For Rent
Price on request
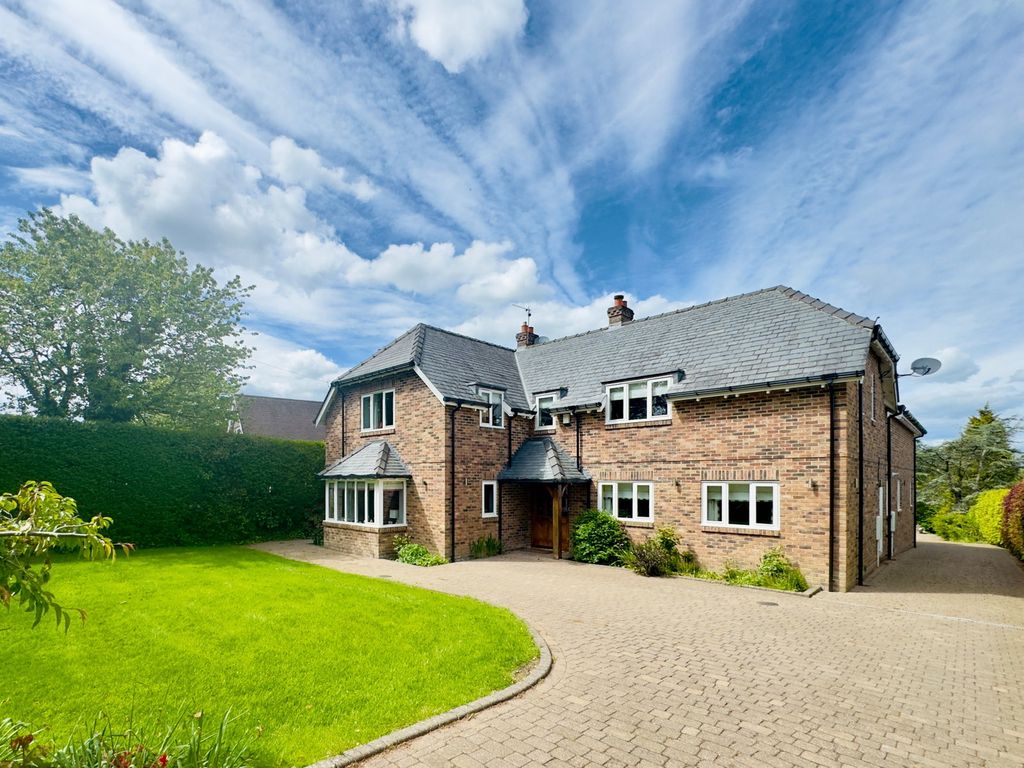
5 bed detached house for saleEdge Hill, Ponteland, Newcastle Upon Tyne NE20
Studio
Newcastle Upon Tyne NE20


Property Details: - Type: Detached house - Bedrooms: 3 - Bathrooms: 2
Agent: Rook Matthews Sayer - Ponteland Phone: 01661 697279
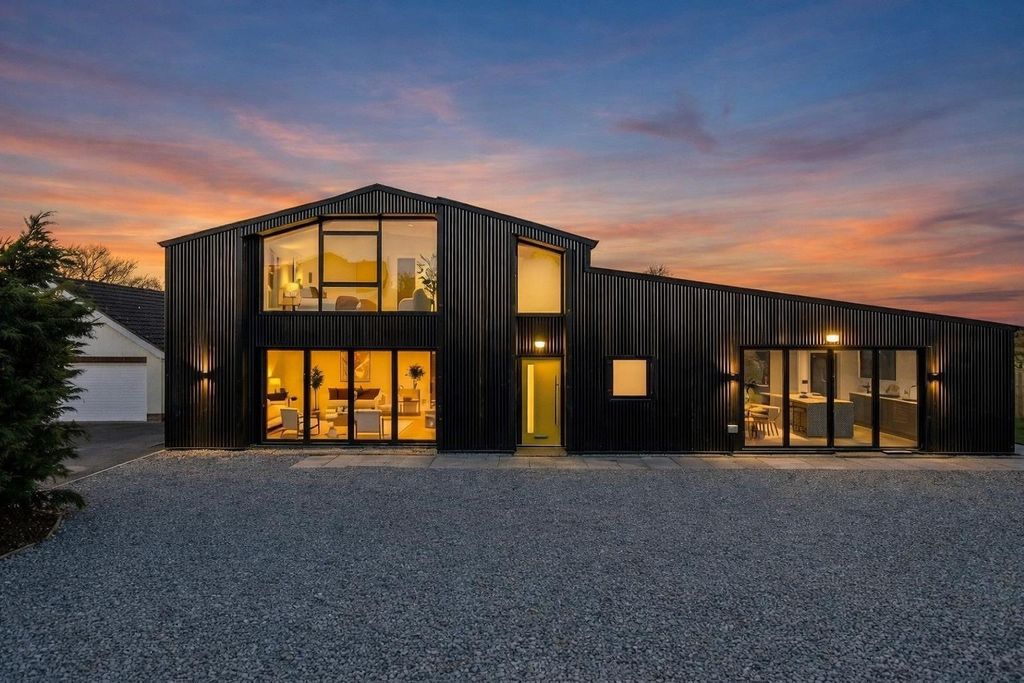
<br/>This immaculate three-bedroom unfurnished detached family home is available for sale in a cul-de-sac setting within the Jameson Manor development in Ponteland, Newcastle upon Tyne.<br/><br/>The ground floor features a light open-plan kitchen with dining and breakfast area, integrated appliances and bi-folding doors opening to the garden, together with a separate utility room. There is a well-presented living room and a converted half-garage providing a flexible home office or play room. <br/><br/>A family bathroom with custom mirror and heated towel rail serves the upstairs, complementing the master bedroom with en-suite, built-in wardrobes and Juliet balcony, plus two further double bedrooms, one with dual windows. <br/><br/>The property has an EPC rating of B and falls within Council Tax band E.<br/><br/>Ponteland is well regarded for its nearby schools, local amenities and attractive village centre with shops, cafés, pubs and restaurants. The property benefits from good public transport links, with regular bus services towards Newcastle. Newcastle city centre and Newcastle International Airport are both accessible by car in around 15–25 minutes, providing rail, Metro and air connections to regional and national destinations.<br/><br/>Local green spaces, including Ponteland Park and riverside walks along the River Pont, are within easy reach, offering leisure and recreation opportunities for families. This home is particularly suitable for families seeking three double bedrooms, modern accommodation and access to local schools and amenities in a sought-after Ponteland location.<br/><br/>Living Room: 13'01'' x 12'02'' - 4.00m (max) x 3.70m<br/><br/>Kitchen: 22'10'' x 9'06'' - 6.97m x 2.89m<br/><br/>Office / Playroom: 9'10'' x 9'10'' - 3.00m x 3.00m<br/><br/>Utility Room.<br/><br/>W.C.<br/><br/>Bedroom One: 11'00'' (+wardrobes) x 9'06'' - 3.36m x 2.90m<br/><br/>Ensuite: 6'02'' x 6'07'' - 1.90m x 2.00m<br/><br/>Bedroom Two: 13'01'' x 9'06'' - 4.00m x 2.90m<br/><br/>Bedroom Three: 9'08'' x 9'06'' - 2.95m x 2.90.<br/><br/>Bathroom: 6'07'' x 6'07'' - 2.00m x 2.00m<br/><br/>PRIMARY SERVICES SUPPLY<br/>Electricity: Mains<br/>Water: Mains<br/>Sewerage: Mains<br/>Heating: Mains Gas<br/>Broadband: Fibre<br/>Mobile Signal Coverage Blackspot: No<br/>Parking: Driveway<br/><br/>MINING <br/>The North East region is famous for its rich mining heritage and therefore it will be beneficial to conduct a mining search. Confirmation should be sought from a conveyancer as to its effect on the property, if any. <br/><br/>TENURE<br/>Freehold – It is understood that this property is freehold, but should you decide to proceed with the purchase of this property, the Tenure must be verified by your Legal Adviser<br/><br/>COUNCIL TAX BAND: E<br/><br/>EPC RATING: B<br/><br/>An AML fee is chargeable once an offer is accepted. Please note that the AML fee covers the cost of carrying out the required identity and anti-money laundering checks. Once these checks have been completed, the fee cannot be refunded, even if the property purchase does not go ahead.<br/><br/>P00007687.SD.SD.22/7/26.V.1<br/><p> </p><br/><br/>Council Tax Band: E<br/>Tenure: Freehold