Property Details:
- Type: House
- Bedrooms: 3
- Bathrooms: 1
Agent: Chelwood Partners - London
Phone: 020 8128 9764
A spacious and wide three-bedroom semi-detached family home, with considerable potential to extend (STPP) located in the highly desirable ‘between the Commons’ area.<br/><br/>
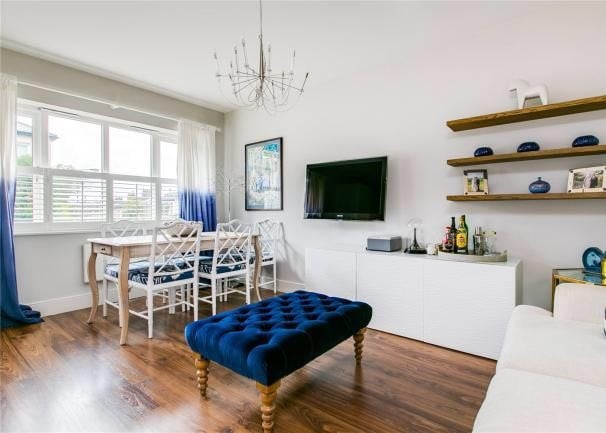
This particularly wide and unextended three double bedroom house boasts high ceilings and excellent volume throughout, ideally positioned a stone’s throw from Clapham Common and close to ever popular Northcote Road. With huge extension potential, this family home could be over 2,100 sq. ft. with the correct permissions in place.<br/><br/>As you enter the spacious and wide entrance hall, to your right you will find the bright double reception room. The front reception is currently being used as a large dining room and features excellent proportions, a central fireplace and large bay window with plantation shutters. To the rear of this room there are double sliding doors which lead to the well laid out rear reception room, also with a large fireplace. This room then leads to the bright conservatory which provides additional living space to this fantastic family home. <br/><br/>Additionally, there is a shower room accessed to the left of this room. Adjacent is the kitchen which has plenty of wall and base units for storage and various integrated appliances including an AEG double oven, microwave, fridge freezer and gas burning hob. From the kitchen there is also access through a porchway or ‘boot room’ to the garden. <br/><br/>From the conservatory and kitchen you have access to the 30 ft. south-west facing garden which is paved with borders boasting mature shrubs, trees and plants. There is ample space for al fresco entertaining in the warmer months and for children to play throughout the year. To the left of the garden, accessed either through the garden or the side passageway is the garage which can be used in a variety of ways, including a home office or a gym. Being a semi-detached property there is side access down the shared driveway to the left of the house which leads to the garage and garden.<br/><br/>On the first floor, to the front of the house, is the spacious and bright principal bedroom featuring built in wardrobes, a wide bay window with plantation shutters that open to views of Holmside Road. Directly next to this room you will find another double bedroom, which is perfect as a nursery or home office. To the rear of this floor, you will find another generous and bright double bedroom with plantation shutters and double built in wardrobes offering extensive storage. Adjacent is the large family shower room neutral coloured tiling throughout as well as a spacious walk-in shower. There is a very large loft space measuring 530 sq ft. with a ceiling height of over 2m which is yet to be converted and if this property were to be extended (STPP), it would increase this family home to over 2,100 sq. ft. <br/>Holmside Road offers easy access to the amenities of Northcote Road, Webb’s Road and Clapham South with its vast array of restaurants, shops, cafés and bars. The wide-open spaces of Clapham Common are just moments away with all its amenities, including tennis courts, cafes, ponds and playing fields.<br/><br/>There is an excellent variety of well-established independent and state schools in the area, with the closest being Thomas’s Clapham and Broomwood Hall and including Honeywell School and Holy Ghost Catholic Primary school. <br/><br/>The property benefits from the excellent transport links of Clapham South underground station, Clapham Junction and Wandsworth Common mainline railway stations, and an extensive network of bus routes.<br/><br/>