For Rent
Price on request
2 bed bungalow for sale5 Burnside Gardens, Kirkcudbright DG6
Studio
Kirkcudbright DG6


Property Details: - Type: Detached bungalow - Bedrooms: 4 - Bathrooms: 2
Agent: Cavers & Co - Kirkcudbright Phone: 01557 515983
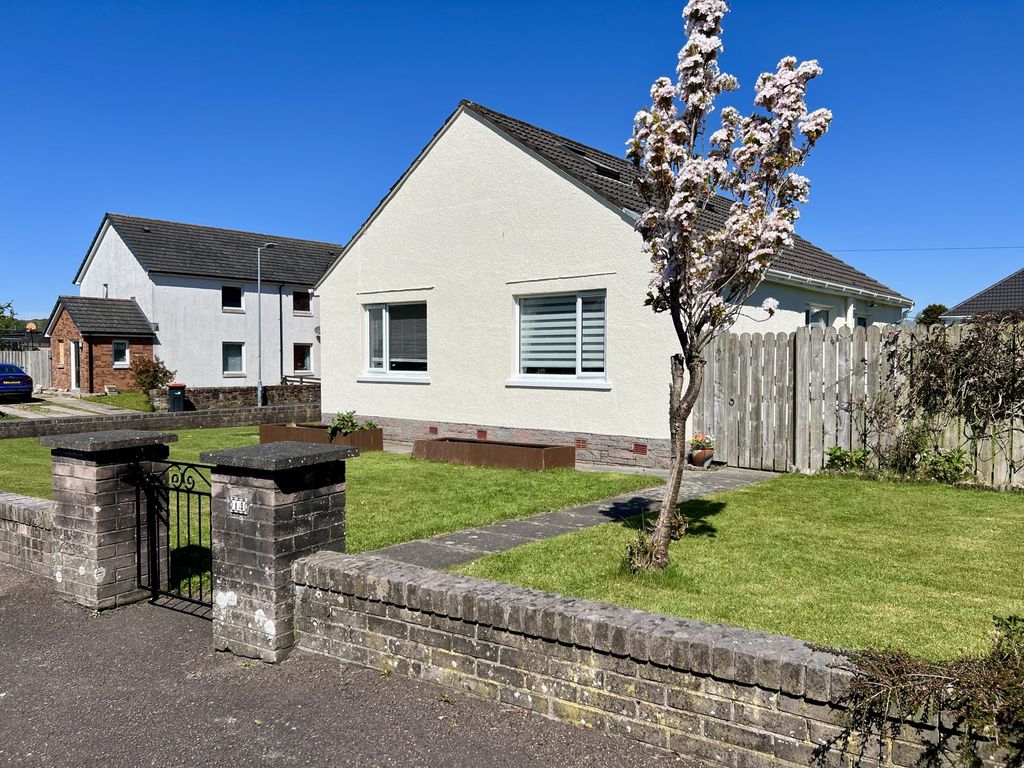
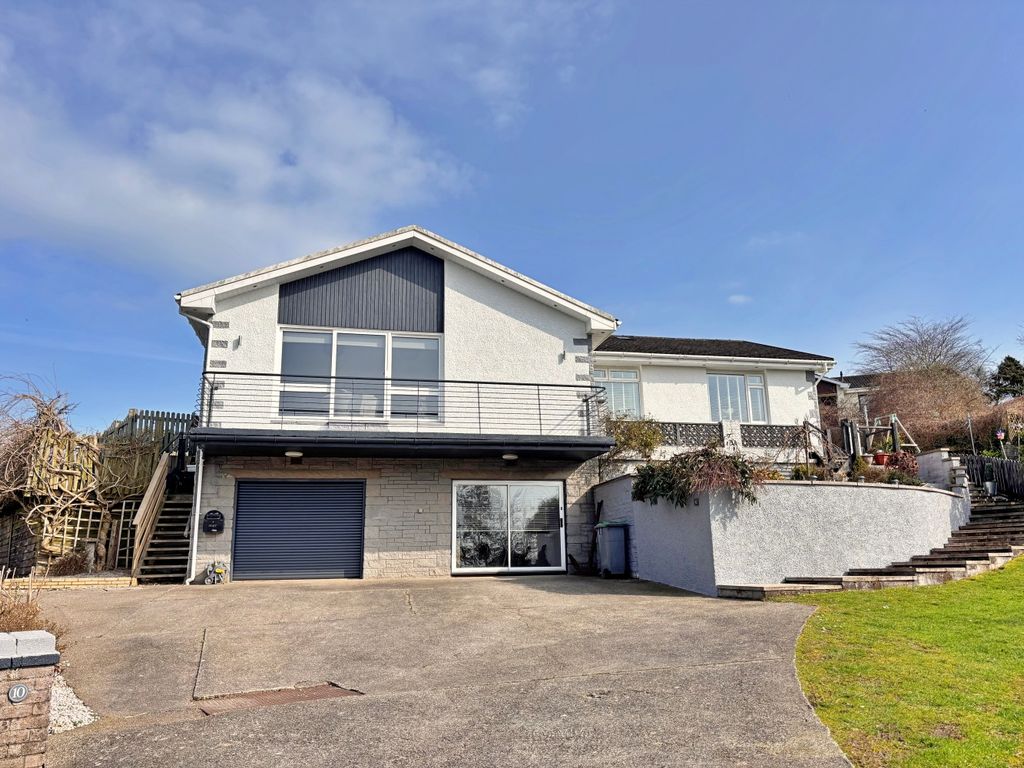
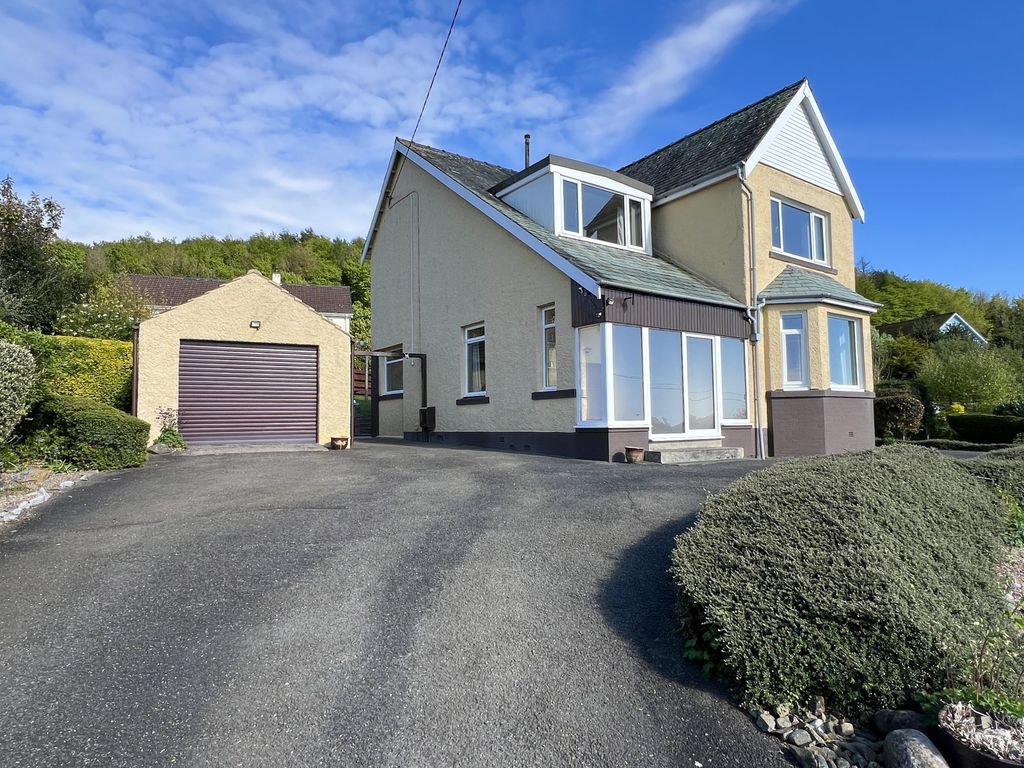
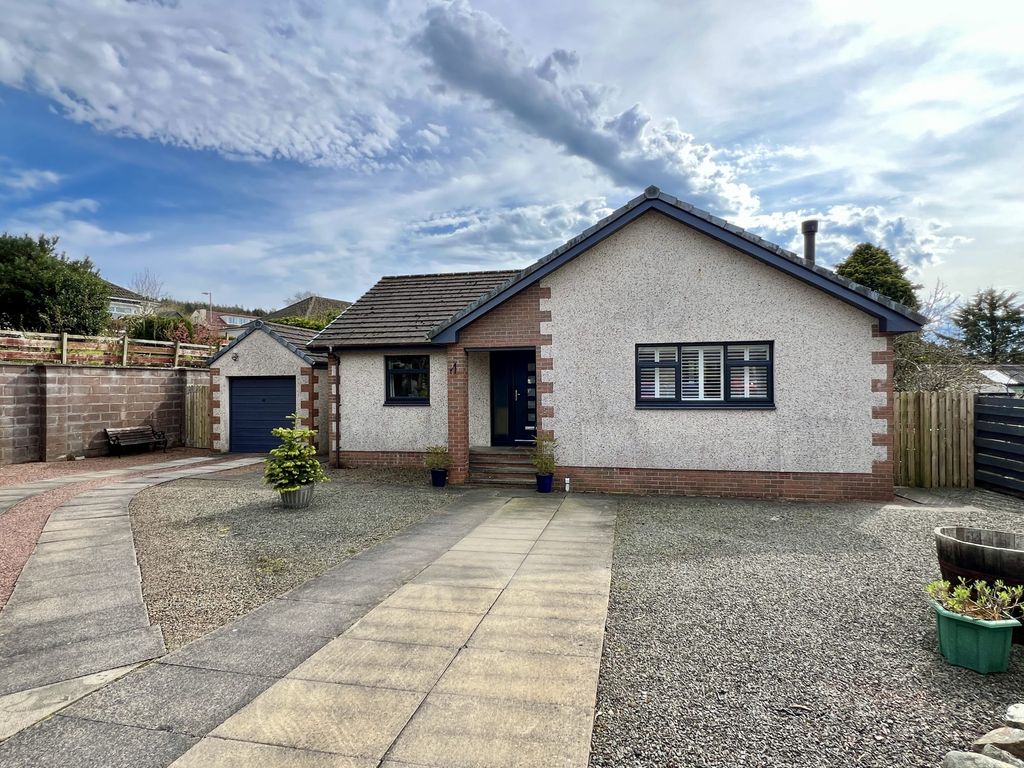
<p>Hillview is a well-proportioned detached bungalow situated in an elevated position in a prime location in Kirkcudbright. Located only a short distance from the town centre with far reaching views over the town to the surrounding countryside. The living accommodation is beautifully proportioned, providing bright and comfortable living. Situated on a large plot, the gardens wrap around the property offering privacy, plus there is a large double garage and ample parking for several vehicles. Hillview is a highly desirable property and would make a very comfortable family home. </p><p>Set amidst beautiful coastal countryside, Kirkcudbright enjoys a sheltered position in the estuary of the River Dee on the north Solway shore. Established as a Royal Burgh in 1455, Kirkcudbright has always been supported by a busy fishing trade. The marina is popular and offers one of the safest anchorages on the north Solway coast. Behind the harbour, the streets have housed generations of creative talents. Kirkcudbright's historical connections and its present flourishing colony of artists have led to Kirkcudbright being called "The Artist's Town". The area in general offers a quiet and relaxing atmosphere, safe country roads and stunning coastal landscapes.</p><p><br/></p><p> </p><p>Accommodation comprises: </p><p>•Living Room </p><p>•Kitchen </p><p>•Utility Room </p><p>•Dining Room </p><p>•Four bedrooms </p><p>•Bathroom </p><p>•WC </p><p>•Large garden </p><p>•Driveway and garage </p><p>•Council Tax Band - F </p><p>•EPC Rating – (C)</p><p><br/></p><p> </p><p>Vestibule </p><p>Wooden front door with glazed sized panel leads into Vestibule. Two built-in cupboards with shelf and hanging space. Ceiling light; glazed sliding doors into Hallway. </p><p>Hallway </p><p>Large hallway gives access to all main rooms. Large built-in cupboard with shelf and hanging space; loft access hatch; two ceiling lights; radiator </p><p>Living Room </p><p>5.32m x 5.43m (17’4 x 17’8) </p><p>Well-proportioned front facing living room with picture window giving views across the town to the distant hills. Living flame effect fire set in decorative fireplace with stone hearth and wooden mantle. Wall lights; ceiling light; radiator. </p><p>Kitchen </p><p>3.00m x 4.75m (9’8 x 15’6) </p><p>Spacous kitchen located at the rear of the property. Good range of pine fitted units with laminate work surface. Tiled splash backs. Integrated electric oven with integrated gas hob above with extractor hood. Stainless steel sink and drainer with mixer tap. Integrated fridge/freezer; plumbed for dishwasher. Built in breakfast bar with additional storage. Window out to rear. Ceiling light; radiator. Door out to rear Hall giving access to Utility Room, WC and door out to side garden. </p><p>Utility Room </p><p>1.70m x 1.38m (5’6 x 4’5) </p><p>Fitted units providing additional storage with laminate work surface. Stainless steel sink and drainer with mixer tap; plumbed for washing machine; window out to side; ceiling light. </p><p>WC </p><p>1.68m x 1.35m (5’5 x 4’4) </p><p>Comprising WC and wash hand basin set in vanity unit. Wall mounted mirror; heated towel rail. Obscure window to rear; Ceiling light. </p><p>Dining Room </p><p>2.85m x 3.67m (9’3 x 12’0) </p><p>Good sized dining room with French doors out to rear garden and patio. Ceiling light; radiator. </p><p>Bathroom </p><p>1.90m x 3.70m (6’2 x 12’1) </p><p>Comprising white suite of WC, wash hand basin and bath. Tiled splash back around bath. Walk in wet room style shower cubicle with integral shower. Obscure window to rear. Ceiling spotlights; extractor fan; wall mounted mirrors; radiator; heated towel rail. </p><p>Bedroom 1 </p><p>3.67m x 2.99m (12’0 x 9’8) </p><p>Double bedroom with window to front enjoying views across the front garden and the surrounding countryside. Ceiling light; radiator. </p><p>Bedroom 2 </p><p>4.75m x 3.03m (15’6 x 9’9) </p><p>Spacious double bedroom again with window to front enjoying views across the front garden and the surrounding countryside. Double built-in wardrobe with hanging and shelf space. Ceiling light; radiator. </p><p>Bedroom 3 </p><p>3.19m x 4.12m (10’5 x 13’5) </p><p>Large double bedroom with window overlooking rear garden; built in double wardrobe with hanging and shelf space; ceiling light; radiator. </p><p>Bedroom 4 </p><p>3.67m x 2.91m (12’0 x 9’5) </p><p>A further double bedroom with window overlooking rear garden. Double built-in wardrobe with hanging and shelf space; alcove with built-in shelving. Ceiling light; radiator. </p><p>Outside </p><p>Large attached double garden with two up and over doors to the front and pedestrian door at the rear. Ample parking space for two vehicles plus storage. Light and power outlets. </p><p>The large, level garden surrounds the property ensuring privacy. Mainly laid to lawn with paved pathways and well stocked flowerbeds. A small orchard with a number of fruit trees is located at the bottom of the garden. To the rear of the property, with additional access out from the patio doors in the dining room, is a large, paved patio area. Greenhouse and vegetable beds are ideally placed to make the most of the sunshine. Drying area.</p><p><br/></p><p> </p><p>Services: Mains gas, electricity, water and drainage. </p><p>Postcode: DG6 4HS </p><p>Entry: By negotiation </p><p>Viewing: By appointment through Cavers & Co </p><p>Home Report: Available from One Survey using postcode DG6 4HS</p><p><br/></p><p> </p><p>OFFERS:- </p><p>Offers in the Scottish legal form should be lodged with the selling agents' Kirkcudbright office. Interested parties are strongly recommended to register their interest with the selling agents as a closing date for offers may be fixed. </p><p>NOTE:- </p><p>These particulars are believed to be correct but their accuracy is not guaranteed and they do not form part of the contract. </p><p><br/></p><p> </p><p> </p><p> </p><p> </p><p> </p><p> </p><p> </p><p> </p><p> </p><p> </p><p> </p><p> </p><p> </p><p> </p><p> </p><p> </p><p> </p><p> </p><p> </p><p> </p><p> </p><p> </p><p> </p><p> </p><p> </p><p> </p><p> </p><p> </p><p> </p><p> </p><p> </p><p> </p><p> </p><p> </p><p> </p>