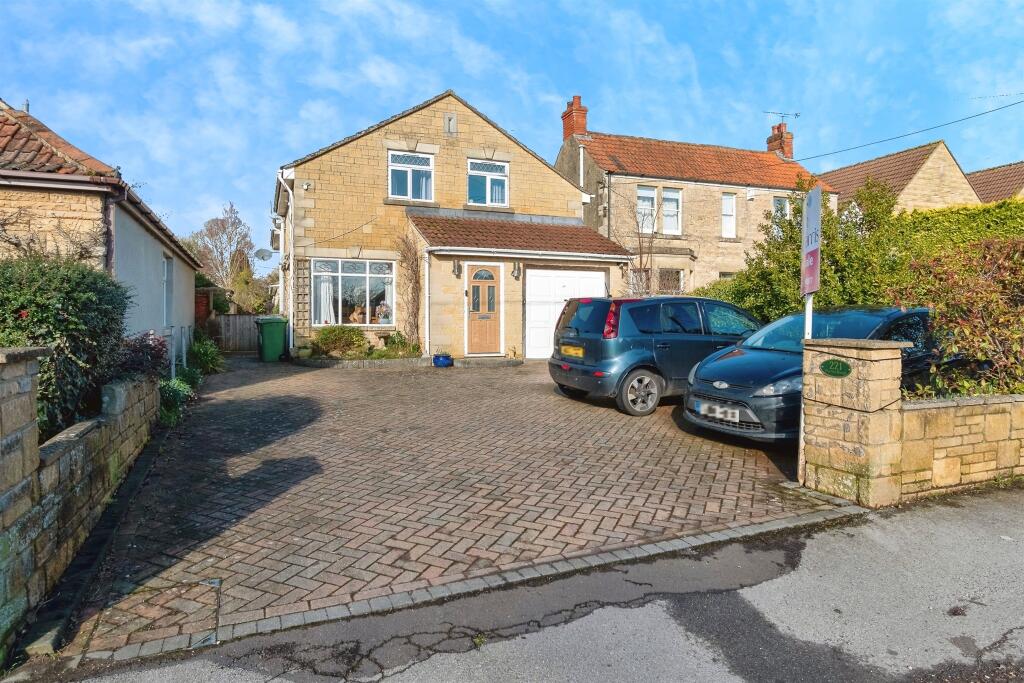
For Sale
£725,000
Melksham Road, Holt, Trowbridge
5 bd
3 ba
Detached
Holt
Listed by Allen & Harris, Corsham

Property Details: • Type: Terraced • Tenure: Freehold • Floor Area: N/A
Key Features:
Location: • Nearest Station: N/A • Distance to Station: N/A
Agent Information: • Address: The Old Printing Office 28 Silver Street, Bradford-On-Avon, BA15 1JY
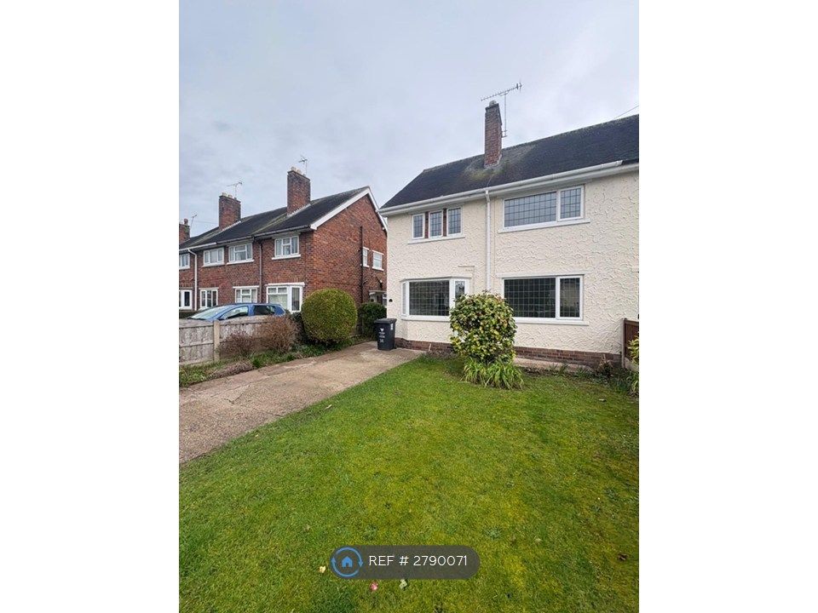
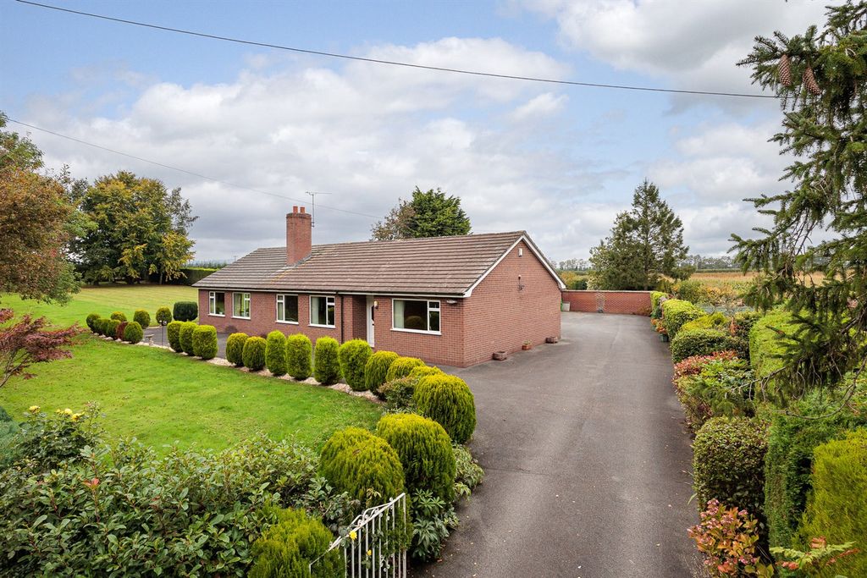
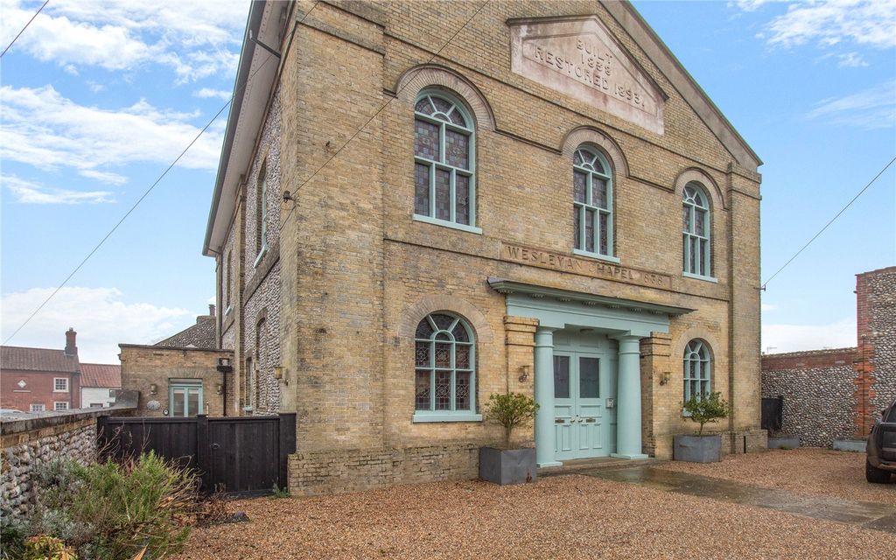
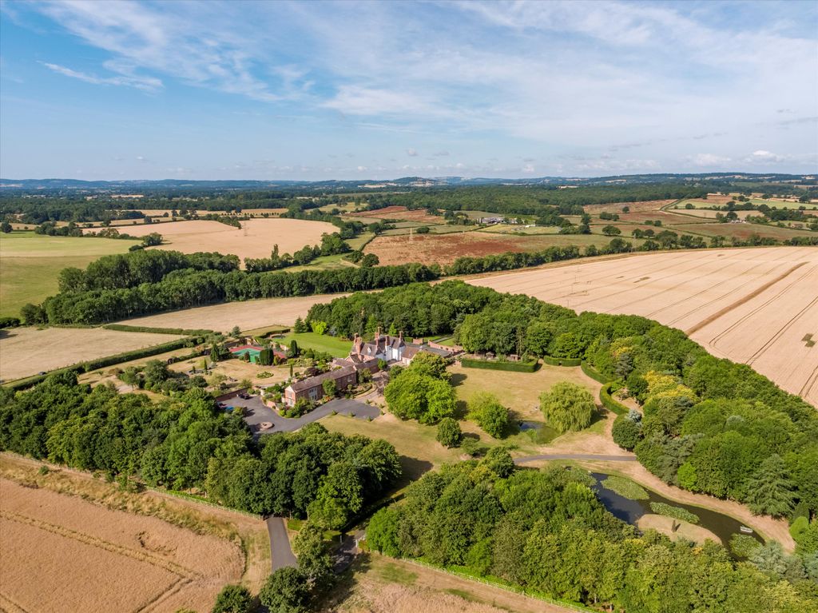
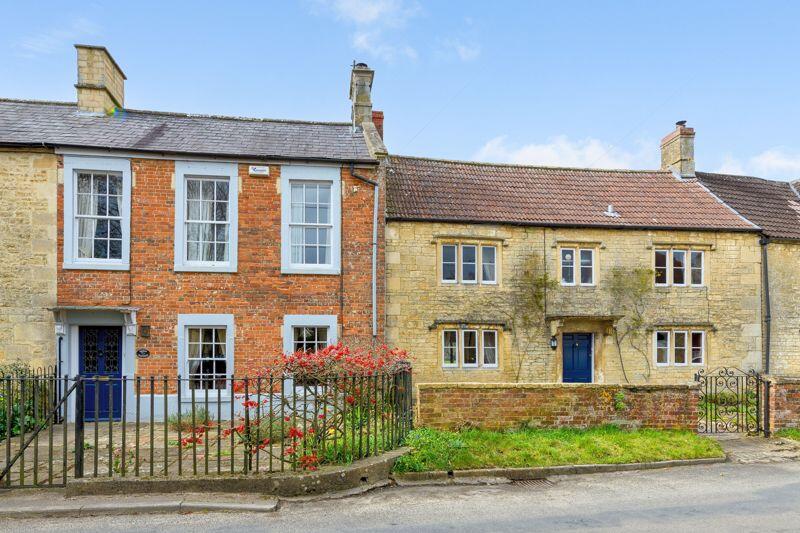
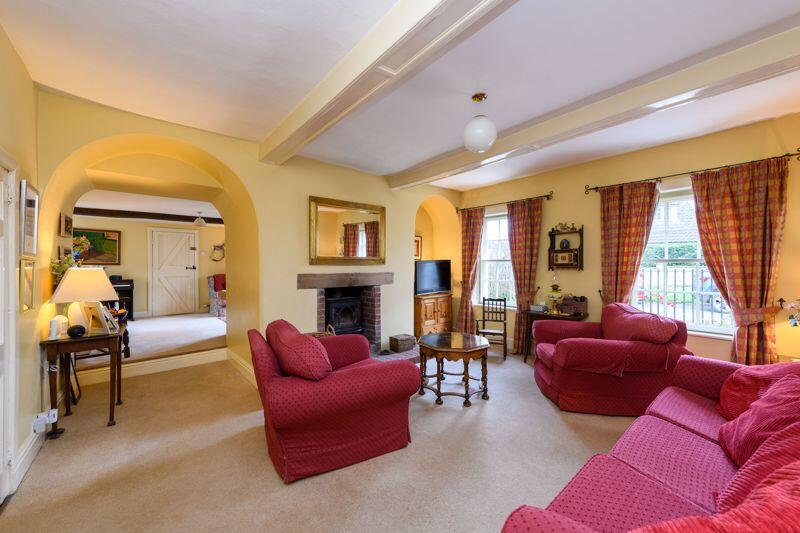
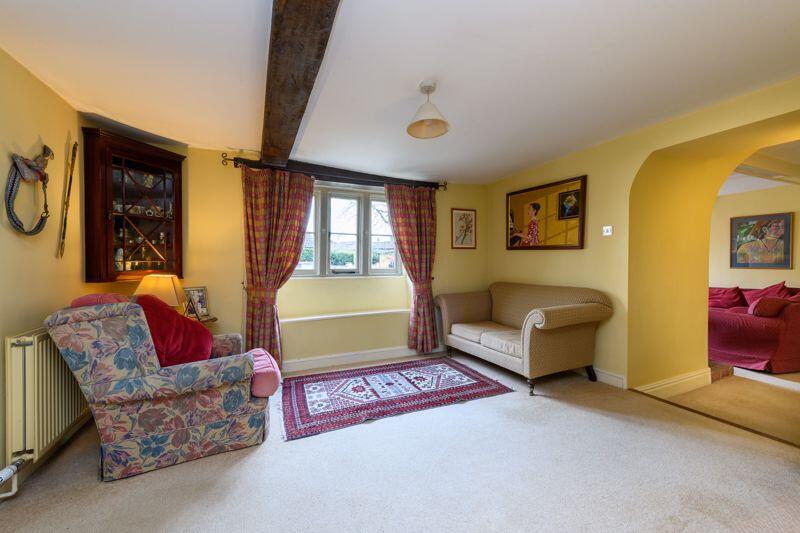
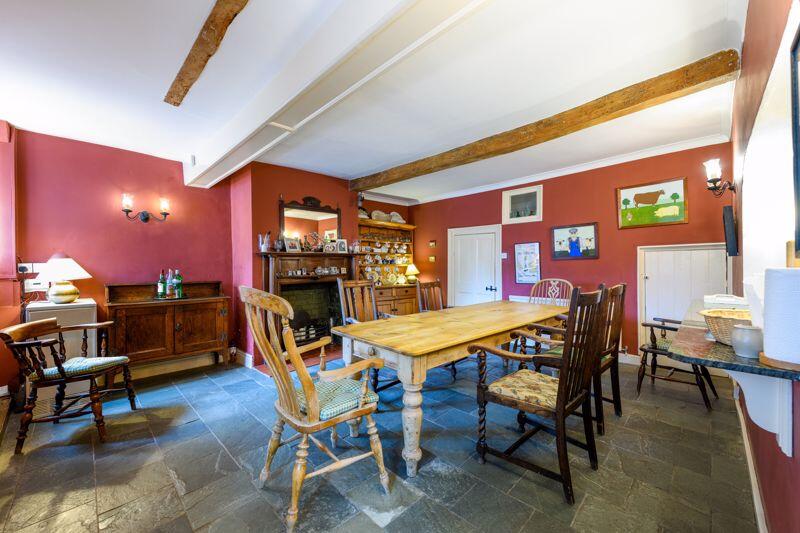
Full Description: An impressive Grade II listed period home, steeped in character and retaining some lovely historical features, enjoying a generous garden, detached garage and driveway. Requiring some modernisation but providing great scope for further improvement, this superb house was originally two properties and offers a substantial level of accommodation for family living and also has potential for an annexe arrangement. Situated in the popular village of Holt, within easy reach of the amenities including local shop and post office, primary school, church, cafe, and two pubs.ACCOMMODATION (all dimensions approximate)GROUND FLOOREntrance HallWooden glazed entrance door to front, tiled floor, radiator.Kitchen6.56m (21'6") x 1.66m (5'5")Fitted with a matching range of base and eye level units with worktop space over, ceramic Belfast sink, plumbing for dishwasher, fitted electric oven, four ring electric hob with extractor hood over.Dining Room5.33m (17'6") x 4.59m (15'1")Two wooden single glazed windows to rear, feature fireplace, tiled floor, floor mounted gas boiler, two radiators, unser-stairs storage cupboard.Store1.58m (5'2") x 1.56m (5'1")Radiator, tiled floor.CloakroomWooden obscure single glazed window to rear, wash hand basin, close coupled WC, tiled floor.Utility Room3.98m (13'1") x 2.57m (8'5")Wooden double glazed Velux window to side, wooden glazed door to rear, fitted with a matching range of base and eye level units with worktop space over, plumbing for washing machine, space for fridge freezer, tumble dryer, radiator.HallwayBuilt-in storage cupboard, stairs to the first floor.Sitting Room4.77m (15'8") x 4.61m (15'1")Two wooden single glazed sash windows with secondary glazing to front, feature fireplace with wood burning stove, two radiators.Snug4.31m (14'2") x 3.87m (12'8")Wooden single glazed window to front with window seat, feature fireplace, radiator.Conservatory3.87m (12'8") x 2.89m (9'6") maxWooden double glazed construction with double doors to garden, tiled floor, radiator.HallWooden entrance door to front, wooden door to rear garden, stairs to the first floor with storage under, radiator.Study4.31m (14'2") x 3.59m (11'9")Wooden single glazed windows to front and rear with window seats, feature fireplace with wood burning stove, radiator.FIRST FLOORLandingLoft hatch.Bedroom 14.89m (16'1") x 3.36m (11')Two wooden single glazed sash windows with secondary glazing to front, feature fireplace, radiator.Bedroom 23.45m (11'4") x 3.22m (10'7")Wooden single glazed window to rear, built-in wardrobe, radiator.Bedroom 33.74m (12'3") x 3.08m (10'1")Wooden single glazed window to rear, radiator.Bedroom 44.89m (16'1") x 2.71m (8'11")Wooden single glazed sash window to front, radiator.BathroomWooden single glazed window to side, four piece suite comprising bath, shower enclosure with fitted electric shower, pedestal wash hand basin and close coupled WC, radiator.LandingWooden single glazed window to rear, loft hatch.Bedroom 54.09m (13'5") x 3.60m (11'10")Wooden single glazed window to front with window seat, built-in cupboards housing hot water cylinder and wall mounted gas boiler, wash hand basin, radiator.Bedroom 64.31m (14'2") x 3.43m (11'3")Wooden single glazed window to front, feature fireplace, radiator, wash hand basin.Shower RoomWooden obscure single glazed window to front, three piece suite comprising shower enclosure with electric shower, pedestal wash hand basin and close coupled WC, tiled splashbacks, radiator.EXTERNALLYWalled garden to rear mainly laid to lawn with flower and shrub borders, patio area, vegetable garden, storage shed, conservatory.Garage9.54m (31' 4'') x 2.44m (8')Detached garage with power and light connected, wooden double doors to front, wooden personnel door to side, wooden single glazed window to front.Council Tax:Band G - £3,855.98 (April 2025 – March 2026 financial year)Tenure:Freehold.Viewing:Strictly by appointment through the Agent Kingstons.Please Note:Every care has been taken with the preparation of these details, but complete accuracy cannot be guaranteed. If there is any point, which is of particular importance to you, please obtain professional confirmation. Alternatively, we will be pleased to check the information for you. These Particulars do not constitute a contract or part of a contract. All measurements quoted are approximate.BrochuresProperty BrochureFull Details