For Rent
Price on request
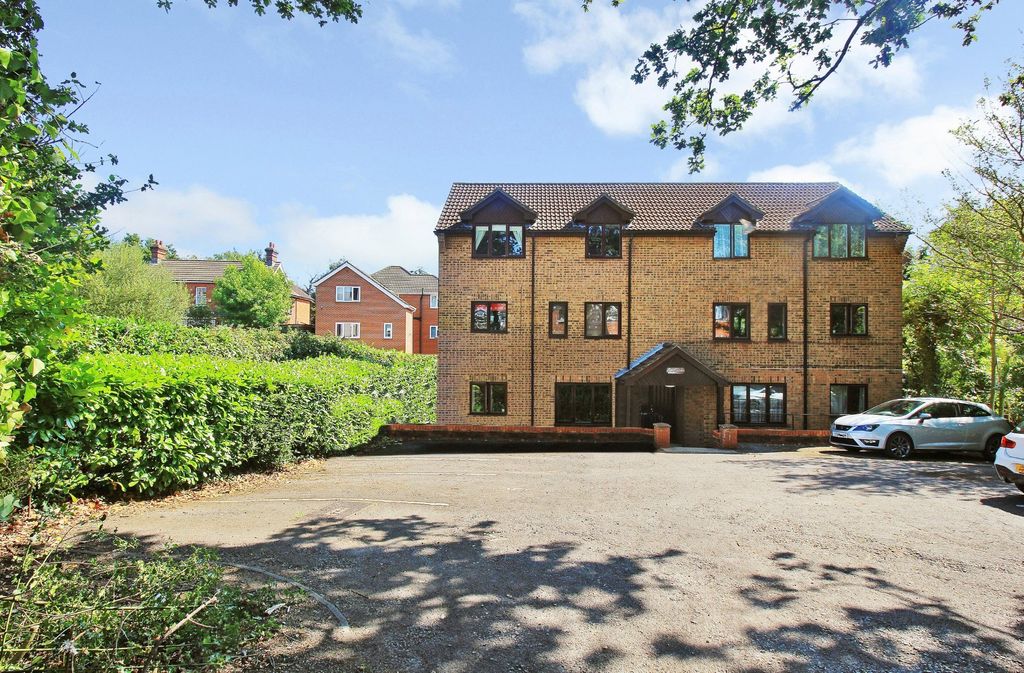
2 bed flat for sale306A Spring Road, Sholing SO19
Studio
Southampton


Property Details: - Type: Terraced house - Bedrooms: 3 - Bathrooms: 1
Agent: Fox & Sons - Southampton Phone: 023 8210 7057
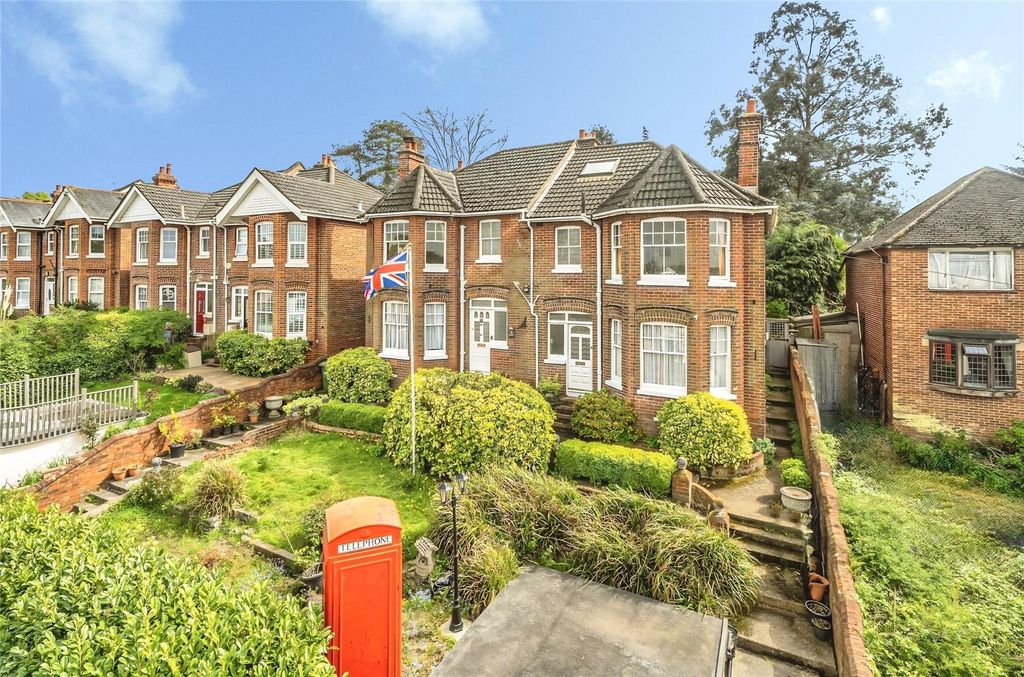
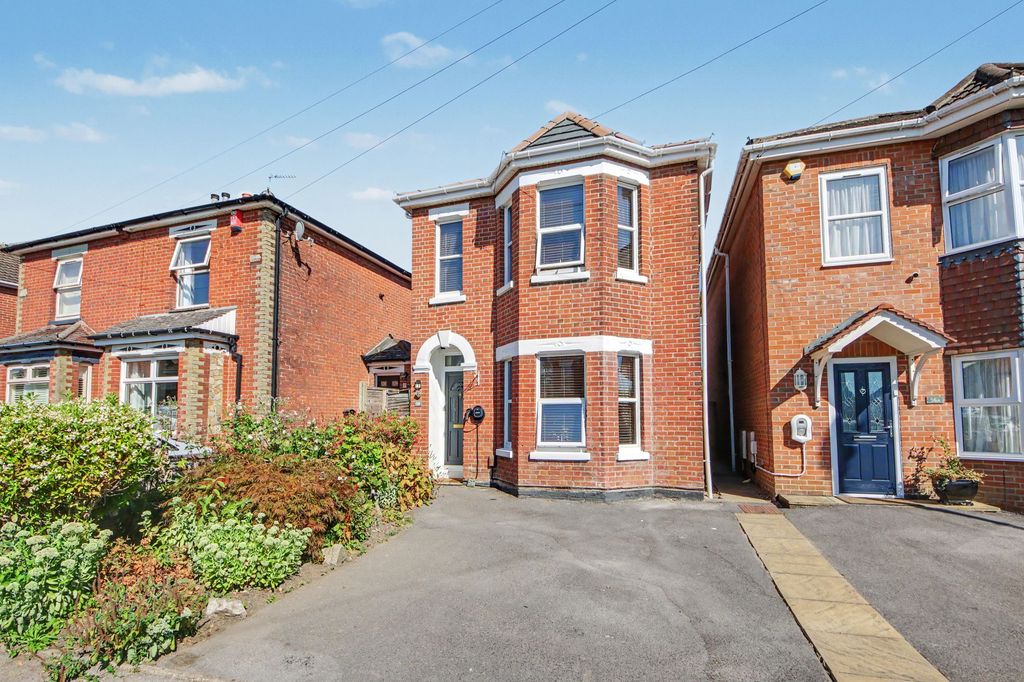
<br/><b>SUMMARY</b><br/>THREE BEDROOM TERRACE HOUSE LOCATED IN THE POLYGON WITH FANTASTIC POTENTIAL<br/><br/><br/><b>DESCRIPTION</b><br/>This three bedroom terraced property is superbly located in the Polygon, a short distance from Southampton City Centre and Bedford Place. Having an array of amenities such as shops, cafes, restaurants, entertainment venues a short distance away is certainly an beneficial feature. <br/><br/>The property is in need of renovation. A downstairs reception room leading to a spacious living area. A brick archway leads to the kitchen which is fitted with white base cabinets, followed by a handy storage cupboard and 3 piece bathroom to the rear of the property. On the first floor, the master bedroom can be found with double glazed windows. The airy and sizeable second bedroom gains a view of the rear aspect garden, features built in storage and follows through to the third bedroom. <br/><br/>Externally the garden is bordered with a wooden fence and a storage shed can be found at the endmost point of the garden.<br/><br/>Please note that an AML fee is chargeable to the buyer once an offer is accepted to cover the cost of carrying out the required identity and anti-money laundering checks. Once these checks have been completed, the fee cannot be refunded, even if the property purchase does not go ahead.<br/><br/><b>Hall</b> <br/><br/><b>Reception Room</b> 14' 2" max x 10' 9" max ( 4.32m max x 3.28m max )<br/><br/><b>Lounge</b> 14' 2" x 10' 10" ( 4.32m x 3.30m )<br/><br/><b>Kitchen</b> 11' 10" x 7' 9" ( 3.61m x 2.36m )<br/><br/><b>Lobby</b> <br/><br/><b>Bathroom</b> 7' 1" x 6' 2" ( 2.16m x 1.88m )<br/><br/><b>Landing</b> <br/><br/><b>Bedroom One</b> 14' 4" x 11' ( 4.37m x 3.35m )<br/><br/><b>Bedroom Two</b> 14' 4" x 11' ( 4.37m x 3.35m )<br/><br/><b>Bedroom Three</b> 12' 1" x 7' 11" ( 3.68m x 2.41m )<br/><br/><br/><br/>1. MONEY LAUNDERING REGULATIONS: Intending purchasers will be asked to produce identification documentation at a later stage and we would ask for your co-operation in order that there will be no delay in agreeing the sale. 2. General: While we endeavour to make our sales particulars fair, accurate and reliable, they are only a general guide to the property and, accordingly, if there is any point which is of particular importance to you, please contact the office and we will be pleased to check the position for you, especially if you are contemplating travelling some distance to view the property. 3. The measurements indicated are supplied for guidance only and as such must be considered incorrect. 4. Services: Please note we have not tested the services or any of the equipment or appliances in this property, accordingly we strongly advise prospective buyers to commission their own survey or service reports before finalising their offer to purchase. 5. THESE PARTICULARS ARE ISSUED IN GOOD FAITH BUT DO NOT CONSTITUTE REPRESENTATIONS OF FACT OR FORM PART OF ANY OFFER OR CONTRACT. THE MATTERS REFERRED TO IN THESE PARTICULARS SHOULD BE INDEPENDENTLY VERIFIED BY PROSPECTIVE BUYERS OR TENANTS. NEITHER SEQUENCE (UK) LIMITED NOR ANY OF ITS EMPLOYEES OR AGENTS HAS ANY AUTHORITY TO MAKE OR GIVE ANY REPRESENTATION OR WARRANTY WHATEVER IN RELATION TO THIS PROPERTY.