Home Drive, Yeovil
About this home
Property Details: • Type: Detached • Tenure: FREEHOLD • Floor Area: N/A
Key Features: • POPULAR LOCATION • DETACHED • EN SUITE SHOWER ROOM • DOWNSTAIRS W/C • DOUBLE GARAGE • 4 BEDROOM FAMILY HOME • OUTBUILDING
Location: • Nearest Station: Yeovil Pen Mill Station • Distance to Station: 1.7101264507985088 miles
Agent Information: • Address: 1-3 Princes Street, Yeovil, Somerset, BA20 1EW
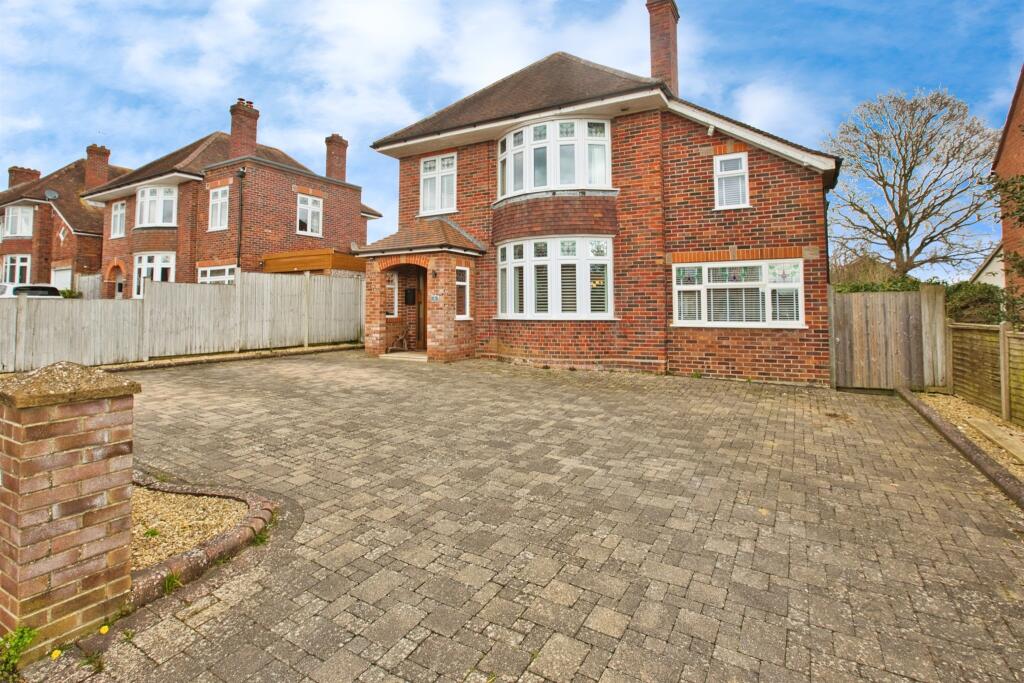
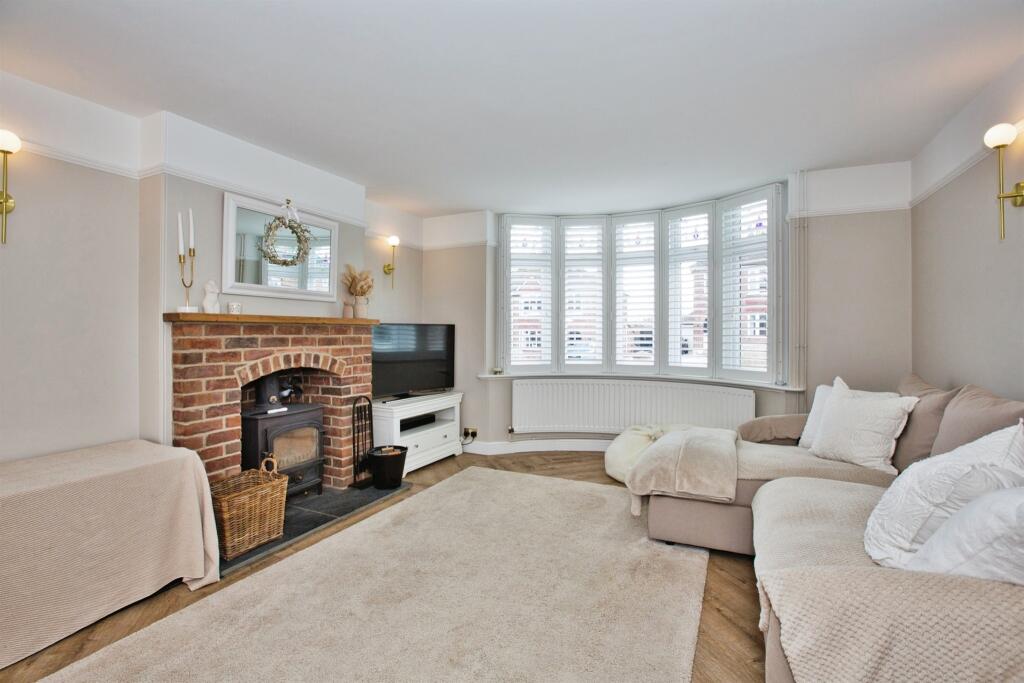
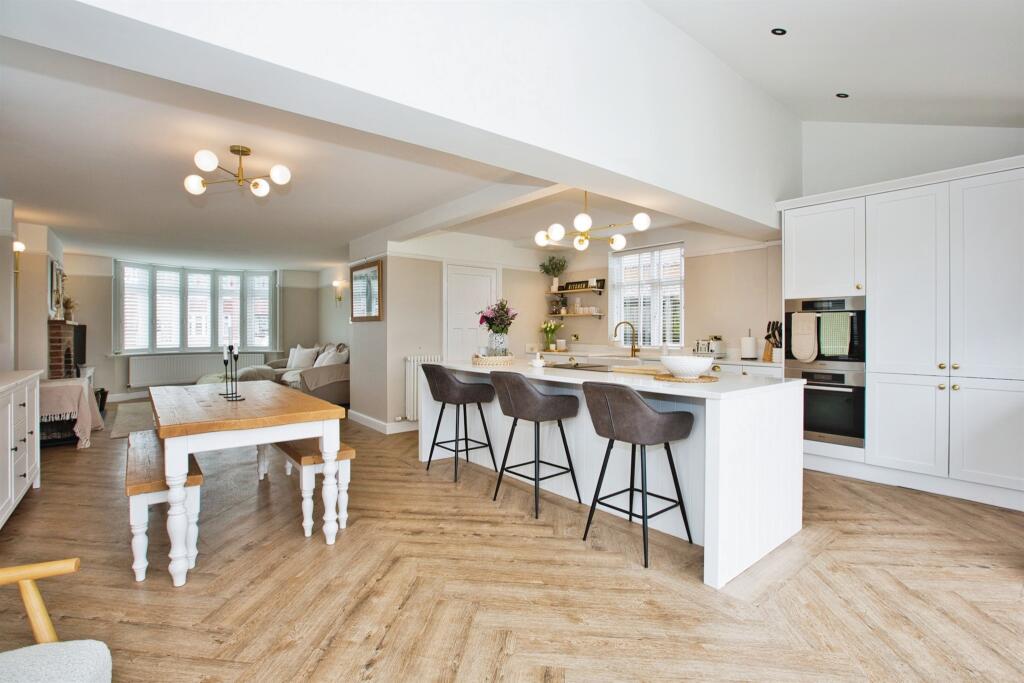
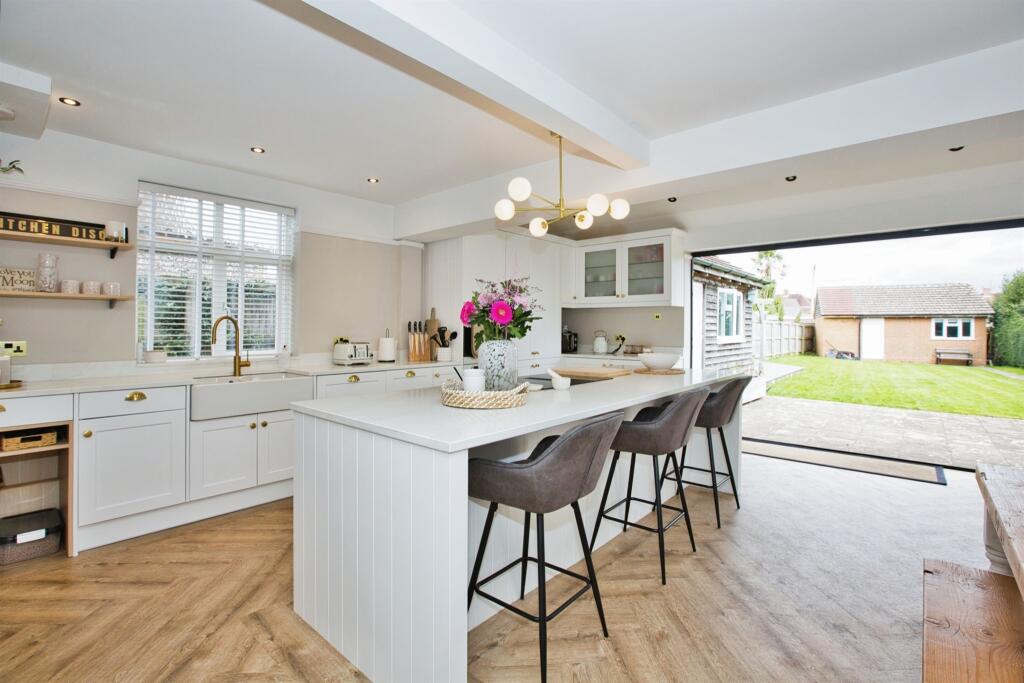
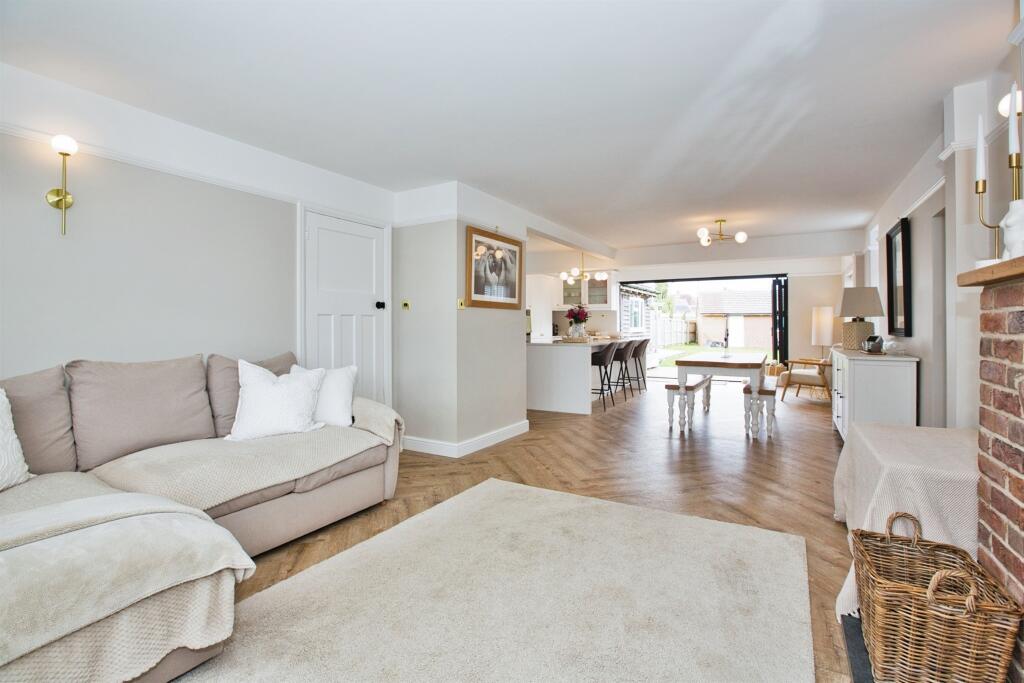
Full Description: <br /><b>SUMMARY</b><br />A rare opportunity to purchase this stunning four-bedroom detached home on sought-after Home Drive. Featuring spacious open-plan living, a separate lounge/study, double garage, detached office/studio, and a principal bedroom with en suite. Beautifully presented throughout.<br /><br /><br /><b>DESCRIPTION</b><br />A rare opportunity to acquire this stunning four-bedroom detached family home, situated on the highly sought-after Home Drive. Beautifully presented throughout, this exceptional property offers spacious and versatile accommodation, ideal for modern family living. The ground floor comprises a convenient cloakroom/WC and an impressive open-plan lounge, kitchen and dining area, creating the perfect space for both everyday living and entertaining. A superb additional reception room provides flexibility as a second lounge, home office or study. Bi-fold doors open onto the attractive rear garden, seamlessly blending indoor and outdoor living, while outside the property further benefits from a double garage and a detached office/studio, ideal for home working or hobbies.<br /><br /><br /><br />To the first floor are four well-proportioned bedrooms, including a generous principal bedroom with en suite shower room, together with a stylish family bathroom. Offered to the market in exceptional condition and by highly motivated vendors, this fantastic home is expected to generate considerable interest. Early viewing is highly recommended to fully appreciate everything this wonderful property has to offer.<br /><br />Please note that an AML fee is chargeable to the buyer once an offer is accepted to cover the cost of carrying out the required identity and anti-money laundering checks. Once these checks have been completed, the fee cannot be refunded, even if the property purchase does not go ahead.<br /><br /><b>Entrance Porch</b> <br />Brick built with a double glazed wooden door to the front.<br /><br /><b>Entrance Hall</b> <br />Stained glass window, radiator, understairs storage cupboard housing the boiler and a further understairs cupboard.<br /><br /><b>Cloakroom</b> <br />Double glazed window to the rear, vanity wash hand basin, heated towel rail and a wc.<br /><br /><b>Lounge Area</b> 13' 2" + Bay x 11' 5" Max ( 4.01m + Bay x 3.48m Max )<br />A bright and welcoming reception room featuring a double glazed bay window to the front aspect, allowing for an abundance of natural light. A charming brick fireplace with log burner creates an attractive focal point, while a radiator provides comfort and warmth.<br /><br /><b>Kitchen/Diner</b> 22' 5" Max x 19' 1" Max ( 6.83m Max x 5.82m Max )<br />A stylish fitted kitchen comprising a comprehensive range of wall and base units, complemented by a central island and inset spot lighting. Dual eye-level integrated ovens, an electric hob with extractor hood, and an integrated fridge/freezer provide both practicality and contemporary appeal. Three double glazed windows to the side elevation allow for plenty of natural light, while bi-fold doors open directly onto the rear garden, creating an ideal space for modern family living and entertaining. Two radiators complete the room.<br /><br /><b>Reception Room</b> 15' 3" x 8' 3" ( 4.65m x 2.51m )<br />Double glazed windows to the front, rear and side and a radiator.<br /><br /><b>Landing</b> <br />Stained glass window and loft access with a ladder.<br /><br /><b>Bedroom One</b> 15' into Bay x 11' 10" Max ( 4.57m into Bay x 3.61m Max )<br />A beautiful double glazed bay window to the front aspect enhances the sense of space and light, while the original fireplace adds character and period charm to the room.<br /><br /><b>En Suite</b> <br />Comprising a modern shower cubicle, stylish vanity wash hand basin with storage beneath, and a heated towel rail.<br /><br /><b>Bedroom Two</b> 15' 1" Max x 8' 3" Max ( 4.60m Max x 2.51m Max )<br />Double glazed windows to the side and front, radiator and restricted head height.<br /><br /><b>Bedroom Three</b> 11' 1" x 10' 4" ( 3.38m x 3.15m )<br />Double glazed window to the rear and a radiator.<br /><br /><b>Bedroom Four</b> 8' 9" x 7' 9" ( 2.67m x 2.36m )<br />Double glazed window to the front and a radiator.<br /><br /><b>Bathroom</b> <br />Double glazed window to the rear, walk in rainfall shower, spotlights, heated tall rail, free standing bath, wc and a vanity wash hand basin.<br /><br /><b>Outside</b> <br /><br /><b>Front Garden</b> <br />Drive for ample cars, brick enclosed.<br /><br /><b>Rear Garden</b> <br />Enclosed by hedge and fence with a large lawn area, patio, further patio, gate access at the side and a pergola area.<br /><br /><b>Double Garage</b> 20' 11" x 16' 3" ( 6.38m x 4.95m )<br />Double garage with up & over door, light and power and 2 x electric points,<br /><br /><b>Outbuilding/Utility</b> 14' 5" x 10' ( 4.39m x 3.05m )<br />Double glazed windows to the side and front, light, power, electric and water, space for a tumble dryer and washing machine and a Belfast sink.<br /><br /><br /><br />1. MONEY LAUNDERING REGULATIONS - Intending purchasers will be asked to produce identification documentation at a later stage and we would ask for your co-operation in order that there will be no delay in agreeing the sale. <br />2: These particulars do not constitute part or all of an offer or contract. <br />3: The measurements indicated are supplied for guidance only and as such must be considered incorrect. <br />4: Potential buyers are advised to recheck the measurements before committing to any expense. <br />5: Connells has not tested any apparatus, equipment, fixtures, fittings or services and it is the buyers interests to check the working condition of any appliances. <br />6: Connells has not sought to verify the legal title of the property and the buyers must obtain verification from their solicitor.