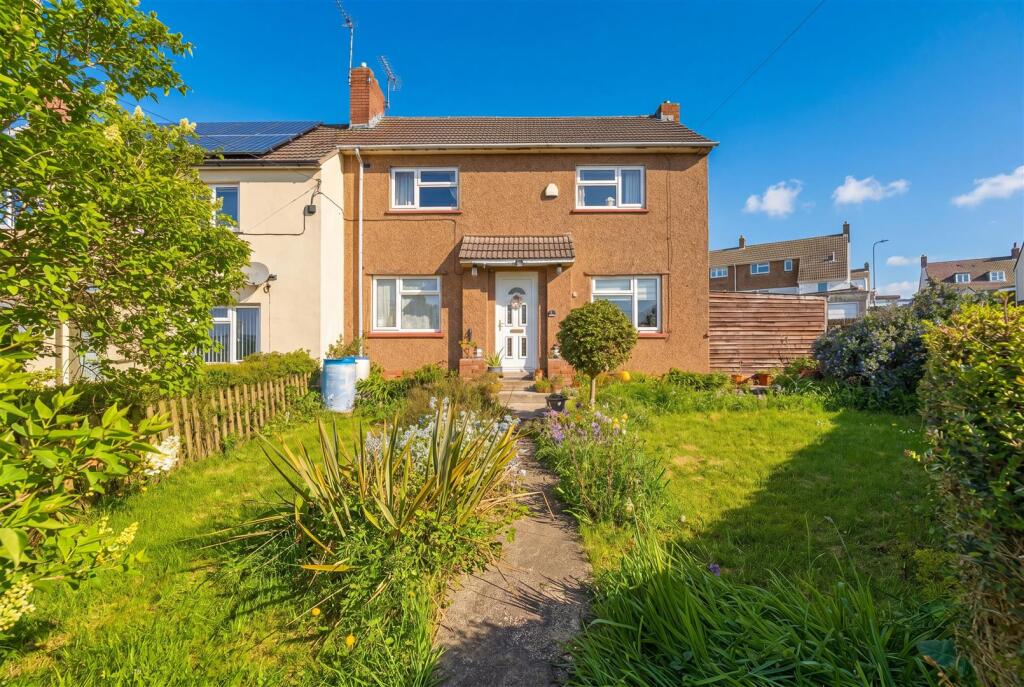
Property Details:
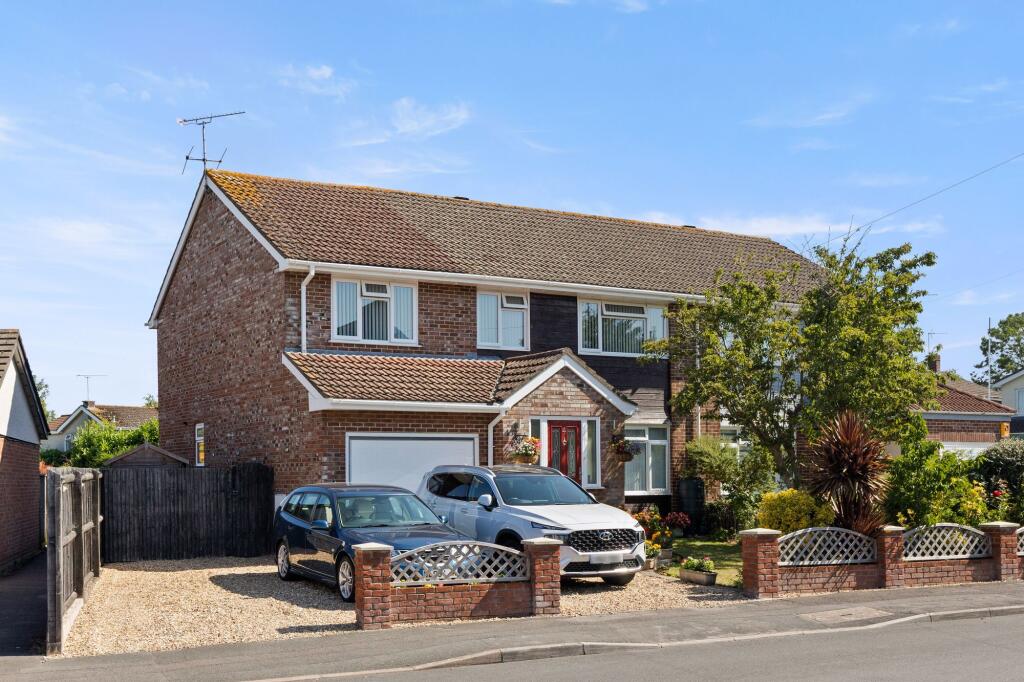
• Type: Semi-Detached
• Tenure: FREEHOLD
• Floor Area: 1557 sqft
Key Features:
• Approx. 1772 sq.ft accommodation and garaging
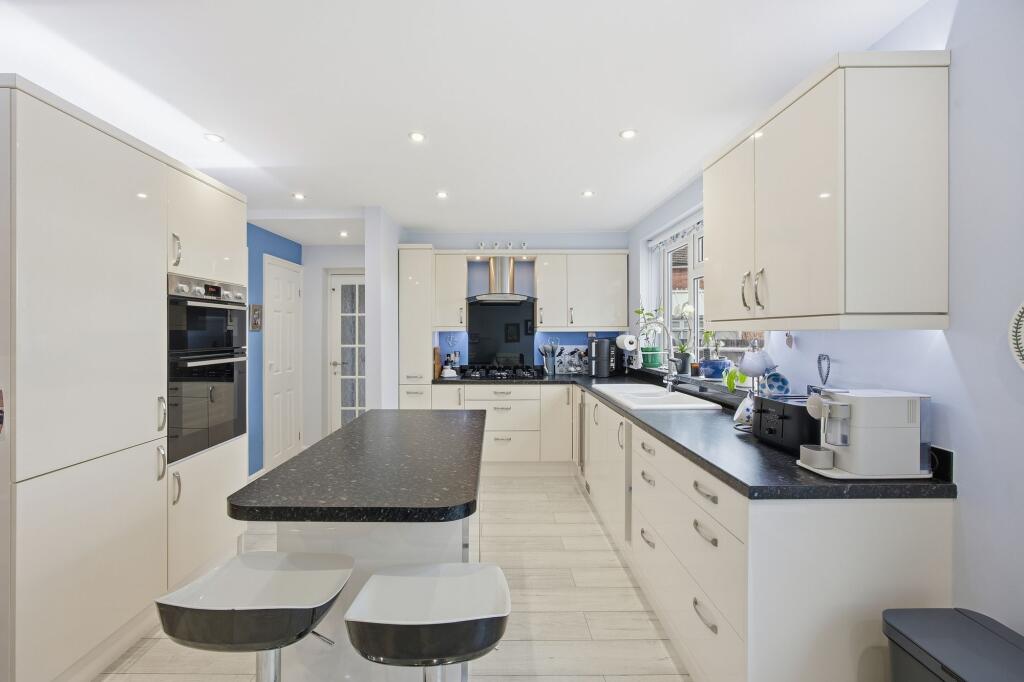
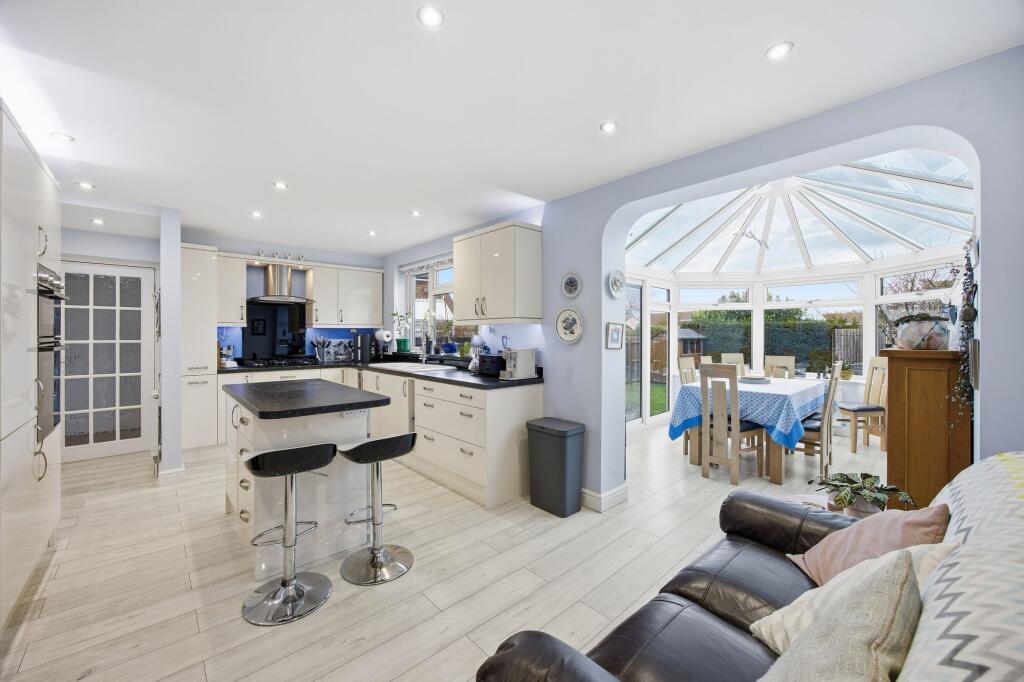
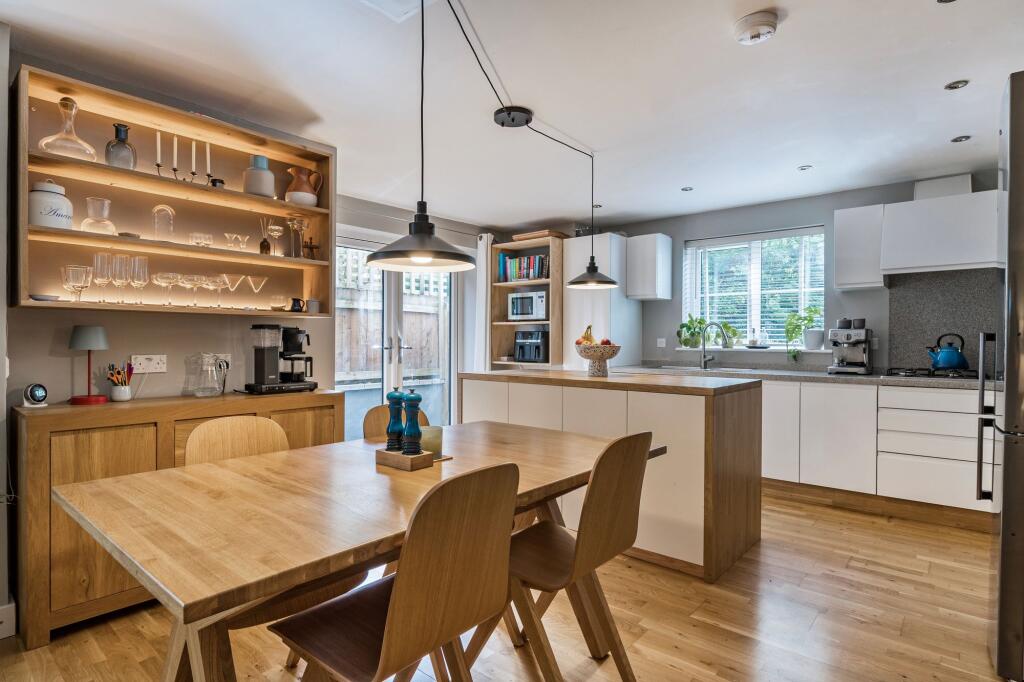
• Modern fitted kitchen with island
• Conservatory suitable for year-round use
• Four bedrooms
• Two stylish family bathrooms and downstairs cloakroom
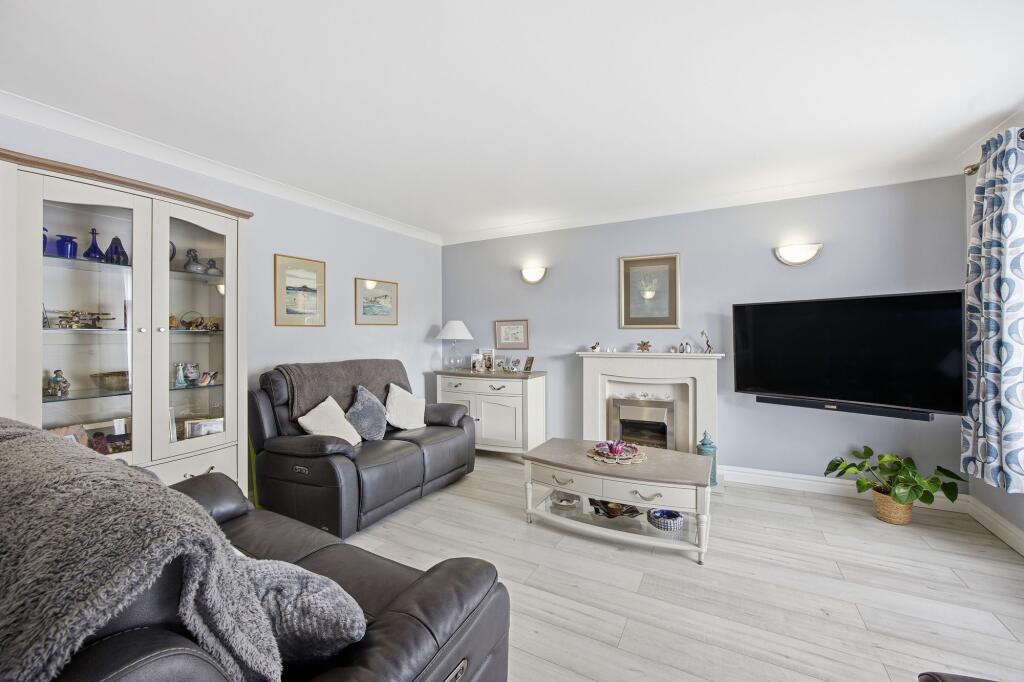
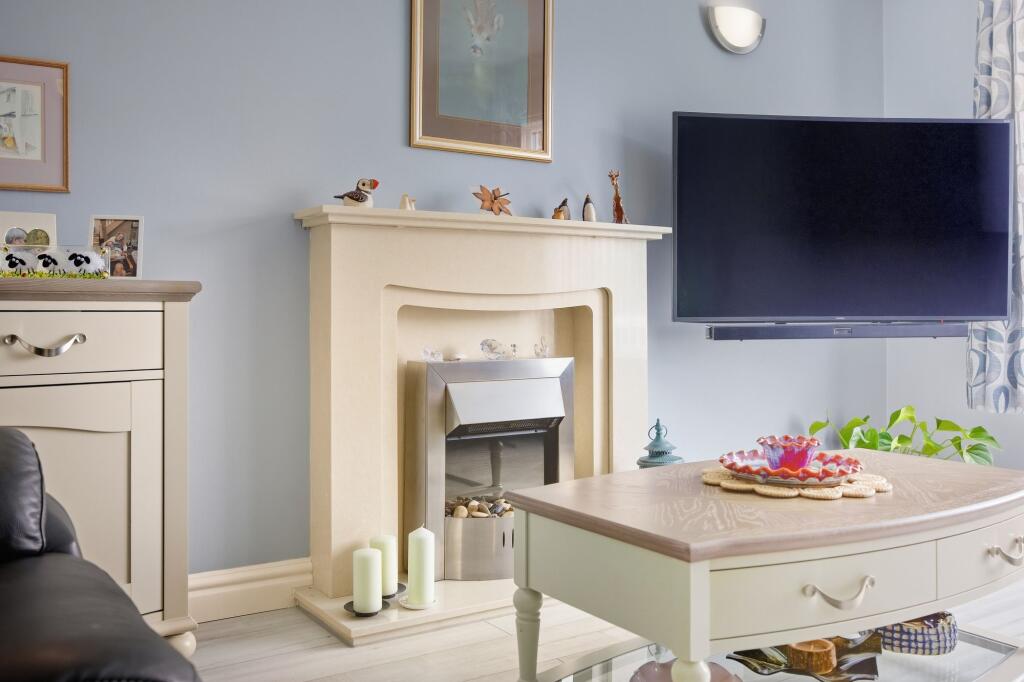
• Generous sitting room with feature fireplace
• Attractive landscaped gardens
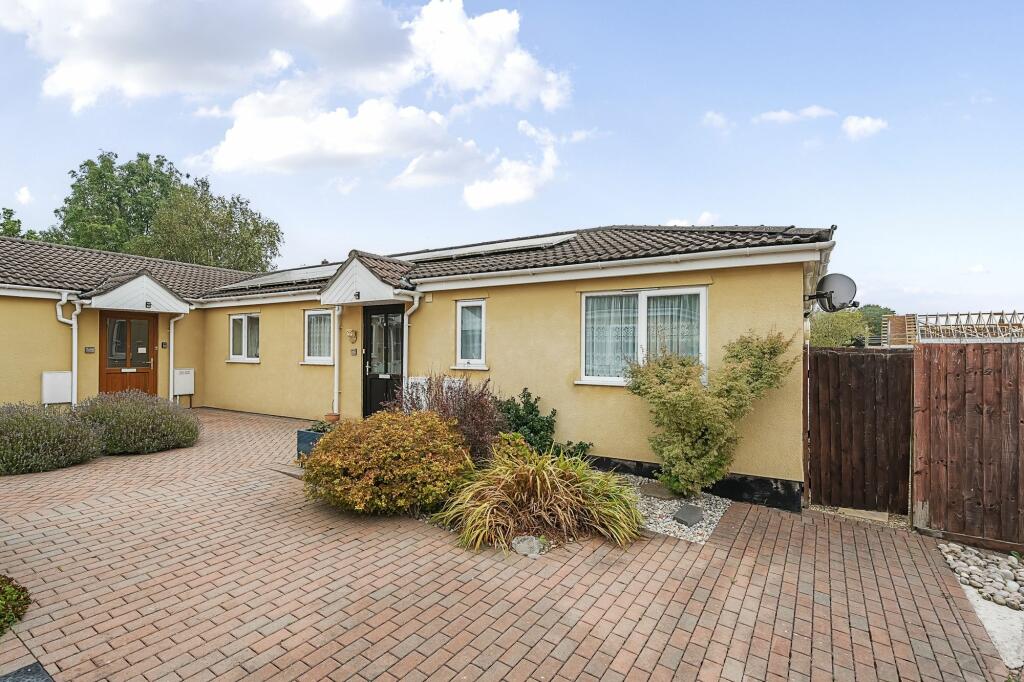
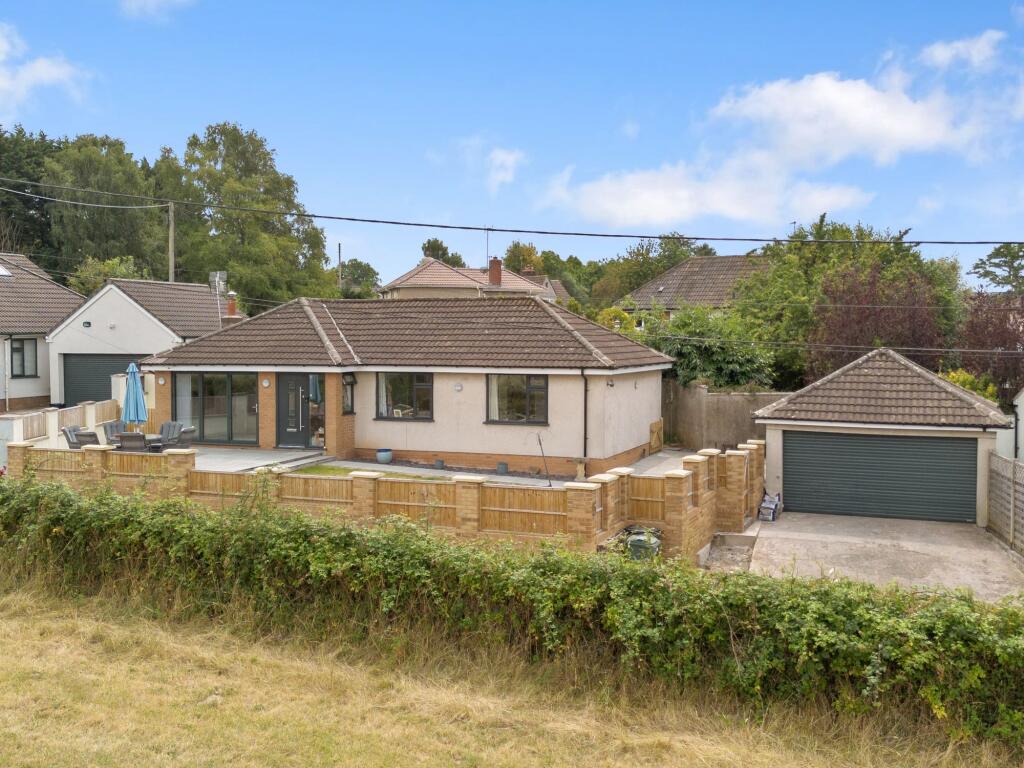
• Ample driveway parking and garage
• Within catchment area for well regarded primary and secondary schools
• Easy access to Bristol Airport, M5 and mainline railway services (London from 112 mins)
Location:
• Nearest Station: Yatton Station
• Distance to Station: 2.0070546074950095 miles
Agent Information:
• Address: 1 The Cross Broad Street, Congresbury, Bristol, Somerset, BS49 5DG
Full Description:
<p>This attractive, thoughtfully extended home offers generous, well-balanced accommodation ideal for modern family life, combining practical spaces with elegant touches.</p><p>Steps lead to the front door, opening into a welcoming porch with a tiled floor and side window. Glazed double doors lead to the hallway, with the sitting room to the right, featuring a large window and electric fire set in a marble surround, creating an attractive focal point.</p><p>The kitchen is fitted with modern cream units, a small island with seating, a five-ring gas hob, Bosch double oven, integral fridge freezer and wine fridge, boiling water tap and access to an under stairs pantry. A versatile family area adjoins, featuring a bespoke dresser wall and space for dining or relaxed seating, flowing into a recently updated conservatory with argon-filled glazing, a solar-reflective roof, and French doors to the garden. A large utility room, cloakroom, and garage are also accessed from the kitchen.</p><p>Upstairs, the principal bedroom includes a dressing area with hanging rails and shelving. There is a spacious family bathroom with walk-in shower and freestanding bath, plus a second bathroom with walk-in shower. Two further large double bedrooms with wardrobes and a single bedroom also with fitted wardrobe, complete the accommodation.</p><p><strong>Outside</strong></p><p>The rear garden opens onto a large patio area with attractive inset feature lighting, leading on to a well-maintained lawn. To the right is a tiered section with decorative gravel, continuing around to an additional seating area at the top of the garden, a real sun trap and ideal for outdoor relaxation, with a shed also located at the top. To the side of the house are further storage areas, a side gate and an additional shed. The front of the property is equally appealing, featuring a thoughtfully designed garden with parking for several cars, a feature dwarf wall with decorative trellis, a lawned area and well-stocked flower borders, creating a highly attractive first impression.</p><p>Agent note: there is a £12.50 annual ground rent charge which is in the process of being redeemed.</p><p>EPC: C</p><br />EPC Rating: C