For Rent
Price on request
2 bed flat for saleFlat 1 Priory House, Priory Road, Bodmin PL31
Bodmin


Only details supplied with this listing are shown. Ask the listing contact to confirm measurements, taxes and costs.
Property Details: - Type: Detached bungalow - Bedrooms: 3 - Bathrooms: 2
Agent: View Property - Launceston Phone: 01566 339948
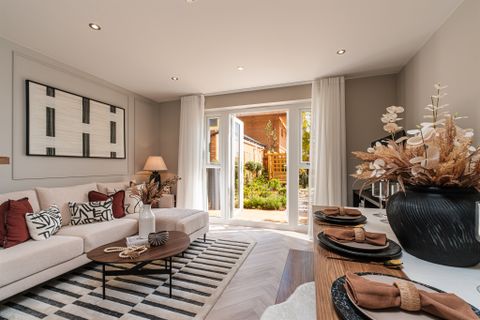
Well presented 3 bedroom, 2 bathroom detached bungalow tucked away within a highly sought after cul de sac. Outside is a sizeable level plot with a private driveway and single garage.<br/><br/>You enter into a generous 'L' shaped hallway with built in storage cupboards. The large sitting room is side aspect with a large picture window and multifuel wood burner housed in a fireplace. Leading off the sitting room is a separate double glazed conservatory enjoying a view over the garden. The kitchen/dining room is open plan to the sitting area and is a generous dual aspect room. The kitchen has a range of modern eye and base level units under quartz worktops plus an integrated dishwasher. The dining area sits in front of a large window, offering a pleasant outlook over the garden. To the far end of the kitchen is a utility space and door to the garden. <br/><br/>There are 3 double bedrooms in total plus a bathroom and separate shower room. The master bedroom is a great size offering plenty of room for bedroom furniture. The shower room has been recently refitted with a good size double shower enclosure and matching suite. The bathroom has a full-size bath again with a matching white suite.<br/><br/>In front of the property is a brick paved driveway leading to a single garage. Beyond the driveway is a large area of lawn with a range of mature trees and shrubs. To the far side of the property is an further enclosed garden with a large paved area, level lawn and flower borders.<br/><br/><b>Entrance Hallway</b> - <br/><br/><b>Living Room</b> - 6.16m x 4.02m (20'2" x 13'2") - <br/><br/><b>Kitchen/Dining Room</b> - 6.16m x 3.09m (20'2" x 10'1") - <br/><br/><b>Shower Room</b> - 2.15m x 1.82m (7'0" x 5'11") - <br/><br/><b>Bathroom</b> - 2.23m x 2.12m (7'3" x 6'11" ) - <br/><br/><b>Bedroom 1</b> - 4.09m x 3.37m (13'5" x 11'0") - <br/><br/><b>Bedroom 2</b> - 3.74m x 2.72m (12'3" x 8'11" ) - <br/><br/><b>Bedroom 3</b> - 3.37m x 2.86m (11'0" x 9'4") - <br/><br/><b>Conservatory</b> - 4.87m x 2.66m (15'11" x 8'8") - <br/><br/><b>Garage</b> - 5.63m x 2.65m (18'5" x 8'8" ) - <br/><br/><b>Services</b> - Mains Electricity, Gas, Water & Drainage.<br/>Mains Gas Central Heating.<br/>Council Tax Band D.<br/><br/><b>Agent Note</b> - There is Spray Foam insulation in the loft.<br/><br/>
If the interactive map is unavailable, open the supplied location in maps.
Open location in mapsThe pin uses coordinates supplied with this listing. Confirm the exact location with the listing contact.
Added and updated dates describe the Mirror record. Source publication and verification dates are shown separately when known; none establishes time on market. Confirm current price and availability with the listing contact.
View original listing