Property Details:
• Type: Detached
• Tenure: N/A
• Floor Area: N/A
Key Features:
• 4 Double BedroomS
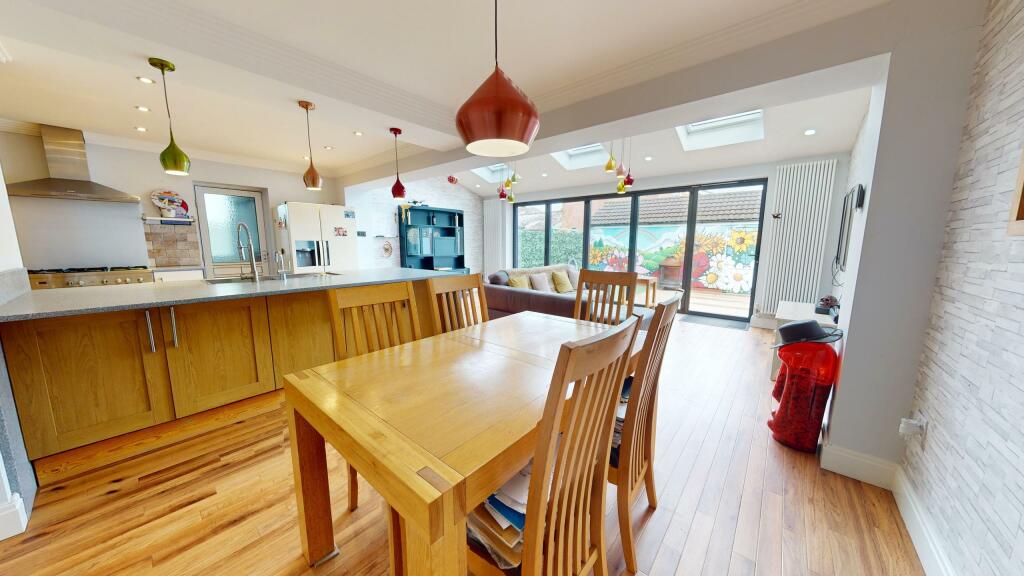
• Impressive Open Plan Kitchen
• Separate Utility Room
• Ensuite Shower Room
• Downstairs W/C
• Dressing Room
• Low Maintenance Garden
• Large Garage
• Ample Off Road Parking
• Quiet Location
Location:
• Nearest Station: N/A
• Distance to Station: N/A
Agent Information:
• Address: 1a/1b Heol Y Deri,
Rhiwbina,
Cardiff,
CF14 6HA
Full Description:
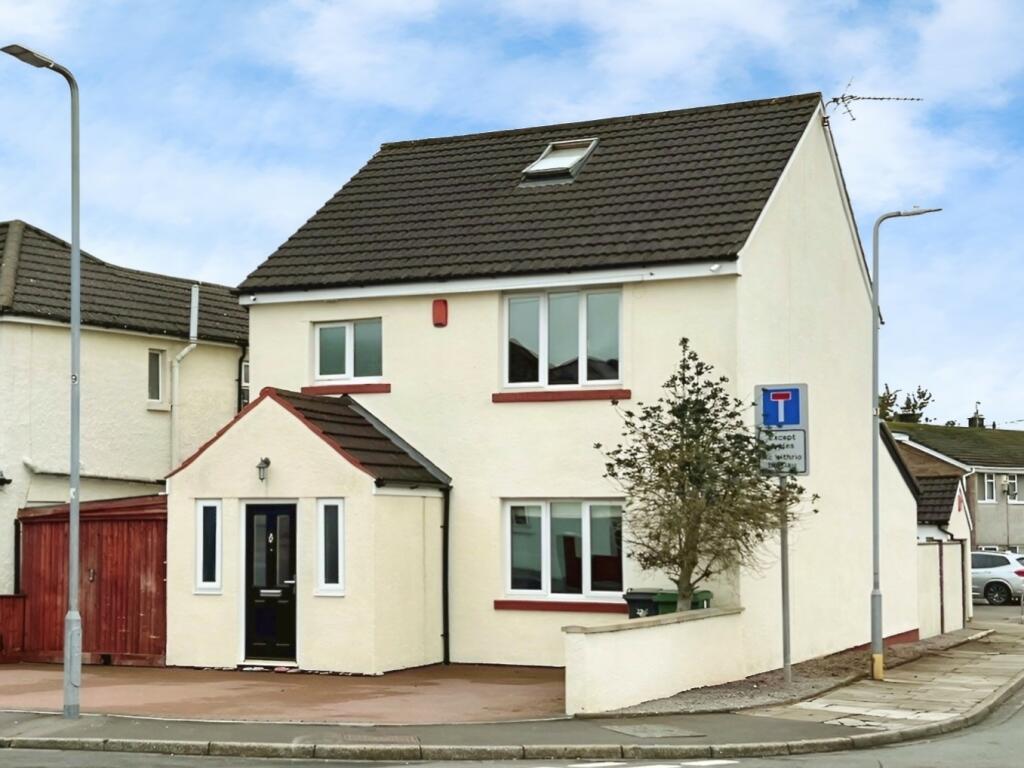
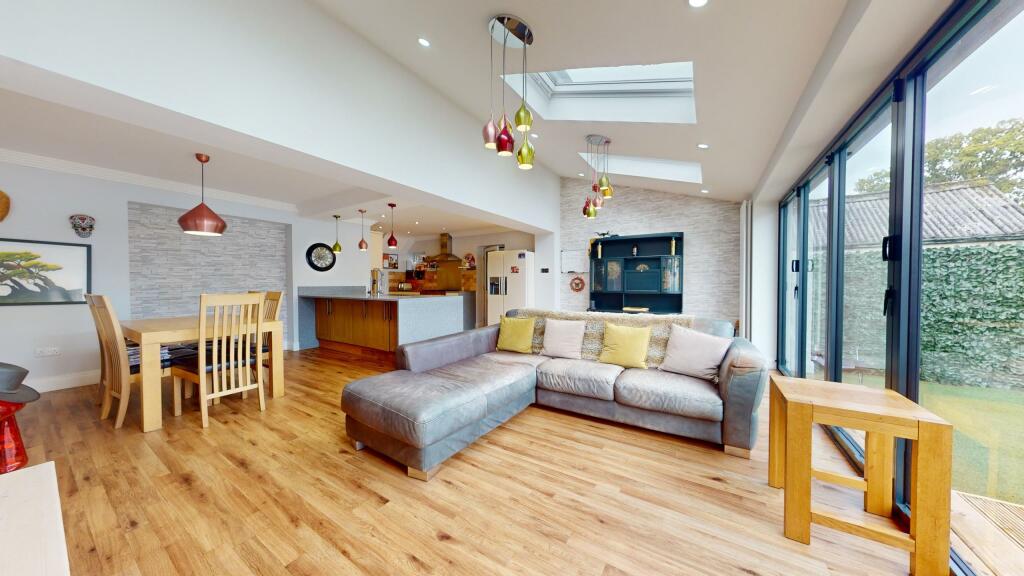
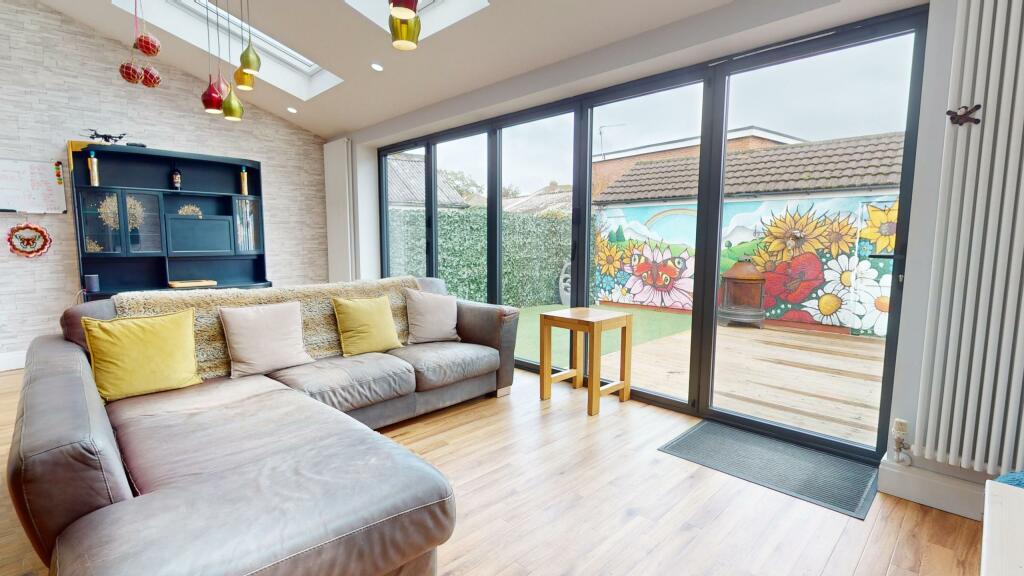
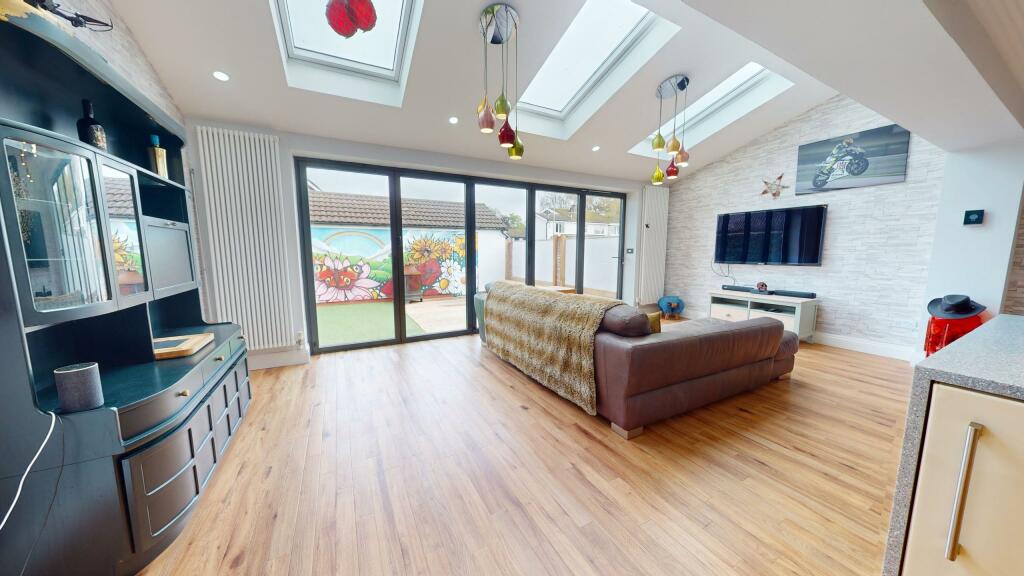
Discover this superbly finished and lovingly extended four-bedroom detached family home at 60 Homelands Road. Offering the perfect blend of contemporary style and family-friendly functionality, this beautifully presented property provides ample space for all occasions, from everyday living to entertaining guests. Ideally located, it benefits from easy access to Cardiff city centre, convenient M4 road links, and a host of local amenities.Ground FloorEntering the property, you are welcomed by a spacious hallway that sets a warm and inviting tone for the rest of the home. Solid wood floors run throughout the ground floor, lending a touch of elegance while enhancing the natural flow between rooms. The hallway provides access to a spacious lounge at the front of the property, which is filled with natural light from the large window looking out over the quiet street. The room makes a cosy lounge with the stylish solid wood flooring adds to the room's appeal, making it a perfect space for family gatherings or quiet relaxation.The true heart of this home is the stunning open-plan family kitchen and dining area, located at the rear. This impressive space features integrated units and a central island, ideal for casual dining or food preparation. The room is designed with family life and entertaining in mind, offering ample space for a large dining table and a lounge area. Full-length bi-folding doors open onto the rear garden, seamlessly connecting indoor and outdoor living. With solid wood floors continuing into this room the space feels both luxurious and comfortable.Off the kitchen, there is a convenient utility room equipped with plumbing for a washing machine, providing extra storage and space for laundry tasks. The ground floor also features a cloakroom fitted with a toilet and washbasin, adding a touch of practicality to this well-designed home.First FloorThe first floor offers three spacious bedrooms, including a generous double room that features a dressing area at the entrance, making it perfect for those who appreciate a bit of extra storage and dressing space. This bedroom overlooks the rear of the property, offering a peaceful view of the garden.Two further spacious bedrooms provide versatile options for a family, whether they are used as children's bedrooms, guest rooms, or even home offices. Bedroom 3 faces the front of the property, while Bedroom 4 enjoys views over the rear garden. The first floor is completed by a modern family bathroom, which features a white suite and tiled walls, providing a fresh and contemporary feel.Second Floor – Master SuiteThe loft has been converted to create a stunning master suite on the second floor. This luxurious double bedroom is an impressive space that boasts dual-aspect UPVC windows, allowing natural light to flood in and fill the space. The room's spacious design easily accommodates large bedroom furniture, while still leaving plenty of room to move around.The master suite also includes a beautifully appointed en-suite bathroom, complete with a modern shower unit, toilet, and washbasin. The en-suite is finished with high-quality fixtures and fittings, ensuring a touch of luxury in this private space. ExteriorThe exterior of 60 Homelands Road offers a combination of practicality and low maintenance. The rear garden is well-maintained and provides the perfect outdoor space for family activities, barbecues, or simply relaxing in the sunshine. The full-length bi-fold doors from the family kitchen open directly onto a paved patio area, creating an ideal spot for alfresco dining. Beyond the patio, a neatly kept lawn area offers plenty of space for children to play.At the back of the property, you will find a detached garage, which is equipped with power and lighting. This versatile space is perfect for use as a workshop or secure storage, and it also presents an excellent opportunity for conversion into a home office or gym. The property benefits from ample off-street parking at the front, providing space for multiple vehicles.LocationThe location of this family home is second to none, situated in the desirable area of Rhiwbina. With great access to Cardiff city centre and the M4, commuting is made easy. The local area is well-served by shops, cafes, schools, and parks, ensuring that all the needs of modern family life are catered for. Rhiwbina offers a friendly community atmosphere, making it a wonderful place to raise a family.Summary60 Homelands Road is a property that truly has it all – a prime location, a thoughtful and stylish design, and a spacious layout that caters to every family need. The high-quality finishes, ample living space, and practical features such as the detached garage and off-street parking make this home a fantastic choice for those seeking a luxurious yet functional family residence in Rhiwbina. Don’t miss the opportunity to make this outstanding property your new home. EPC rating: E. Tenure: Freehold,