Honeybourne, TAMWORTH
About this home
Property Details: • Type: End of Terrace • Tenure: FREEHOLD • Floor Area: N/A
Key Features: • ***OFF ROAD PARKING*** • ***LANDSCAPED GARDEN*** • ***EV CHARGING POINT*** • ***SOLAR PANELS*** • ***SPACIOUS LOUNGE*** • ***CONSERVATORY*** • ***WORKSHOP*** • ***GUEST WC***
Location: • Nearest Station: Wilnecote Station • Distance to Station: 0.6967887795158629 miles
Agent Information: • Address: 1 Bolebridge Street, Tamworth, B79 7PA
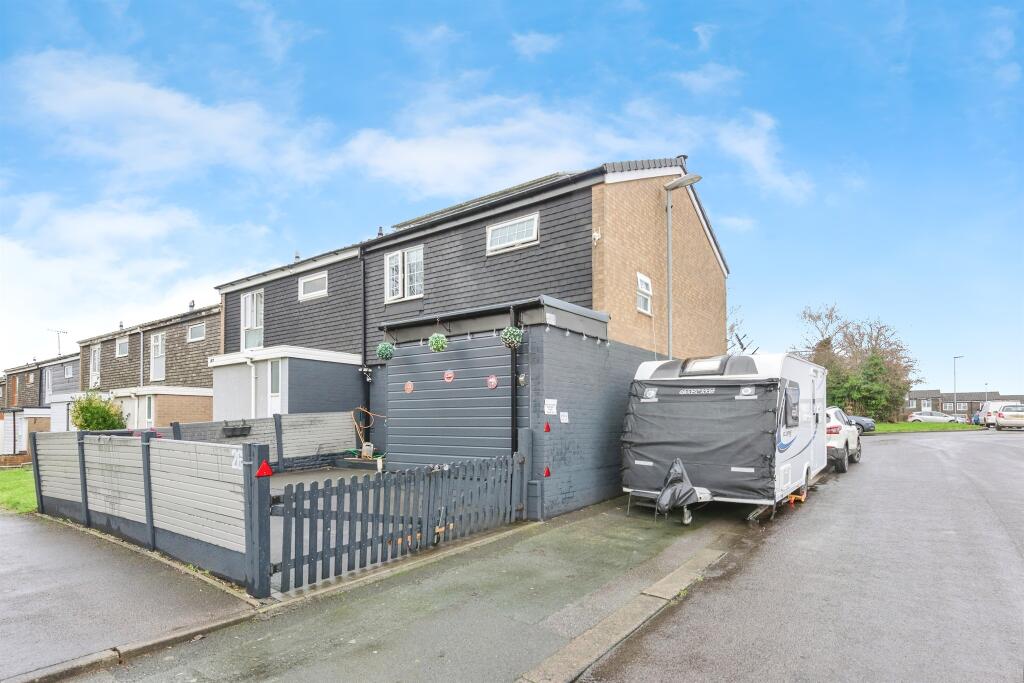
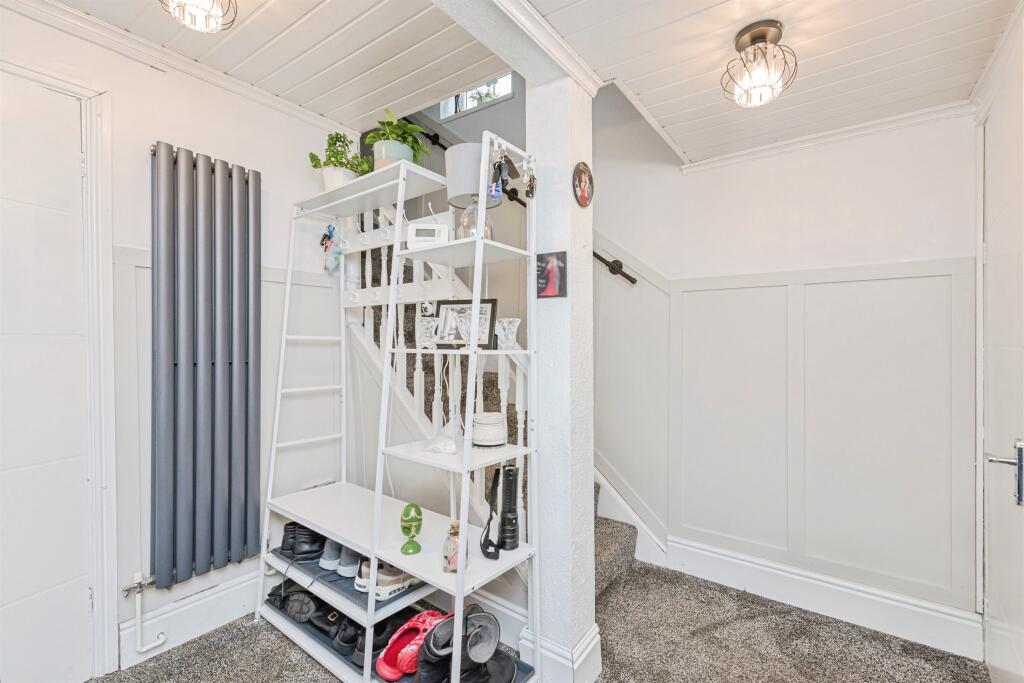
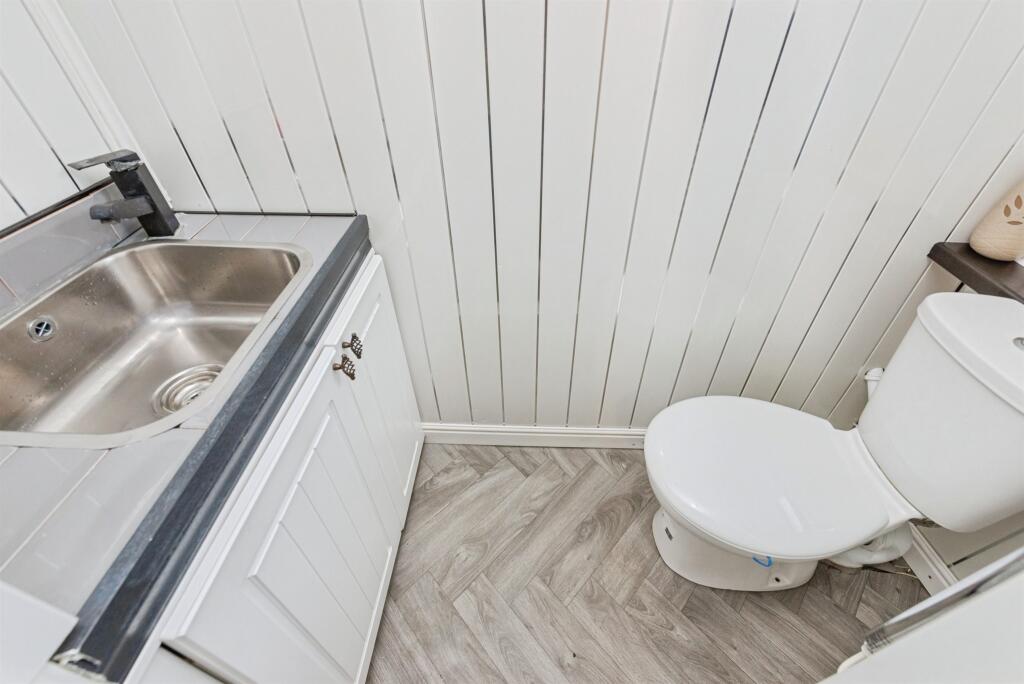
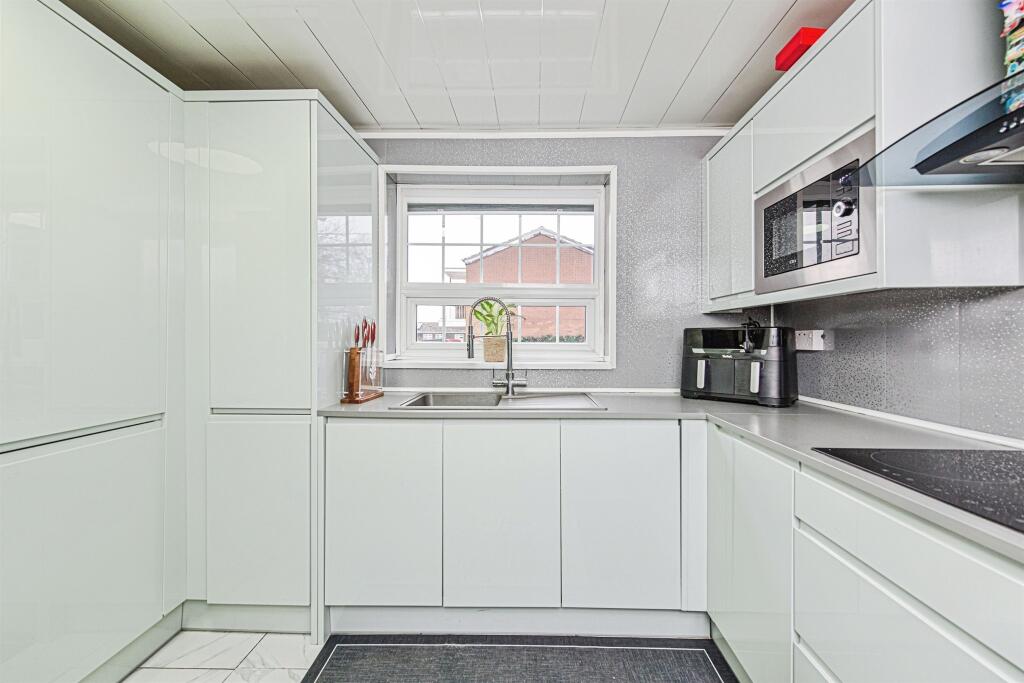
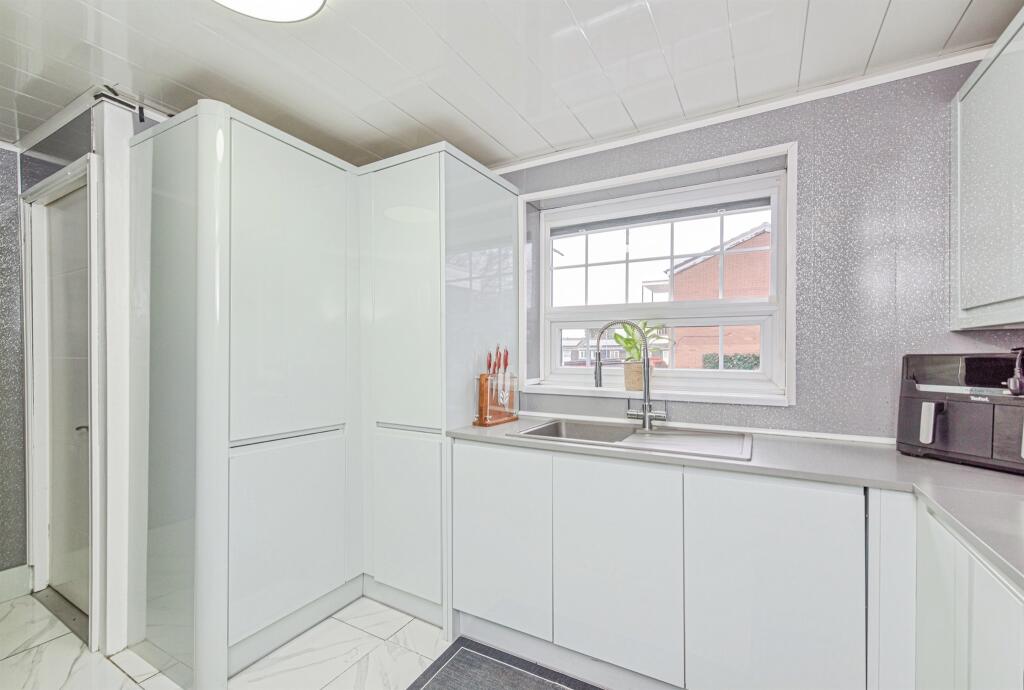
Full Description: <br /><b>SUMMARY</b><br />This SPACIOUS home has lots to offer including a WORKSHOP and OFF ROAD PARKING! Also featuring THREE BEDROOMS and a GUEST W.C.<br /><br /><br /><b>DESCRIPTION</b><br />This home has been given a fantastic facelift with addition of some attractive cladding to boost it's kerb appeal, and begins with a gated driveway. Inside, the entrance hall has a guest W.C. and stairs leading to the first floor. <br /><br />The ground floor accomodation includes a fully refurbished contemporary kitchen along with a large and bright lounge. The conservatory sits in the garden which is low maintenance and features a workshop with power and lighting. <br /><br />Upstairs there are three bedrooms and a family bathroom, and the home boasts solar panels to help keep those energy bills down!<br /><br />Call us today for more information and to see inside.<br /><br /><b>Entrance Hallway</b> <br />Central heating radiator, storage cupboard, space for washing machine.<br /><br /><b>Guest W.C</b> <br />Double glazed window to front elevation, W.C and wash hand basin.<br /><br /><b>Lounge</b> <br />Double glazed window and French doors to rear elevation, solid fuel burner, under stairs office area with battery box for solar panels.<br /><br /><b>Kitchen</b> <br />Double glazed window to front elevation, a range of wall and base units with work surface over incorporating a sink with drainer unit, two ovens, hob, microwave, wine cooler and dishwasher, space for fridge freezer.<br /><br /><b>Conservatory</b> <br />Double glazed windows to side and rear elevations, double glazed French doors to garden.<br /><br /><b>Bedroom One</b> <br />Double glazed window to rear elevation and central heating radiator.<br /><br /><b>Bedroom Two</b> <br />Double glazed window to rear elevation, central heating radiator and two built in wardrobes.<br /><br /><b>Bedroom Three</b> <br />Double glazed window to rear elevation and central heating radiator.<br /><br /><b>Bathroom</b> <br />Double glazed window to front elevation, walk in shower, W.C, wash hand basin.<br /><br /><b>Front Garden</b> <br />Gated driveway with electric vehicle charger providing off road parking.<br /><br /><b>Rear Garden</b> <br />Slabbed patio, access to store room and access to garage.<br /><br /><b>Garage</b> <br />Up and over door to front elevation, window to side elevation, power and lighting.<br /><br /><br /><br />1. MONEY LAUNDERING REGULATIONS - Intending purchasers will be asked to produce identification documentation at a later stage and we would ask for your co-operation in order that there will be no delay in agreeing the sale. <br />2. These particulars do not constitute part or all of an offer or contract. <br />3. The measurements indicated are supplied for guidance only and as such must be considered incorrect. <br />4. Potential buyers are advised to recheck the measurements before committing to any expense. <br />5. Burchell Edwards has not tested any apparatus, equipment, fixtures, fittings or services and it is the buyers interests to check the working condition of any appliances. <br />6. Burchell Edwards has not sought to verify the legal title of the property and the buyers must obtain verification from their solicitor.