Property Details:
• Type: End of Terrace
• Tenure: Leasehold
• Floor Area: N/A
Key Features:
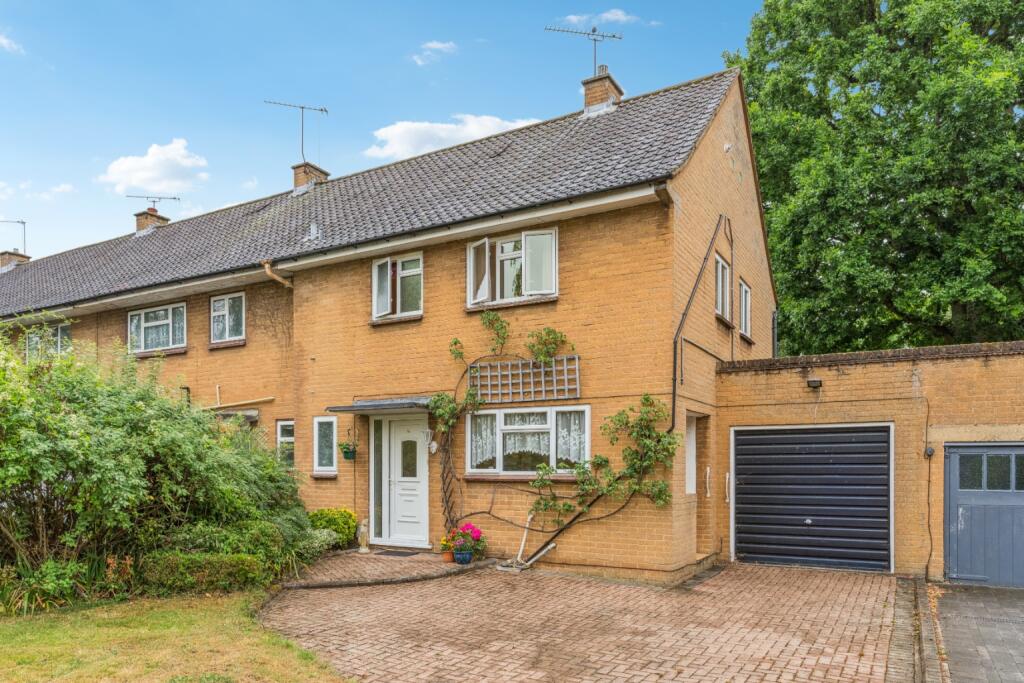
• End of terrace family home on the desirable West Side of Welwyn Garden City
• Quiet cul-de-sac setting
• Three well-proportioned bedrooms and a modern family bathroom
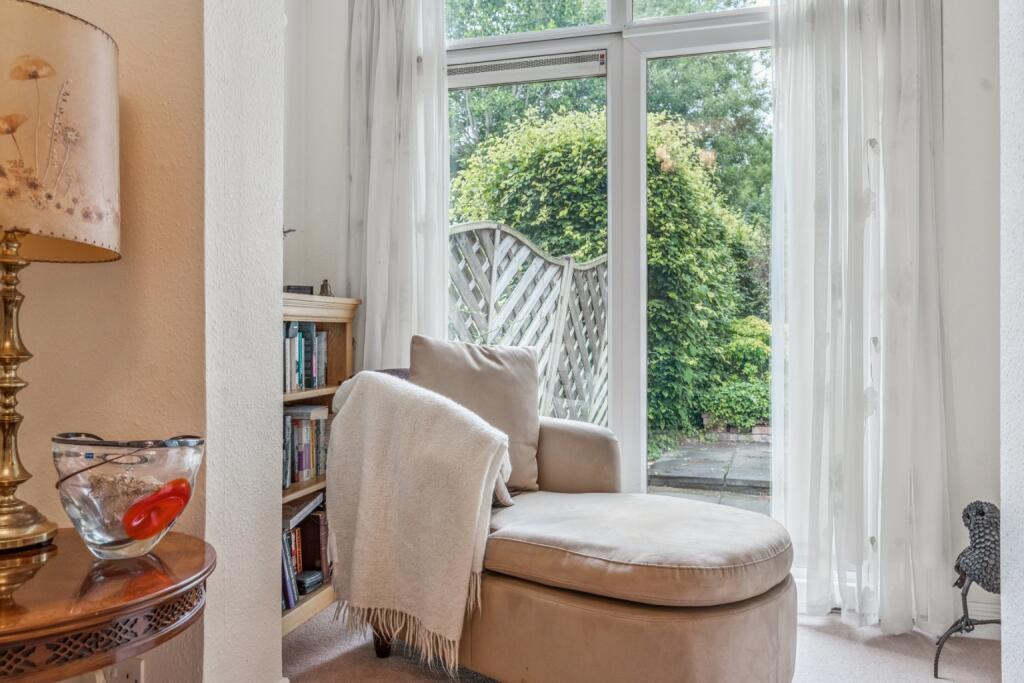
• Spacious sitting room leading through to a conservatory
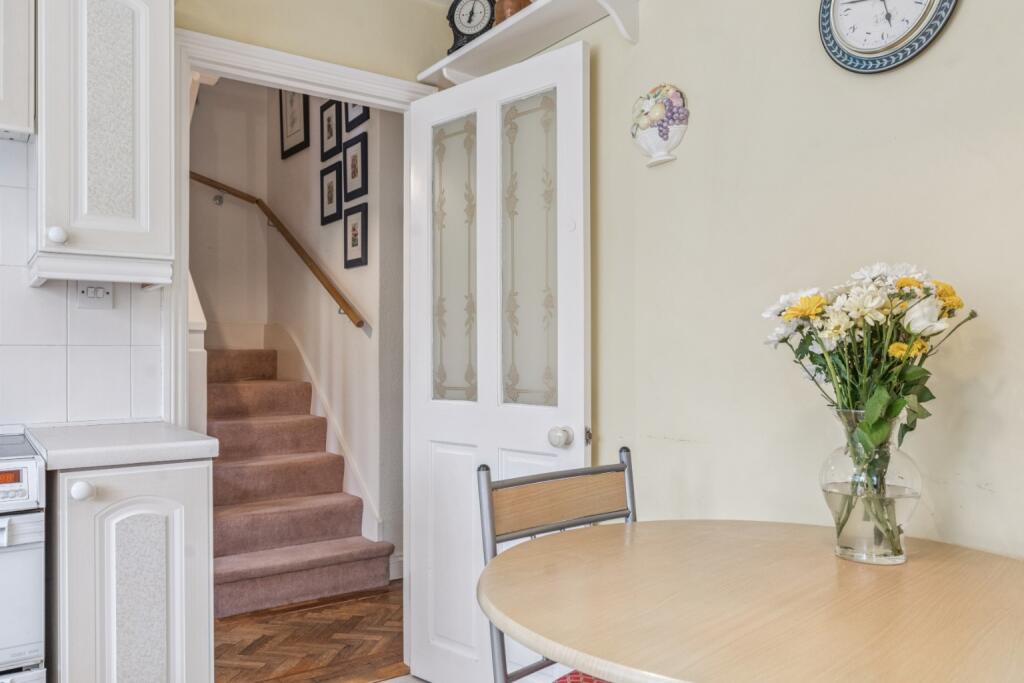
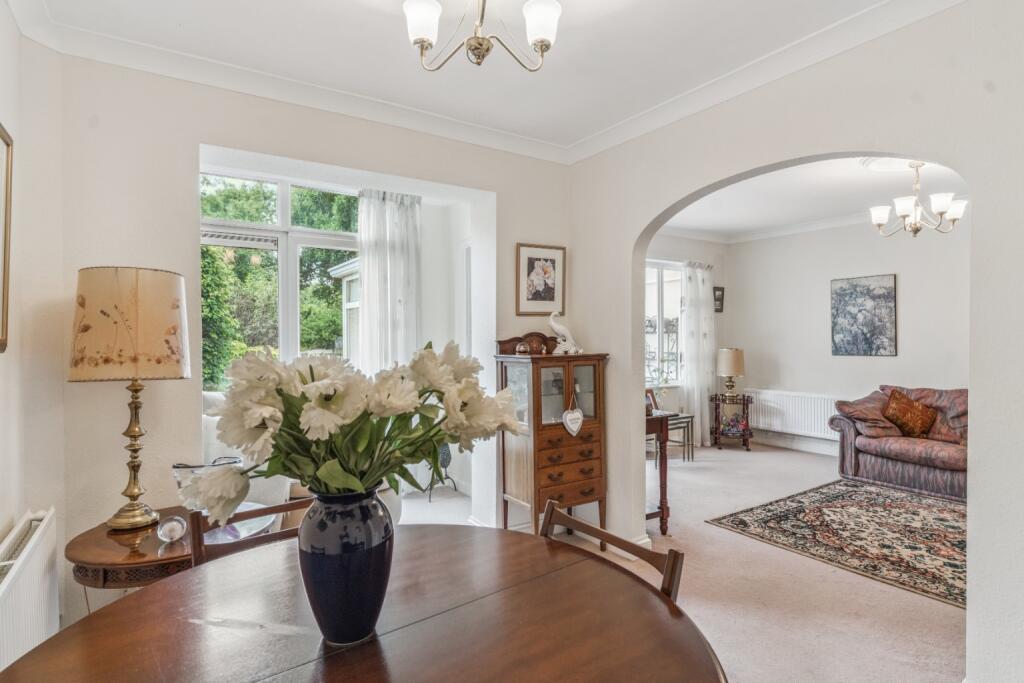
• Separate dining room and fitted kitchen/breakfast room
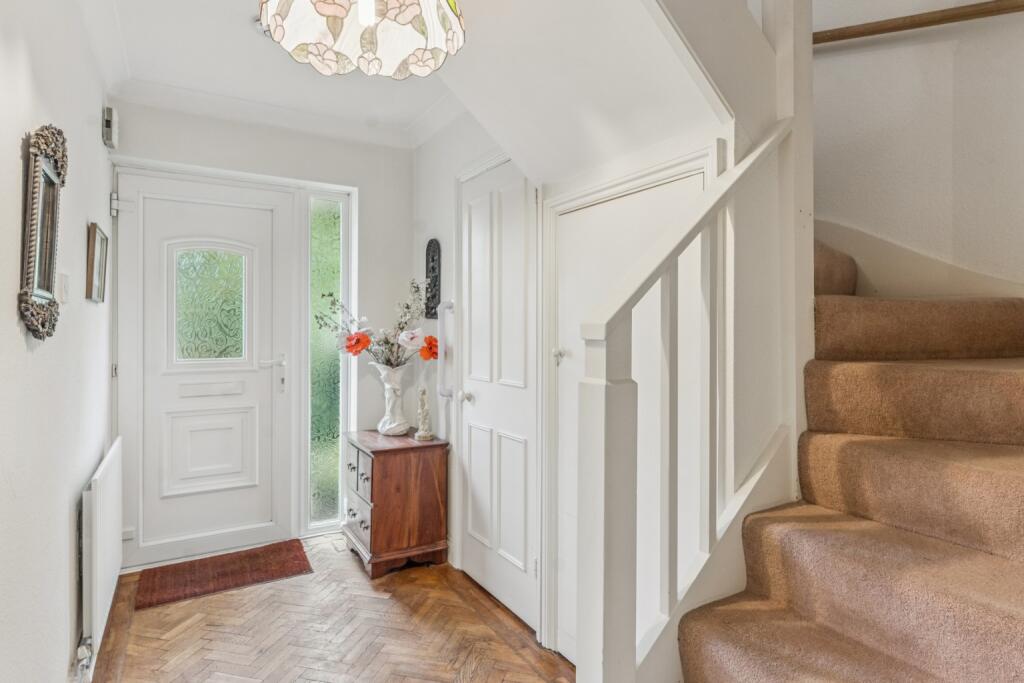
• Guest WC on the ground floor
• Scope to extend to the rear (subject to planning permission)
• Off-street parking for a couple of family-sized vehicles
• Mature, well-stocked south-westerly garden with lush greenery
• Timber studio measuring 19'9 in length, ideal for creatives or hobbyists
Location:
• Nearest Station: N/A
• Distance to Station: N/A
Agent Information:
• Address: 34 Wigmores North,
Welwyn Garden City,
AL8 6PH
Full Description:
Launch Event – Saturday 19th July, 10am to 4pmPrivate viewings by appointment only – early interest anticipatedSet within a quiet cul-de-sac on the sought-after West Side of Welwyn Garden City, this three-bedroom end of terrace home presents an exciting opportunity to personalise and enhance to your own tastes. Neatly maintained and clean throughout, the property offers a solid foundation for a buyer wishing to create their own vision, with potential to extend to the rear (subject to planning permission).The ground floor is well arranged for both family living and entertaining, featuring a fitted kitchen/breakfast room, a separate dining room, and a generous sitting room that flows into a rear conservatory, ideal for enjoying views across the garden. A guest WC is conveniently positioned just off the entrance hall.Upstairs, three bedrooms, all with built in storage, are served by a central family bathroom. The Principal Bedroom is a particularly spacious double, while Bedroom Two also enjoys a generous footprint. Bedroom Three offers versatility for use as a study or nursery.Externally, the property benefits from off-street parking for a couple of family-sized vehicles, along with an adjoining double length garage that features up-and-over doors at both the front and rear. The rear garden enjoys a favourable south-westerly aspect and has been beautifully established with a rich tapestry of shrubs, hedges, and mature trees surrounding a level lawn. A large patio provides the perfect setting for al fresco dining, and a substantial timber studio measuring 19'9" in length offers excellent space for a hobbyist, garden office, or workshop.BrochuresBrochure 1