Property Details:
• Type: Flat
• Tenure: Leasehold
• Floor Area: N/A
Key Features:
Location:
• Nearest Station: N/A
• Distance to Station: N/A
Agent Information:
• Address: 143 Burnley Road,
Padiham,
BB12 8BA
Full Description:
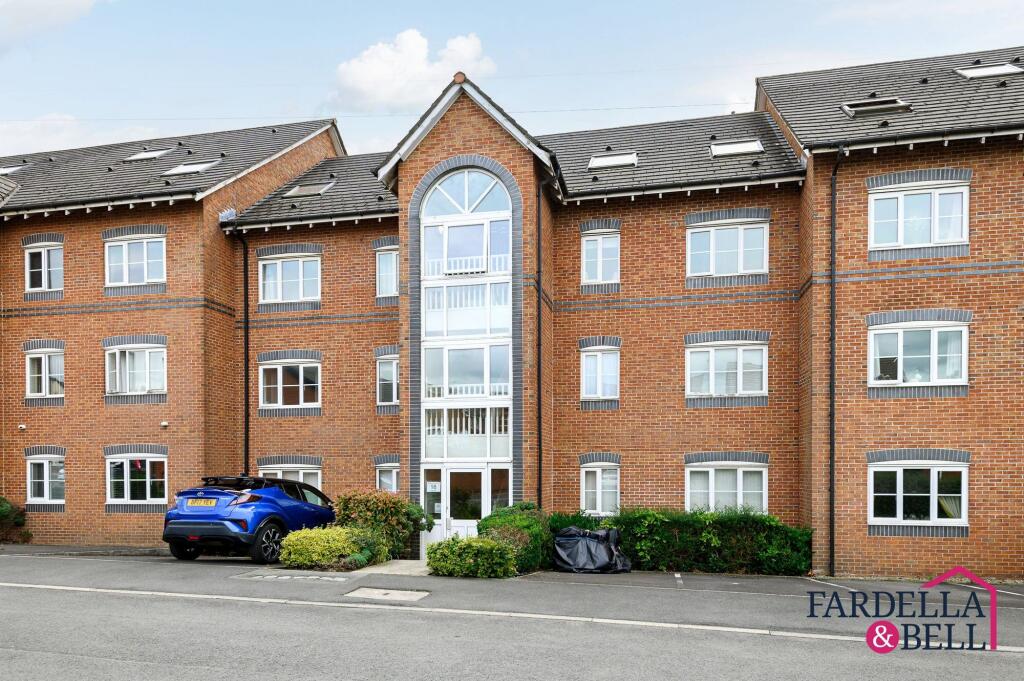
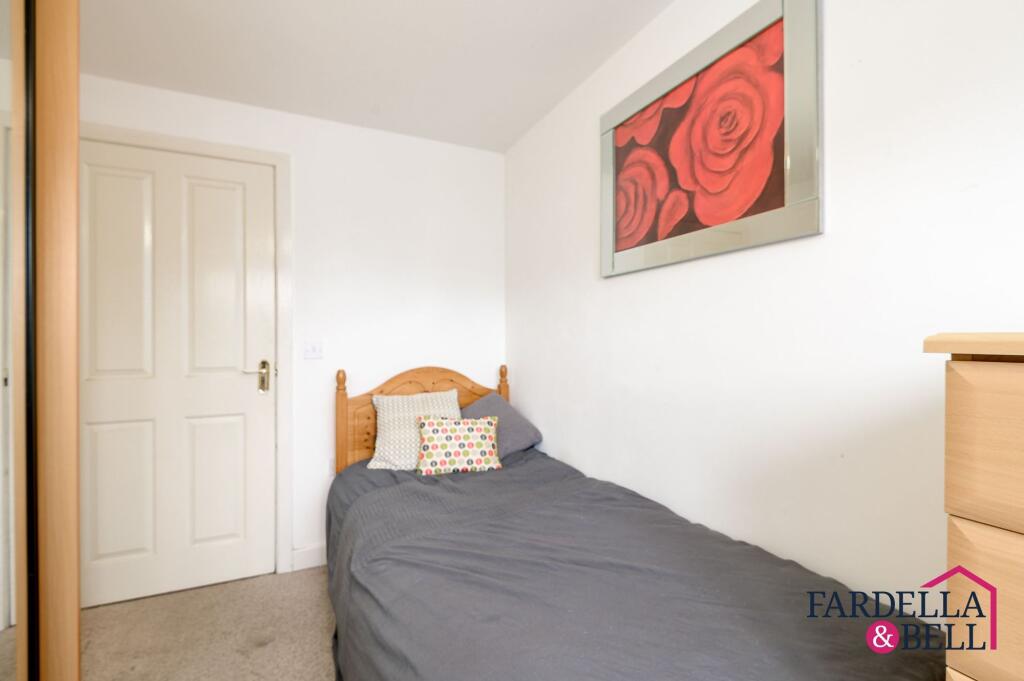
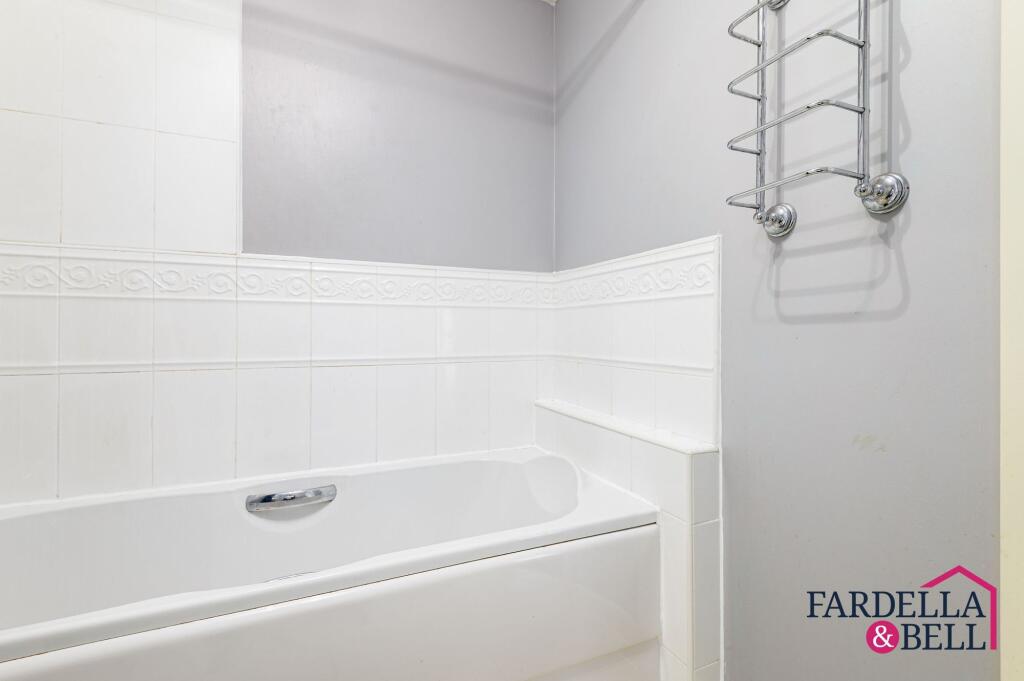
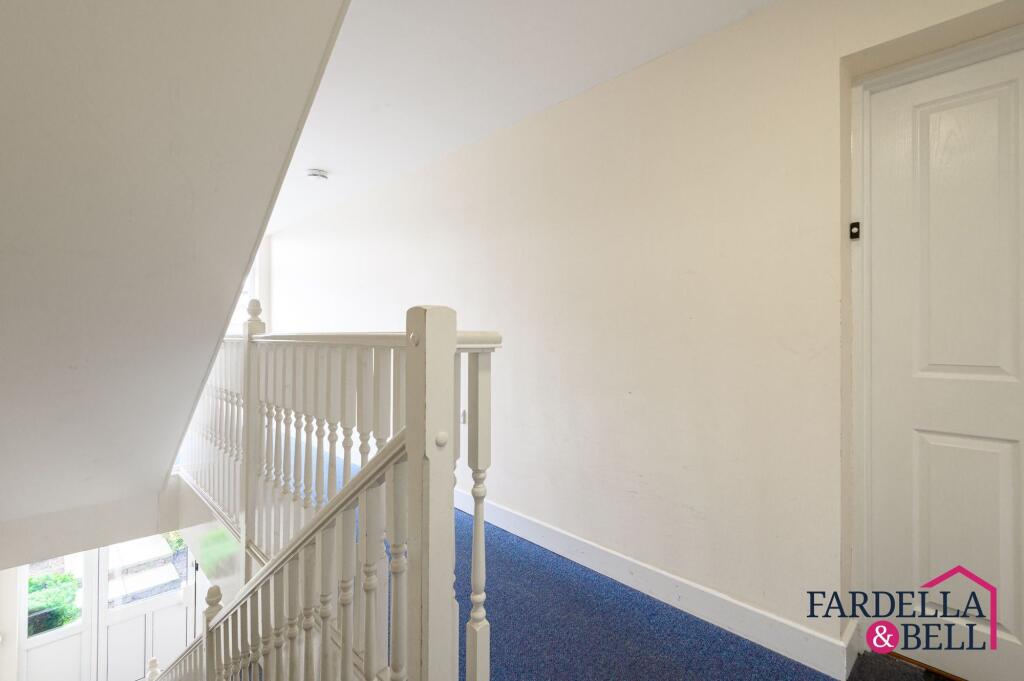
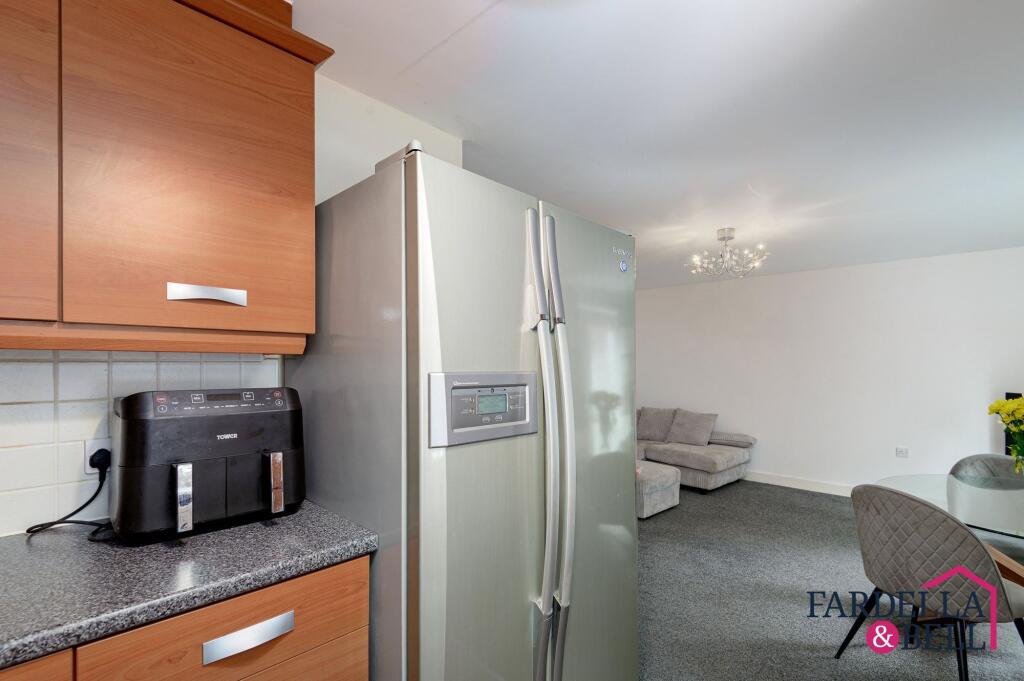
This beautifully presented two-bedroom apartment combines contemporary style with comfort and functionality. The inviting open plan kitchen living area forms the heart of the home, boasting modern kitchen units, integrated appliances, and generous countertop space - perfect for both every-day living and entertaining guests. The spacious living area is enhanced by large windows that fill the space with natural light and offer a welcoming atmosphere, while a modern chandelier and glass dining table add a touch of elegance. Both bedrooms are thoughtfully designed with ample built-in storage, mirrored wardrobes, and large windows, ensuring each room feels bright, calm, and clutter-free. The contemporary bathroom features a sleek design with modern fixtures and decorative wall tiles, creating a relaxing retreat. Residents benefit from secure entry with an intercom system, allocated and off-road parking, and access to well-maintained communal gardens and landscaped spaces for outdoor enjoyment. With neutral decor, quality finishes, and abundant storage throughout, this apartment offers an exceptional opportunity for those seeking modern, low-maintenance living in a stylish setting.EPC Rating: BLiving room4.47m x 4.34mRadiator x2, uPVC double glazed patio doors, ceiling light point and fitted carpet.Kitchen2.54m x 2.49mA mix of wall and base units, laminate flooring, ceiling light point, fridge/ freezer point, chrome sink with mixer tap, partially tiled walls, gas hob, oven and washing machine point.Bedroom One4.5m x 3.16mFitted carpet, uPVC double glazed window, ceiling light point and radiator.Bedroom Two3.18m x 2.21mRadiator, uPVC double glazed window, fitted carpet and ceiling light point.Bathroom1.83m x 2.49mTiled flooring, partially tiled walls, extraction point, panelled bath with overhead shower, pedestal sink with chrome mixer tap, push button WC, ceiling light point and radiator.