Honeysuckle Grove, Birmingham
About this home
Property Details: • Type: End of Terrace • Tenure: FREEHOLD • Floor Area: N/A
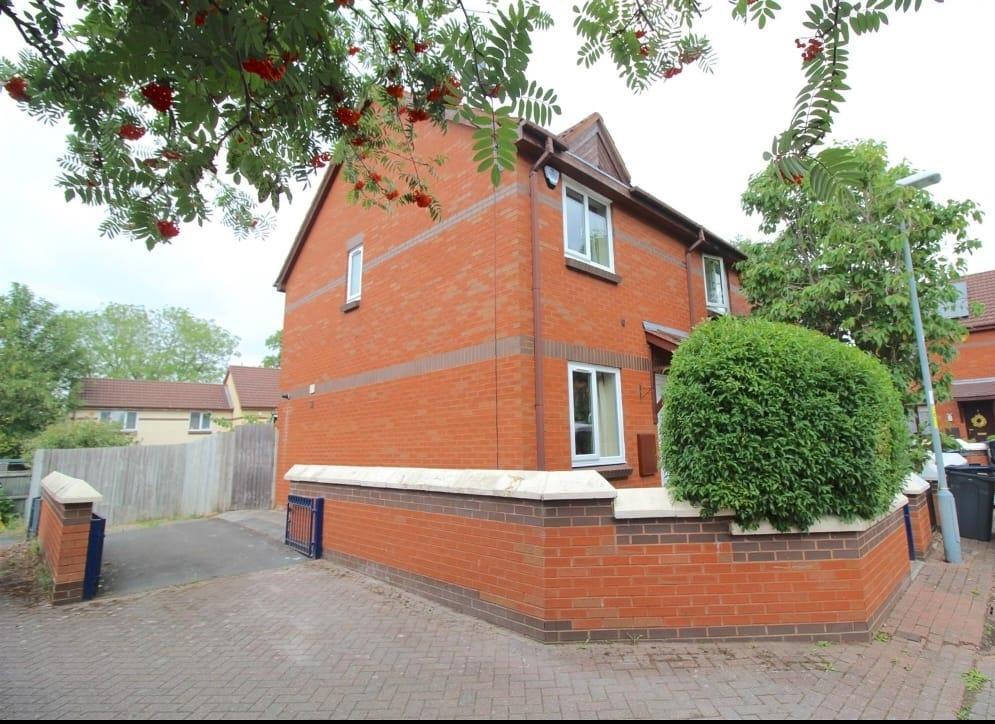
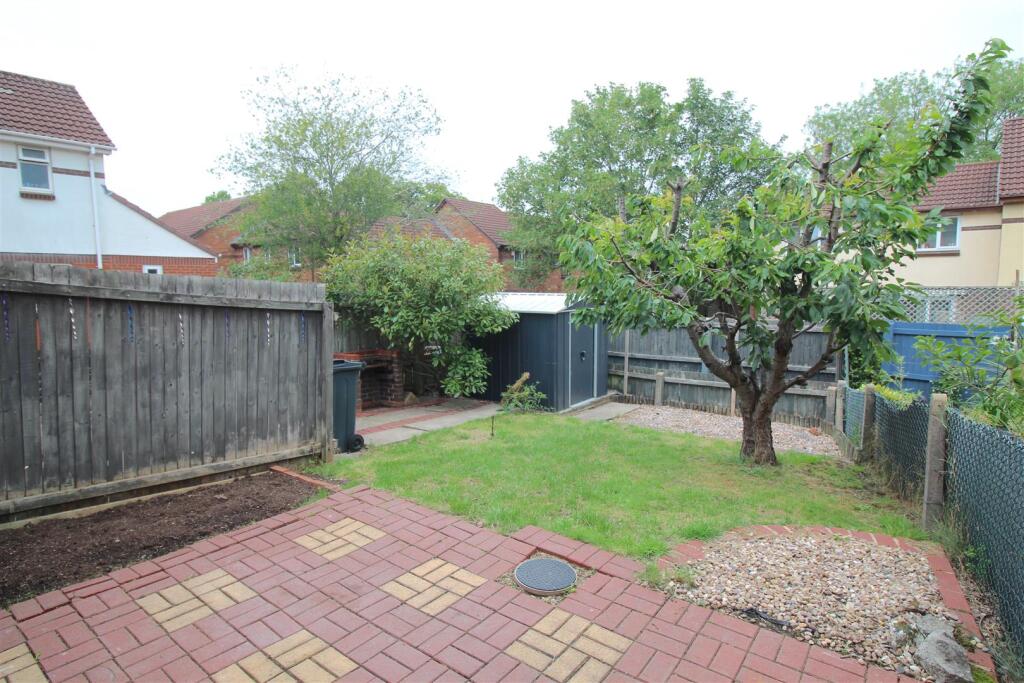
Key Features: • Freehold End Terrace Home • No Upward Chain • Ideal First TIme Buy or Buy to Let Property • Two Bedrooms • Lounge • Kitchen Diner • South Aspect Enclosed Rear Garden • Gated Driveway • Quiet Cul De Sac Location • Close to Local Schools, Shops and Transport Links
Location: • Nearest Station: Acocks Green Station • Distance to Station: 0.46688186487449296 miles
Agent Information: • Address: 167-169 Church Road, Yardley, Birmingham, B25 8UR
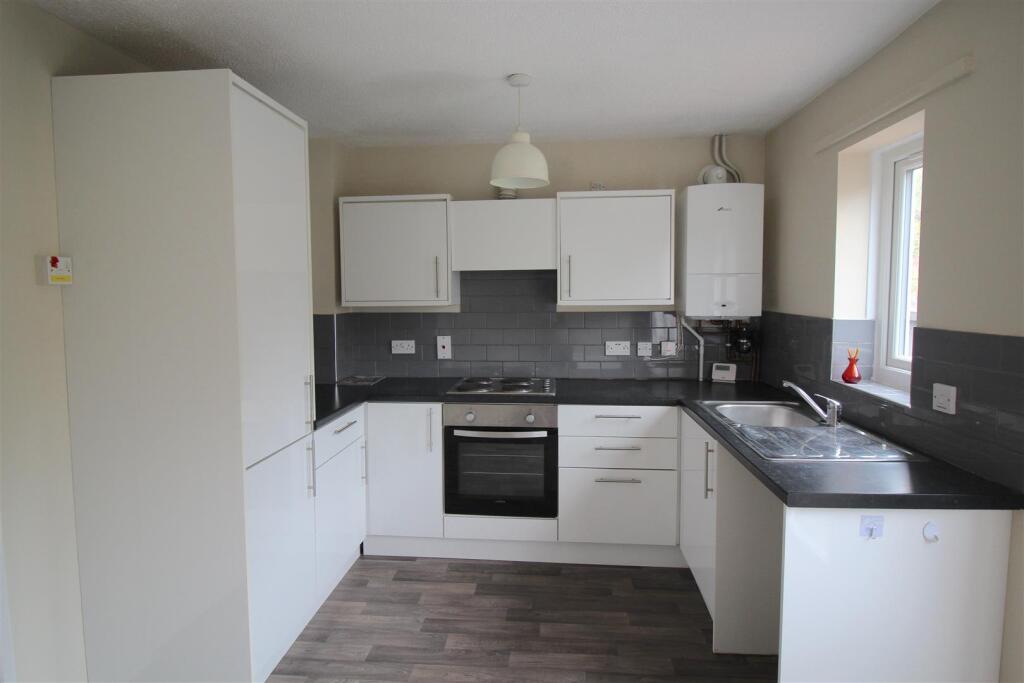
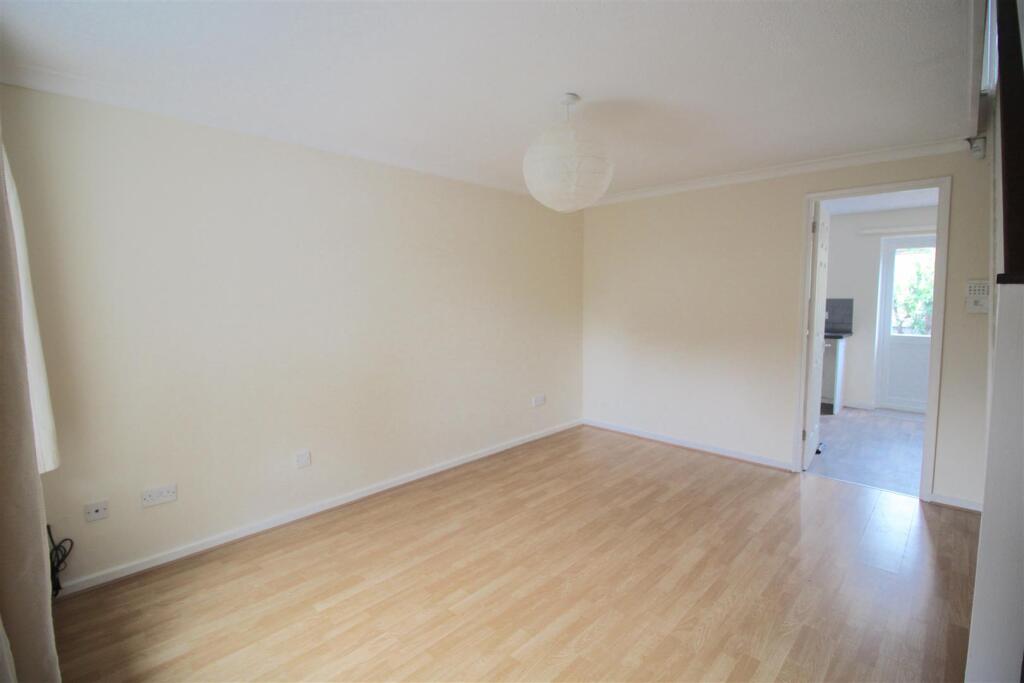
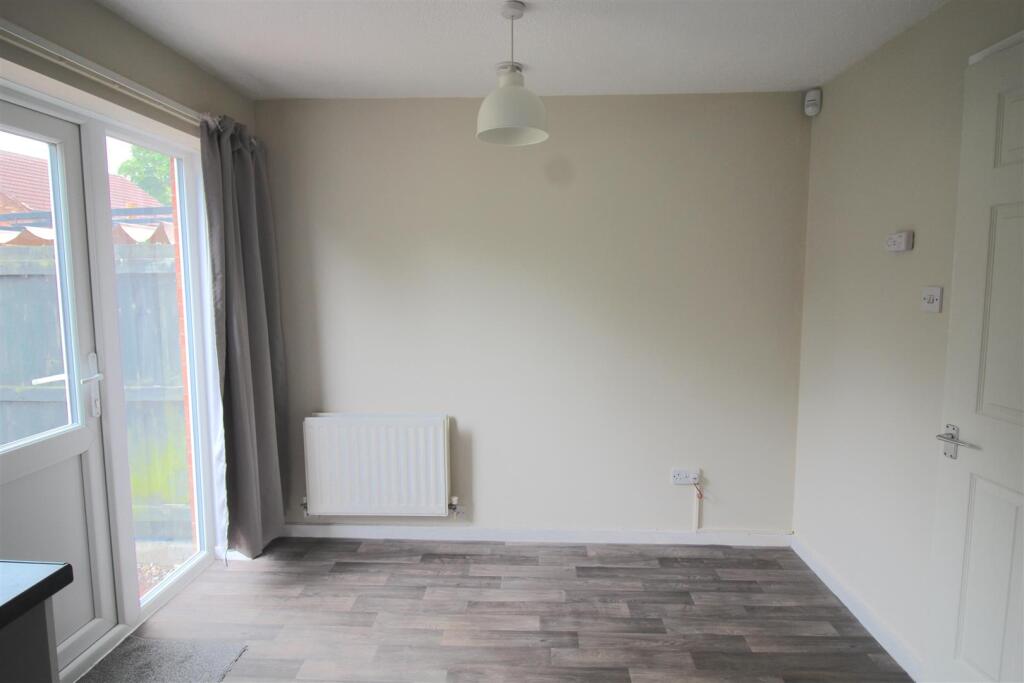
Full Description: **NO UPWARD CHAIN ** END TERRACE HOUSE ** TWO BEDROOMS ** DRIVEWAY ** FREEHOLD **<br /><br />TAKE A STEP ONTO THE PROPERTY LADDER WITH THIS WELL PRESENTED, END TERRACE HOUSE that can also be suitable for investment purposes.<br />CALL OUR YARDLEY OFFICE ON 0121-783-3422 FOR A VIEWING!!<br />Situated just off Stockfield Road, Acocks Green giving easy access to Acocks Green Train Station and Acocks Green Village. <br />Accessed via a dropped kerb with a GATE DRIVEWAY providing parking for your vehicles, the accommodation comprises : LOUNGE AND KITCHEN DINER and rear garden on the ground floor with TWO BEDROOMS and BATHROOM to the first floor. <br /><br />The property benefits from central heating and double glazing where specified.<br /><br />Energy Performance Certificate D<br /><br /><b>Approach</b> - Access is gained via pathway leading to :<br /><br /><b>Lounge</b> - 3.96m;2.74m x 3.81m (13;9 x 12'6) - Double glazed window to front and central heating radiator.<br /><br /><b>Kitchen Diner</b> - 3.81m x 2.84m (12'6 x 9'4) - Double glazed window and door to rear, central heating radiator. Fitted with a range of matching wall base and drawer units with work surface over incorporating sink and drainer with taps over, oven hob and extractor.<br /><br /><b>First Floor</b> - <br /><br /><b>Landing</b> - Loft access and doors off:<br /><br /><b>Bedroom One</b> - 3.81m x 2.92m (12'6 x 9'7) - Double glazed window to front, central heating radiator, storage cupboard and wardrobe.<br /><br /><b>Bedroom Two</b> - 3.81m x 2.01m (12'6 x 6'7) - Double glazed window to rear and central heating radiator.<br /><br /><b>Bathroom</b> - Double glazed frosted window to side. Suite comprising low level w.c, pedestal wash hand basin, panelled bath with shower over and central heating radiator.<br /><br /><b>Outside</b> - <br /><br /><b>Rear Garden</b> - Enclosed rear garden with side access, patio area and lawned area.<br /><br />