For Sale
£490,000
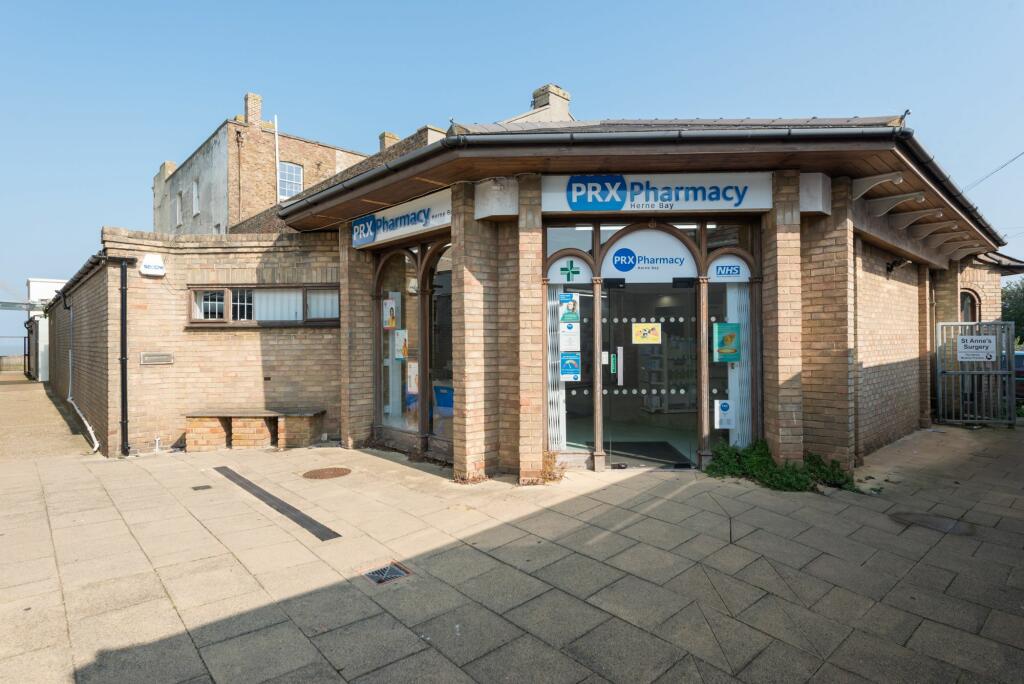
Station Road, Herne Bay, CT6
Studio
2,670 sq ft
Herne Bay
Listed by Miles & Barr Commercial, Kent
Property Details: • Type: End of Terrace • Tenure: N/A • Floor Area: N/A
Key Features:
Location: • Nearest Station: N/A • Distance to Station: N/A
Agent Information: • Address: 105-107 Mortimer Street, Herne Bay, CT6 5ER
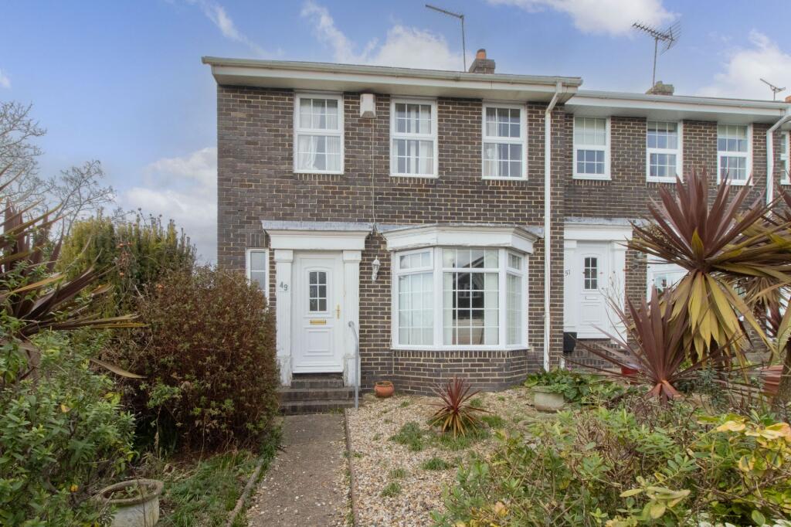
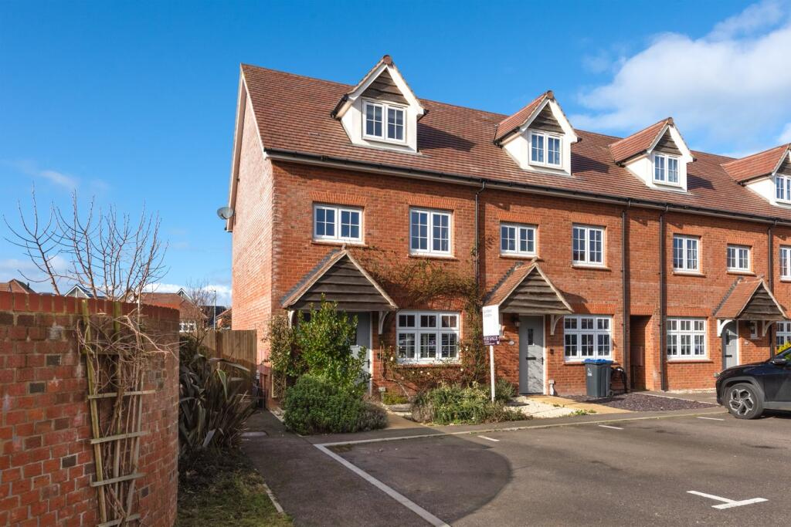
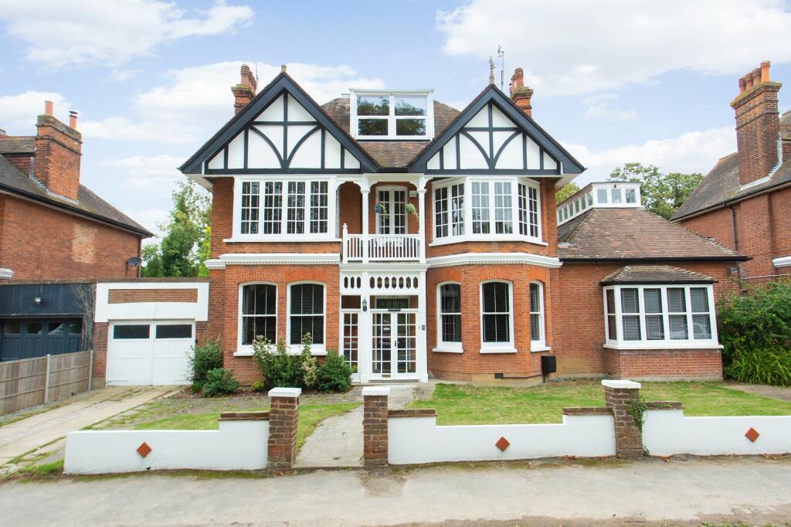
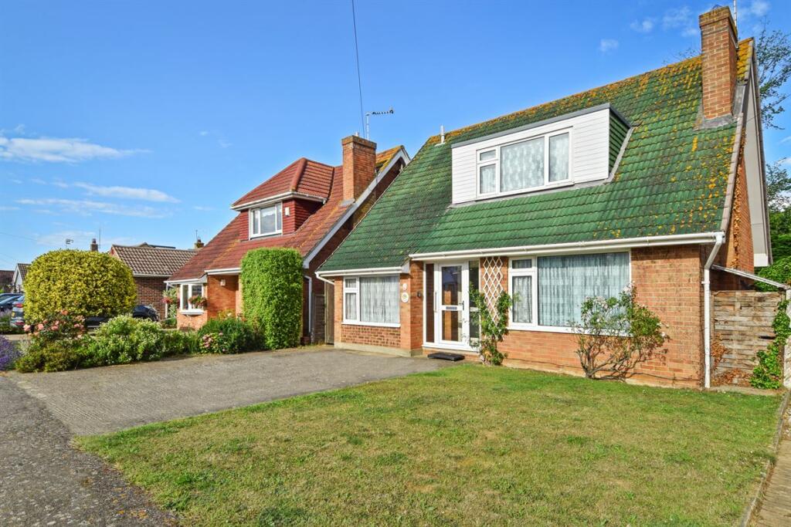
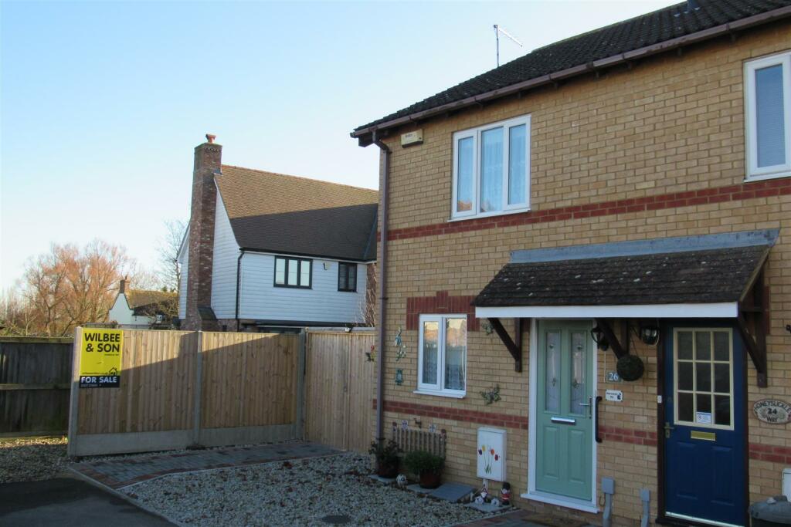
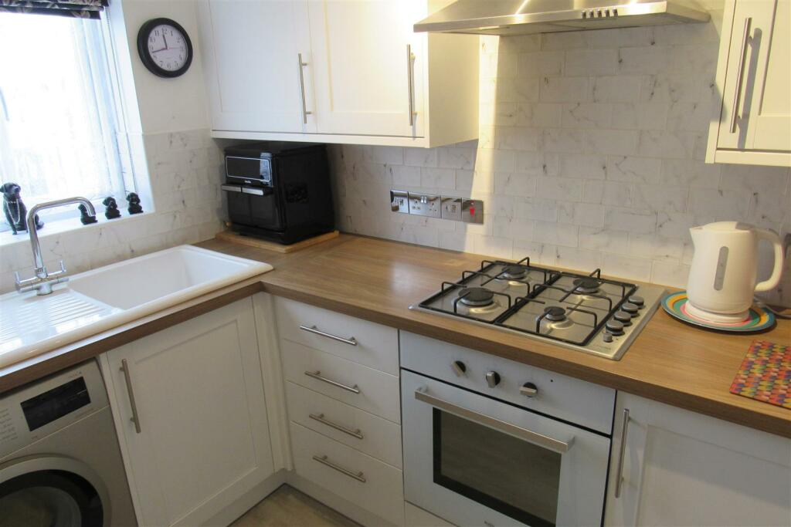
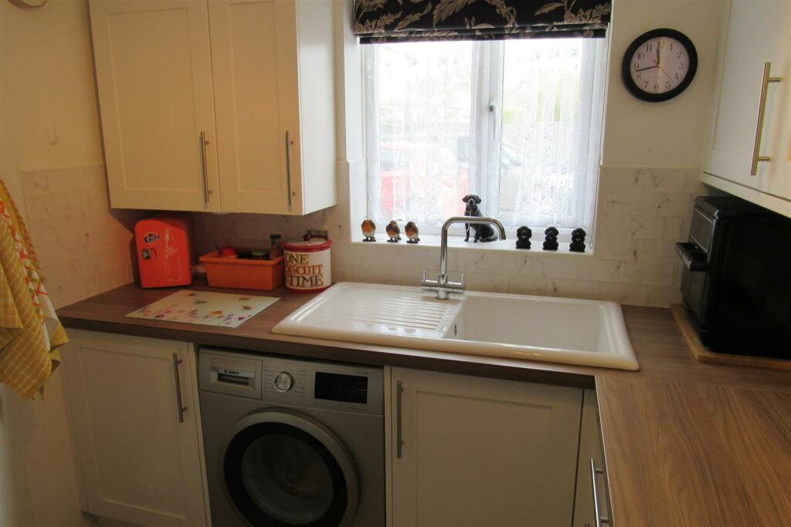
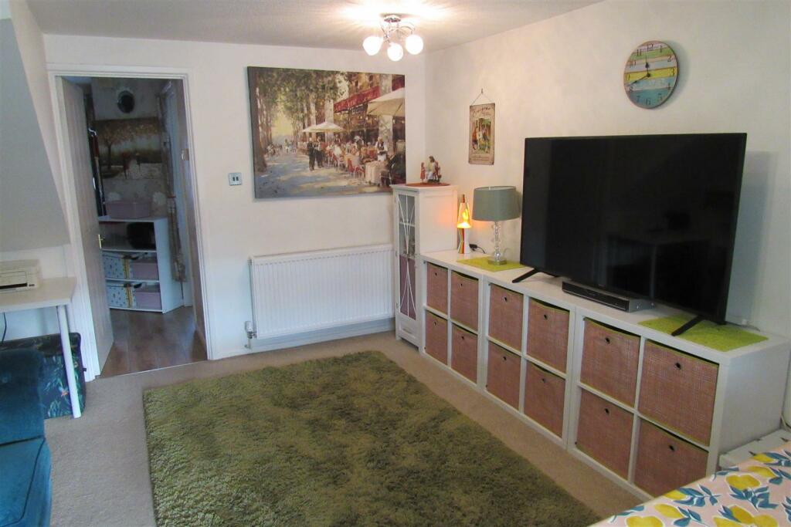
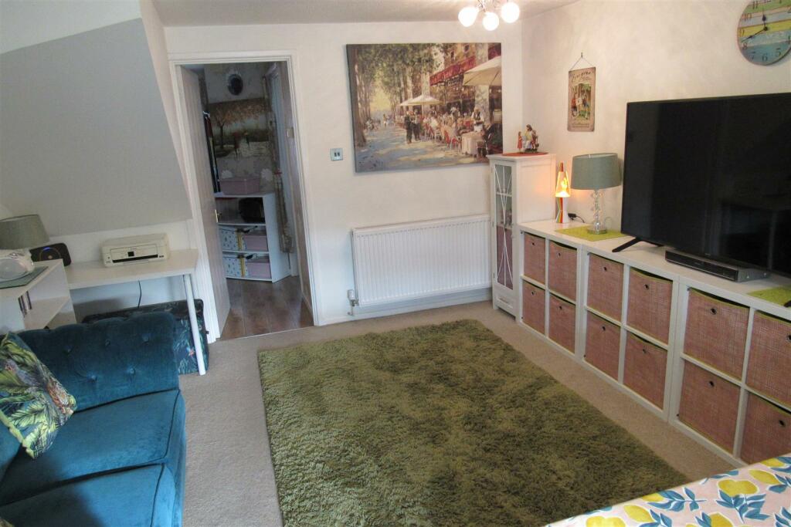
Full Description: NEW FOR 2025, nicely presented 2 bedroom modern end of terrace house (of 3) in a semi rural location, set back from the main road on a popular housing estate. bus route is close by for the local supermarket and town centre .Gas central Heating ,Double glazing , conservatory /dining room Off road parking available for several vehicles . Shop /post office and local Pub a short walk away.Entrance Hall - Radiator , power points ,telephone point .Kitchen - 2.98m max depth x 2.3m max (9'9" max depth x 7'6" - White sink unit with mixer tap , base units ,work tops ,wall cupboards , recess and plumbed for washing machine , gas hob, new electric oven ,stainless steel extractor hood, power points , new consumer unit , integrated fridge, integrated freezer.Lounge - 4.5m x 3.62m max width (14'9" x 11'10" max width - Radiator, 2 tv points , wi-fi connection , double glazed patio door to ConservatoryConservatory /Dining Room - 3.5m x 2.65m (11'5" x 8'8" ) - Power points , wall lights , power points , door to rear garden, window blinds, and roof blindsLanding - Access to roof space, and ladderRear Bedroom - 2.98m x 2.76m (9'9" x 9'0" ) - Range of mirror fronted wardrobes , tv point , power points , radiator .Bathroom/Wc - 1.94m max width x 1.71m max (6'4" max width x 5'7 - Panelled bath with mixer tap, shower screen , vanity washbasin, heated towel rail , tiling.Front Bedroom - 3.6m max width x 3m max depth (11'9" max width x - Cupboard housing Worcester boiler for central heating and hot water ,power points , tv pointRear Garden - Small & south facing ,lawned area , new shed , external power point, hose tap, ,paved side area ideal for car /mobile home etc averaging 2m width with secure wooden gates to front. additional side gate with pedestrian access .Front Garden - Open plan with base for hard standing , additional area for motorbike etcAllocated Parking - 2 Designated Parking spaces for this property .BrochuresHoneysuckle Way, Herne BayBrochure