Log in Sign up
Back to search Home Countries United Kingdom Whitfield Honeywood Close, Holcombe Brook, BL0
£565,000

Honeywood Close, Holcombe Brook, BL0

Honeywood Close, Holcombe Brook, BL0
4 beds 3 baths Detached

Property facts

Property type
Detached
Bedrooms
4
Bathrooms
3

Only details supplied with this listing are shown. Ask the listing contact to confirm measurements, taxes and costs.

About this home

Property Details: • Type: Detached • Tenure: Freehold • Floor Area: N/A

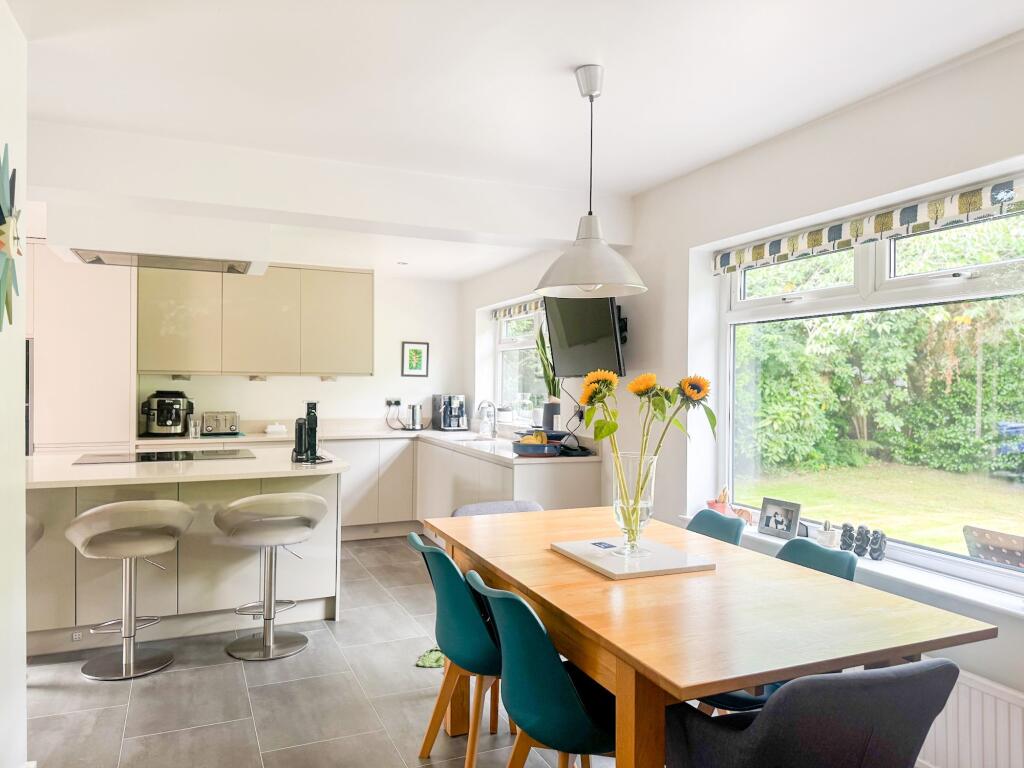
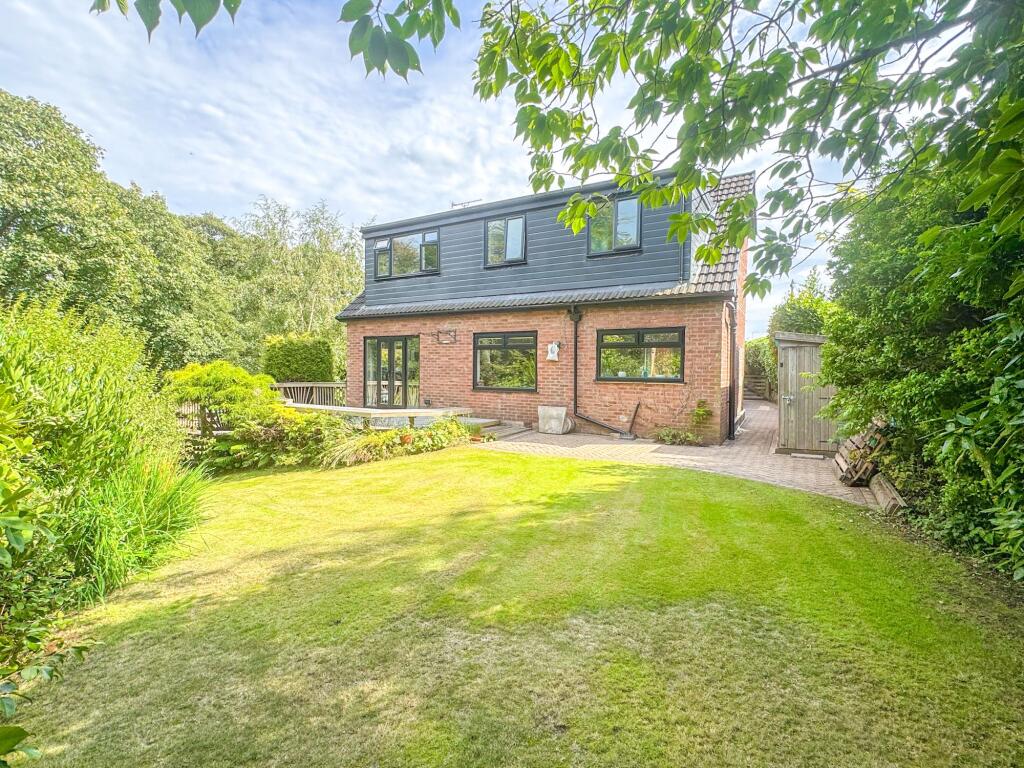
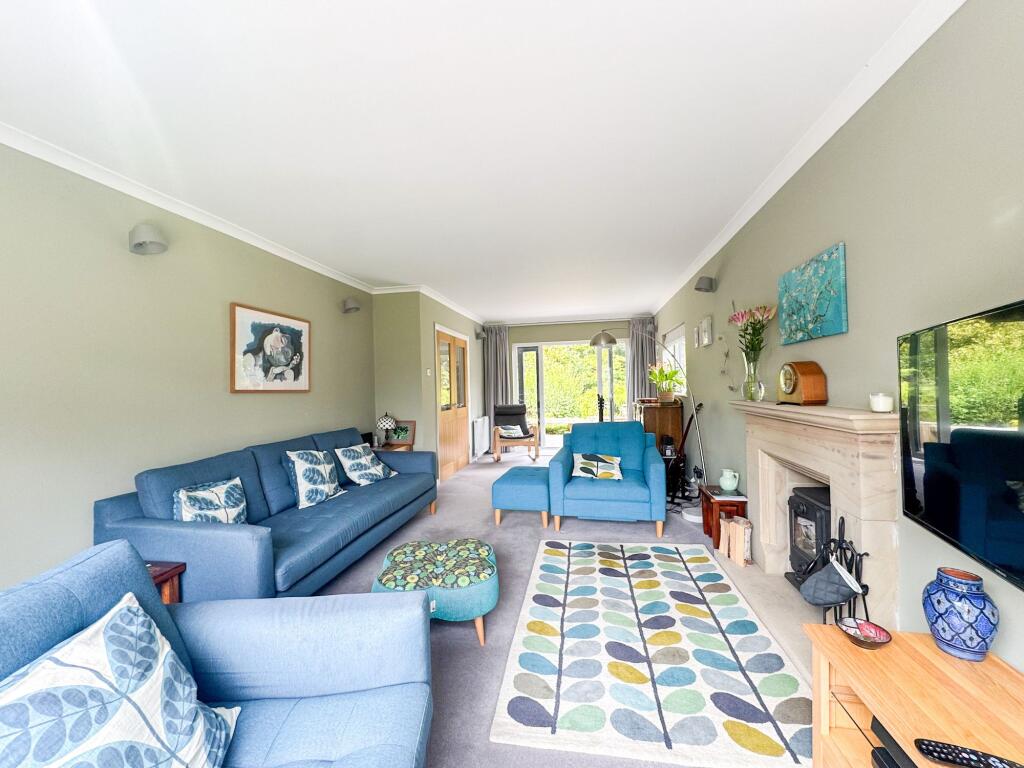
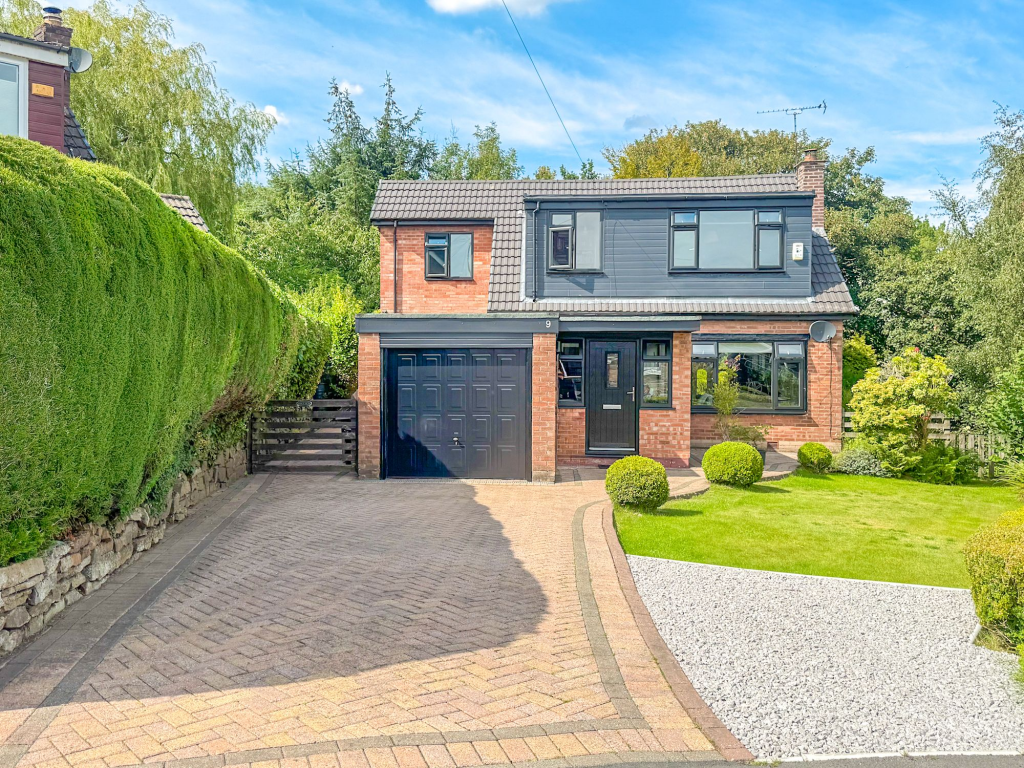
Key Features: • Exceptionally Well Presented 4 Bedroom Detached House • Occupying a Quiet Corner Plot Cul-De-Sac position in the heart of Holcombe Brook • Spacious Porch with Inviting Hallway with Reception W.C • Open Plan Lounge / Family Area with patio doors leading to the rear garden • Stunning contemporary fitted Dining Kitchen with NEFF integrated appliances throughout finished with Quartz worktops, feature Island unit • Lawned Gardens To Front & Rear, with Decked Area, paved patio, tiered garden to the rear bordering mature woodland • Large Garage served by Ample Block Paved Vehicular Driveway Parking • Close To Local Amenities, Countryside Walks, Parks & Transport Links • Prime Location with Excellent Access to Motorways, Top-Rated Schools & Public Transport Links • A Must See! Viewing Essential to Appreciate Size, Location & Finish of Property

Location: • Nearest Station: N/A • Distance to Station: N/A

Agent Information: • Address: 10 Bolton Street, Bury, BL9 0LQ

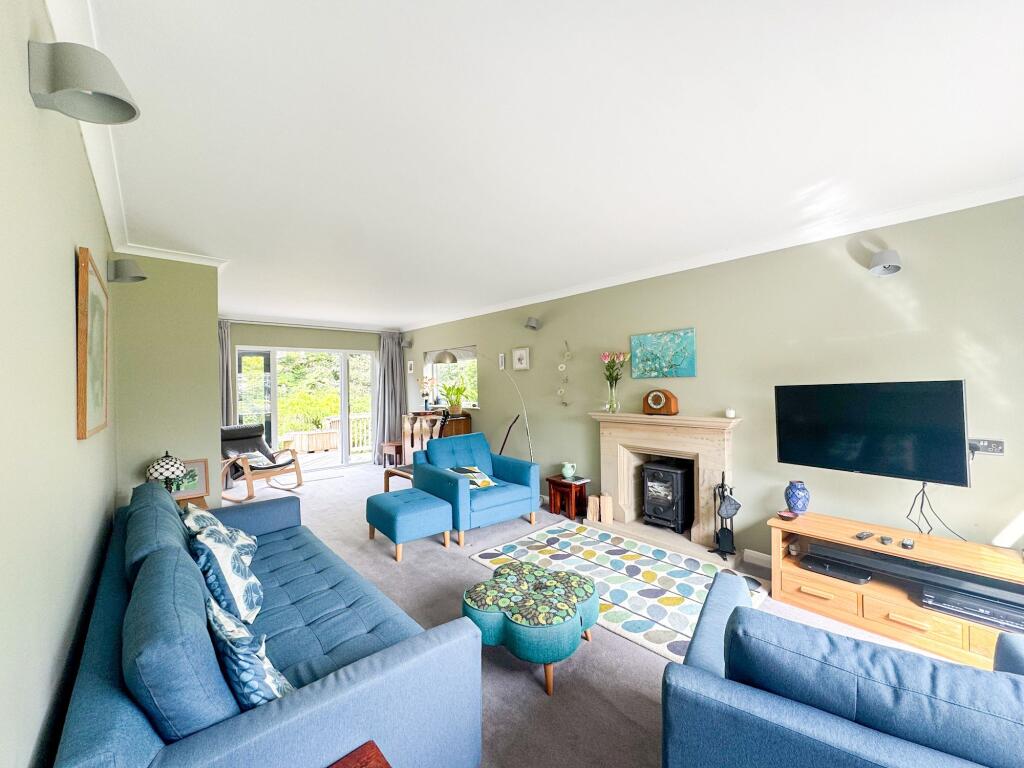
Full Description: 9 Honeywood Close, Ramsbottom, BL0 is a well presented extended four-bedroom detached house occupying a quiet corner plot in a cul-de-sac located in the heart of Holcombe Brook. The property is offered on a freehold basis and viewing is highly recommended to appreciate the size and surroundings of this lovely family dwelling.The generously elongated porch leads you into an inviting entrance hallway with solid oak balustrade and glass finish to surround, with a modern reception W/C before opening into the light-filled, open-plan lounge and family area, complete with patio doors that seamlessly connect to the rear garden.Furthermore, a stunning contemporary dining kitchen is fitted with NEFF integrated appliances, quartz worktops and a feature island unit, dining table and casual breakfast bar seating arrangement. Upstairs, the master bedroom benefits from a sleek en-suite shower room, while a bright second double bedroom overlooks the front garden. Two further bedrooms provide versatile space for guests, children or a home office, all served by a well-appointed family bathroom. Outside, lawned gardens to the front and rear include a decked area, paved patio and a tiered planting border, creating easy-maintenance outdoor living. A large garage is complemented by an ample block-paved driveway offering parking for multiple vehicles. Close to local amenities, countryside walks, parks and transport links, 9 Honeywood Close is a must-see – get in touch today to arrange your viewing and appreciate the size, location and finish of this outstanding home.Parking - GarageParking - Driveway
Features & amenities

Features & finishes
Exceptionally Well Presented 4 Bedroom Detached House
Occupying a Quiet Corner Plot Cul-De-Sac position in the heart of Holcombe Brook
Spacious Porch with Inviting Hallway with Reception W.C
Open Plan Lounge / Family Area with patio doors leading to the rear garden
Stunning contemporary fitted Dining Kitchen with NEFF integrated appliances throughout finished with Quartz worktops
feature Island unit
Lawned Gardens To Front & Rear
with Decked Area
paved patio
tiered garden to the rear bordering mature woodland
Large Garage served by Ample Block Paved Vehicular Driveway Parking
Close To Local Amenities
Countryside Walks
Parks & Transport Links
Prime Location with Excellent Access to Motorways
Top-Rated Schools & Public Transport Links
A Must See! Viewing Essential to Appreciate Size
Location & Finish of Property

Location

If the interactive map is unavailable, open the supplied location in maps.

Open location in maps

The pin uses coordinates supplied with this listing. Confirm the exact location with the listing contact.

Listing information

Original source
www.rightmove.co.uk
Added to Mirror
Record updated

Added and updated dates describe the Mirror record. Source publication and verification dates are shown separately when known; none establishes time on market. Confirm current price and availability with the listing contact.

View original listing

Similar homes nearby

Photos coming soon
For Sale
£195,000
Richmond Park, Whitfield, Kent
3 bd 2 ba End of Terrace
Whitfield
Listed by Homewise, South East
Photos coming soon
For Sale
£205,000
Richmond Park, Whitfield, Kent
3 bd 2 ba Terraced
Whitfield
Listed by Homewise, South East
Photos coming soon
For Sale
£258,000
Richmond Park, Whitfield, Kent
3 bd 2 ba Detached
Whitfield
Listed by Homewise, South East
Photos coming soon
For Sale
£285,000
Richmond Park, Whitfield, Kent
3 bd 1 ba Terraced
Whitfield
Listed by Wards, Dover
Photos coming soon
For Sale
£285,000
Richmond Park, Whitfield, Kent
3 bd 2 ba Terraced
Whitfield
Listed by Wards, Dover
Photos coming soon
For Sale
£150,000
White Fields Court, 1 Manley Close, Whitfield, CT16
1 bd 1 ba Apartment
Whitfield
Listed by Regal Estates, Sandwich
Photos coming soon
For Sale
£295,000
Richmond Park, Whitfield, Kent
3 bd 2 ba End of Terrace
Whitfield
Listed by Wards, Dover
Photos coming soon
For Sale
£300,000
Skylark Lane, Whitfield, Kent
3 bd 2 ba Semi-Detached
Whitfield
Listed by Wards, Dover
£565,000
4 beds · 3 baths
Log in Sign up