Honeywood Close, Lympne
Property facts
- Property type
- Detached Bungalow
- Bedrooms
- 3
- Bathrooms
- 1
- Taxes (as supplied)
- Band: E
Only details supplied with this listing are shown. Ask the listing contact to confirm measurements, taxes and costs.
About this home
Property Details: • Type: Detached Bungalow • Tenure: N/A • Floor Area: N/A
Key Features: • EPC Rating : E • Council Tax Band : • Tenure : Freehold • No onward chain • Flexible accomodation • Village position
Location: • Nearest Station: N/A • Distance to Station: N/A
Agent Information: • Address: 69 High Street, Ashford, TN24 8SF
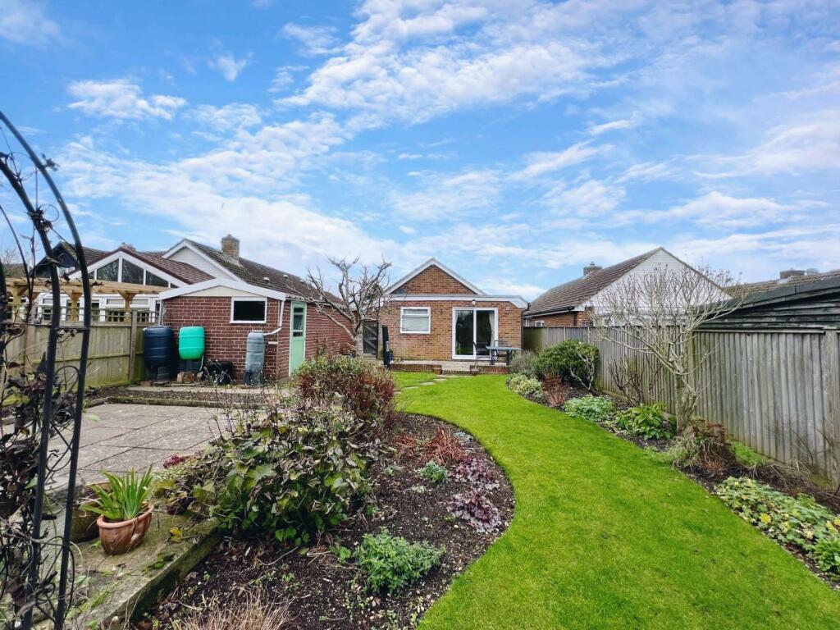
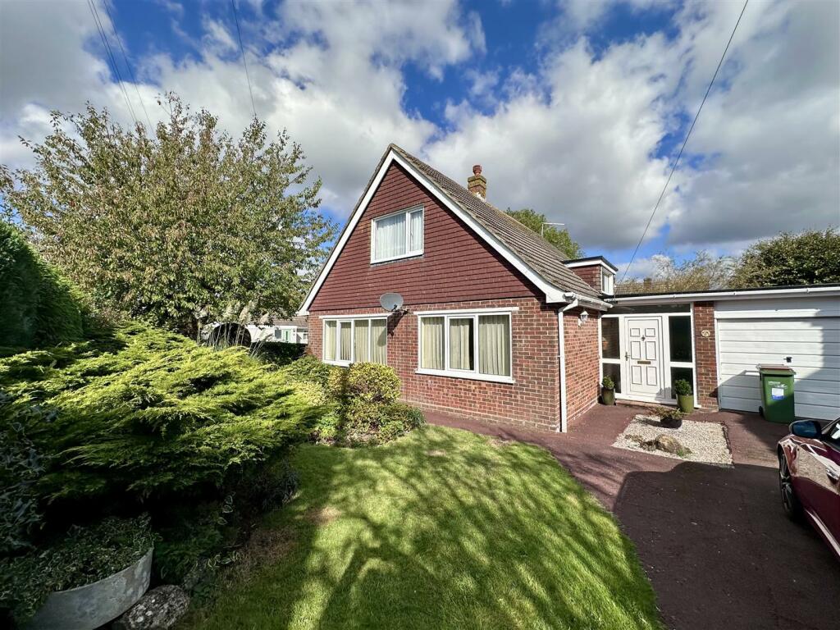
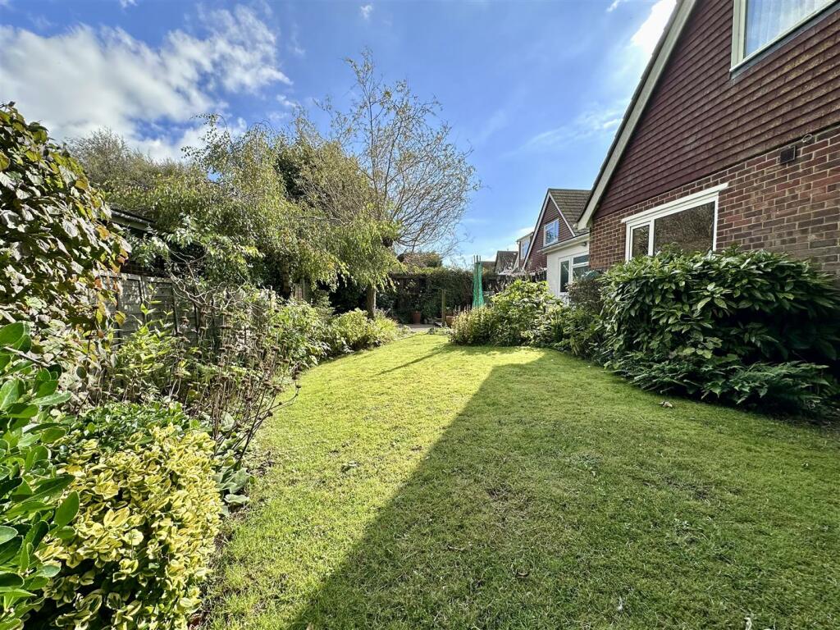
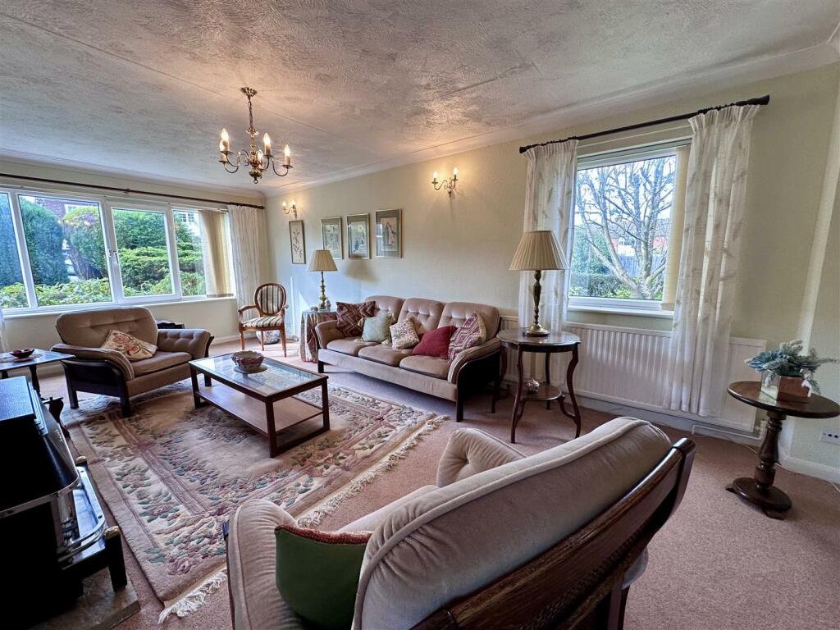
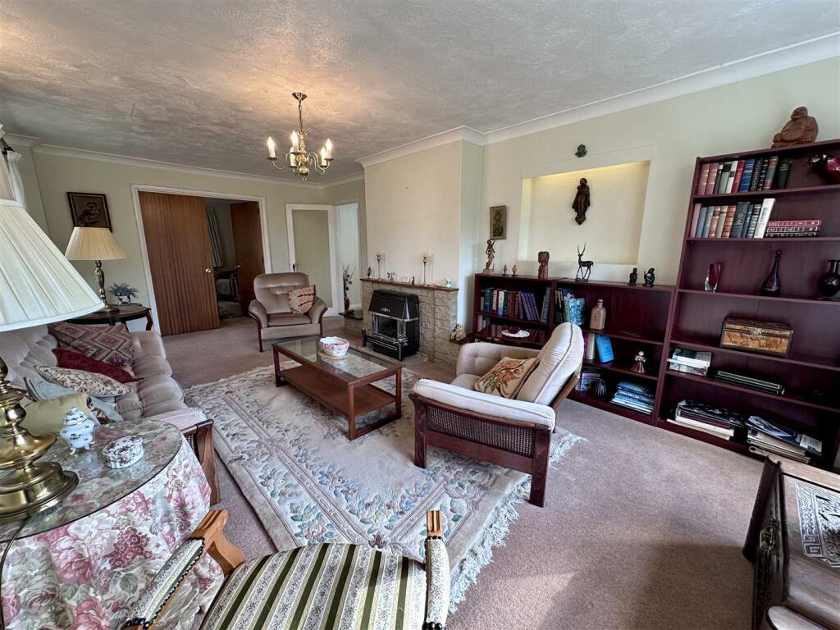
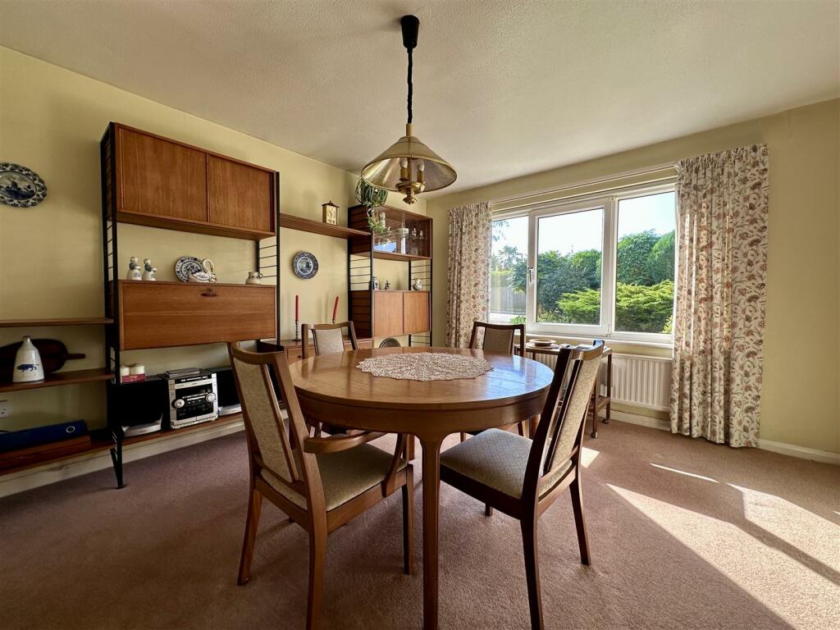
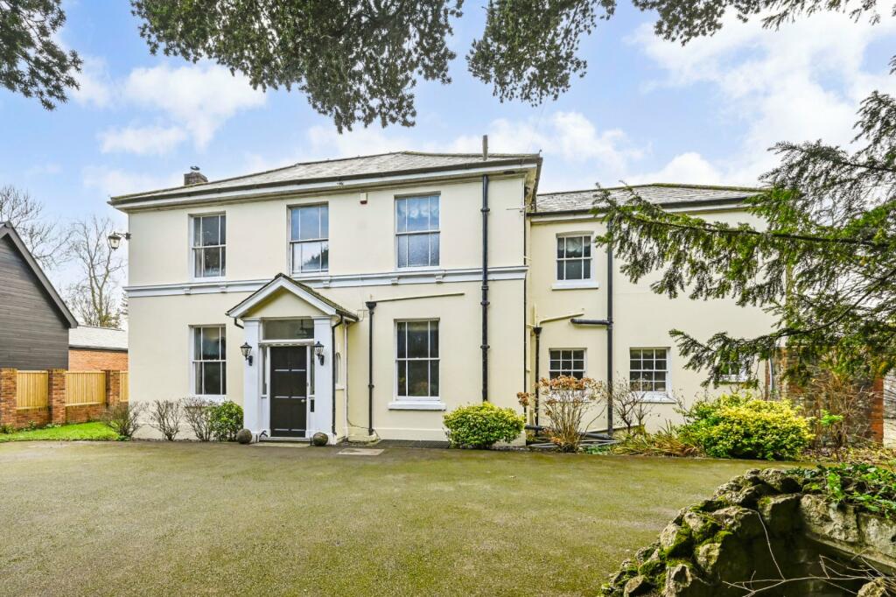
Full Description: Welcome to this charming detached bungalow located in the sought-after Honeywood Close, Lympne. This property boasts two/three reception rooms, Two/three cosy bedrooms, and a well-appointed shower room along with a ground floor cloakroom. Situated on a corner plot, this bungalow offers adaptable accommodation with great potential for personalization and expansion.With no onward chain, the opportunity to make this property your own is truly enticing. The spacious layout provides a perfect canvas for creating your dream home. Whether you are looking to relax in one of the reception rooms or enjoy the tranquillity of the bedrooms, this bungalow offers a versatile living space for you to explore.The location of this property is ideal for those seeking a peaceful retreat while still being within easy reach of local amenities. The charming village of Lympne provides a picturesque backdrop for this lovely bungalow, making it a perfect place to call home. Occupying a corner plot there are viewing out to established gardens from all principal accommodation.In conclusion, a viewing of this property is essential to fully appreciate the potential it holds. Don't miss out on the opportunity to own a piece of tranquillity in the heart of Lympne.Hallway - With Stairs to the first floor landingDining Room - 4.27 x 3.51 (14'0" x 11'6") - Sitting Room - 6.40 x 3.65 (20'11" x 11'11") - Snug - 3.67 x 3.51 (12'0" x 11'6") - Kitchen Breakfast Room - 3.50 x 3.43 (11'5" x 11'3") - Ground Floor Wc - First Floor Landing - Bedroom - 4.36 x 4.23 (14'3" x 13'10") - Bedroom - 4.22 x 3.57 (13'10" x 11'8") - First Floor Bathroom - BrochuresHoneywood Close, Lympne
Features & amenities
Location
If the interactive map is unavailable, open the supplied location in maps.
Open location in mapsThe pin uses coordinates supplied with this listing. Confirm the exact location with the listing contact.
Listing information
- Original source
- www.rightmove.co.uk
- Added to Mirror
- Record updated
Added and updated dates describe the Mirror record. Source publication and verification dates are shown separately when known; none establishes time on market. Confirm current price and availability with the listing contact.
View original listing