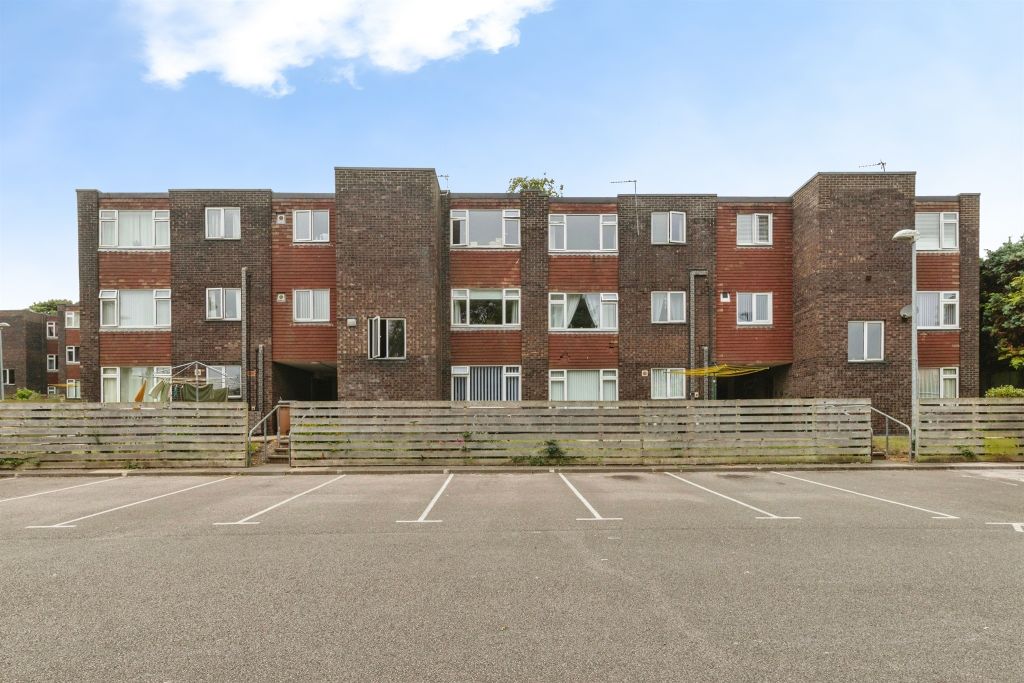
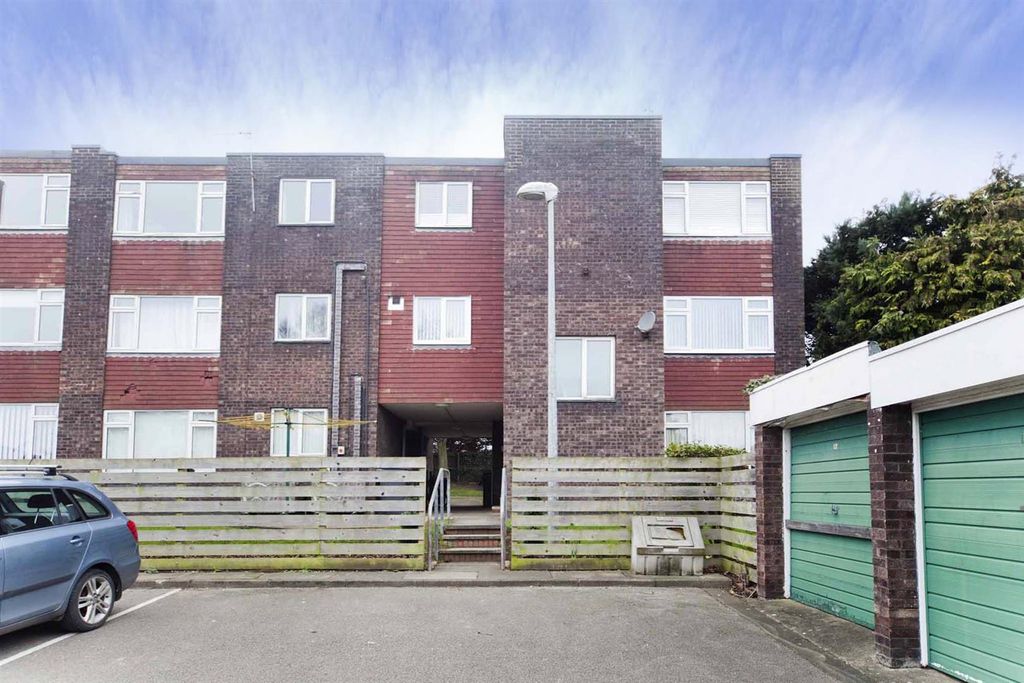
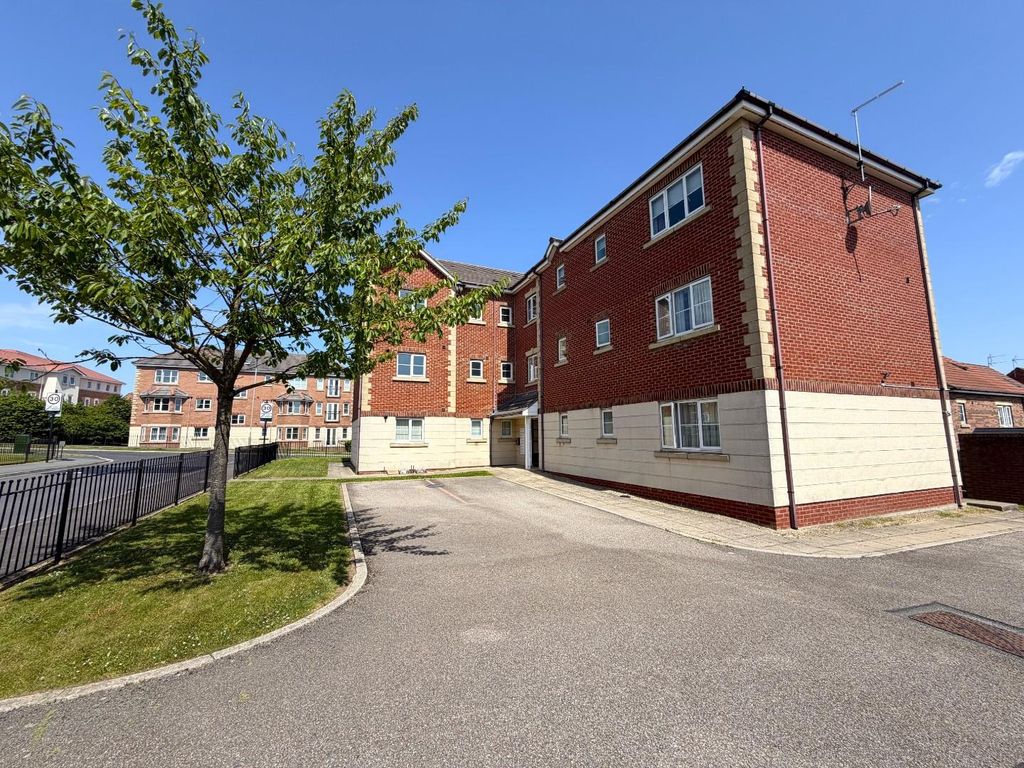
For Sale
£10,000
Wynyard Mews, Hartlepool
2 bd
1 ba
Flat
Hartlepool
Listed by Manners & Harrison - Hartlepool


Property Details: - Type: Semi-detached house - Bedrooms: 3 - Bathrooms: 1
Agent: Smith & Friends Estate Agents - Hartlepool Phone: 01429 718922
* NO CHAIN INVOLVED * VACANT POSSESSION ASSURED * A three bedroom semi-detached property located in a popular area, close to Fens Primary School. The home offers great potential and would make an ideal purchase for a first time buyer, young family or possible investment opportunity. The accommodation is warmed by gas central heating, features uPVC double glazing and briefly comprises: entrance hall with stairs to the first floor and access to the bay fronted family lounge, which in turn leads through to the kitchen/breakfast room, the rear lobby gives access to the ground floor shower room and to the first floor are three bedrooms, the master with fitted wardrobes and wash area. Externally are low maintenance gardens to the front and rear, with a shared driveway running alongside the property to the garage. Honiton Way is ideally located for schools and amenities, whilst also offering quick commuting to and from Hartlepool and the surrounding area via the A689. VIEWING RECOMMENDED.<br/><br/><b>Ground Floor</b> - <br/><br/><b>Entrance Hall</b> - 2.06m x 0.61m (6'9 x 2') - Accessed via uPVC double glazed French doors to the front, uPVC double glazed windows, stairs to the first floor, uPVC double glazed window to the side aspect, dado rail, single radiator.<br/><br/><b>Family Lounge</b> - 3.86m x 5.31m (12'8 x 17'5) - A good size lounge with uPVC double glazed bay window to the front aspect, fire with display surround, fitted carpet, coving to ceiling, single radiator, glazed internal door through to:<br/><br/><b>Kitchen/Breakfast Room</b> - 3.02m x 2.46m (9'11 x 8'1) - Fitted with a range of units to base and wall level with worktops incorporating an inset stainless steel sink with dual taps, recess for gas cooker, tiling to splashback, recess for additional appliance, 'tile' effect laminate flooring, uPVC double glazed windows to the side and rear aspects, single radiator, glazed internal door through to the rear lobby.<br/><br/><b>Rear Lobby</b> - uPVC double glazed door to the rear garden, uPVC double glazed window to the side aspect, matching flooring, single radiator, access to:<br/><br/><b>Ground Floor Shower Room/Wc</b> - 1.68m x 2.79m (5'6 x 9'2) - Fitted with a three piece suite comprising: single shower cubicle, inset wash hand basin with central mixer tap and white gloss vanity cabinets below, low level WC, tiling to splashback, built-in storage cupboard, uPVC double glazed window to the rear aspect, coving to ceiling, single radiator.<br/><br/><b>First Floor</b> - <br/><br/><b>Landing</b> - uPVC double glazed window to the side aspect, built-in storage cupboard, hatch to loft space, access to:<br/><br/><b>Bedroom One</b> - 3.61m x 3.58m (11'10 x 11'9) - A good size master bedroom with two uPVC double glazed windows to the front aspect, fitted wardrobes with dressing area, useful wash area with inset sink, dual taps and drawers below, coving to ceiling, double radiator, additional electric radiator.<br/><br/><b>Bedroom Two</b> - 2.31m x 3.56m (7'7 x 11'8) - uPVC double glazed window to the rear aspect, fitted wardrobes with bed recess and overhead storage, additional double wardrobe adjacent, single radiator.<br/><br/><b>Bedroom Three</b> - 2.03m x 2.16m (6'8 x 7'1) - uPVC double glazed window to the rear aspect, double radiator.<br/><br/><b>Externally</b> - The property features a low maintenance front with a well cared for front garden. A shared paved driveway running alongside the property leads to the garage, with a gate opening to the enclosed rear garden.<br/><br/><b>Garage</b> - 2.51m x 7.11m (8'3 x 23'4) - Up and over access door to the front, personal door from the rear garden, window to the side aspect, lighting and sockets.<br/><br/><b>Nb</b> - Floorplans and title plans are for illustrative purposes only. All measurements, walls, doors, window fittings and appliances, their sizes and locations, are approximate only. They cannot be regarded as being a representation by the seller, nor their agent.<br/><br/>