Hoo Gardens, Eastbourne
About this home
Property Details: • Type: Terraced • Tenure: FREEHOLD • Floor Area: N/A
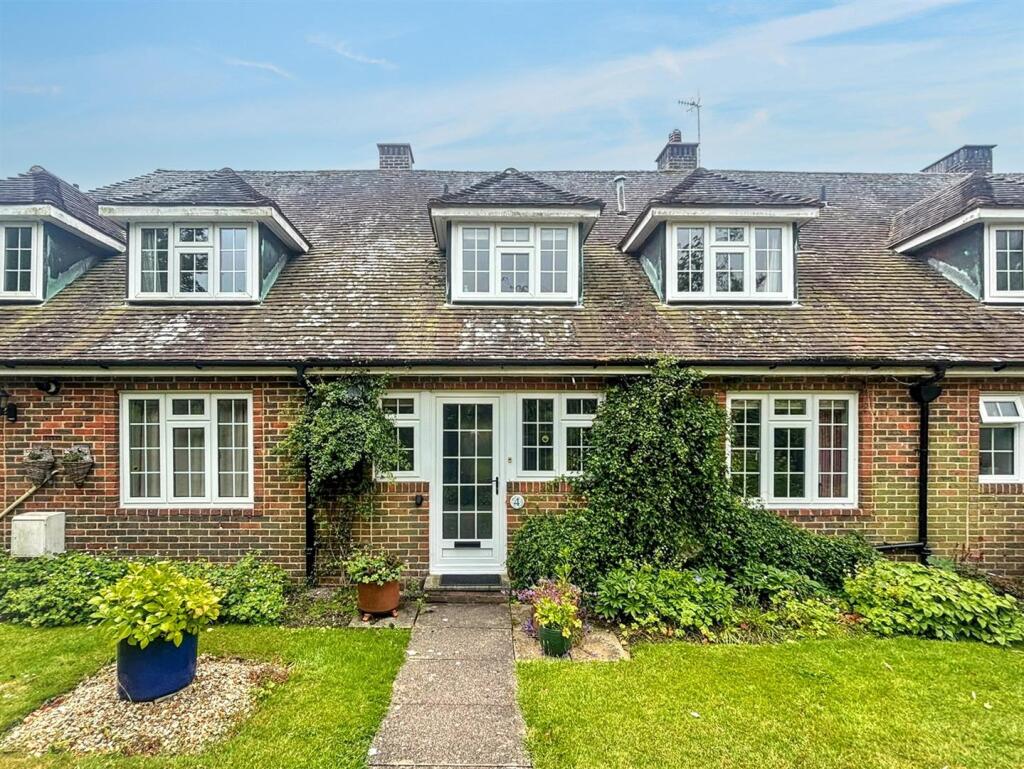
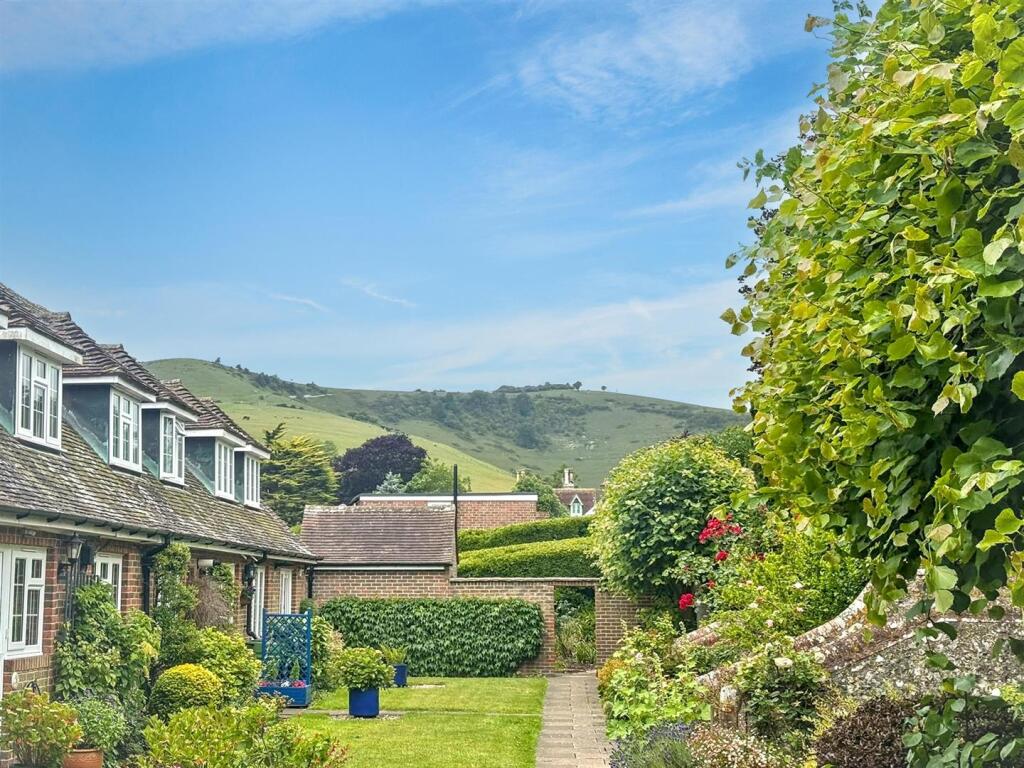
Key Features: • CHAIN FREE Terraced Cottage • 3 Bedrooms • Ground Floor Cloakroom • Kitchen • Lounge & Separate Dining Area • Conservatory • Bathroom/WC • Lawned Front & Rear Gardens • Stunning Views Towards The South Downs • Garage
Location: • Nearest Station: Hampden Park Station • Distance to Station: 1.170989378857601 miles
Agent Information: • Address: 15 Cornfield Road Eastbourne BN21 4QD
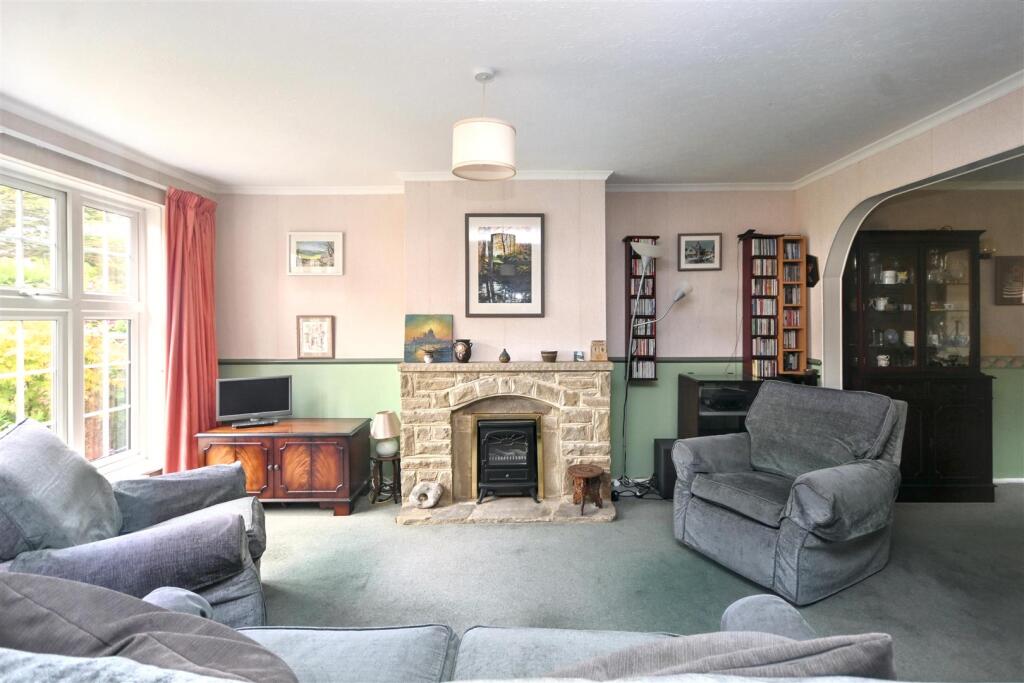
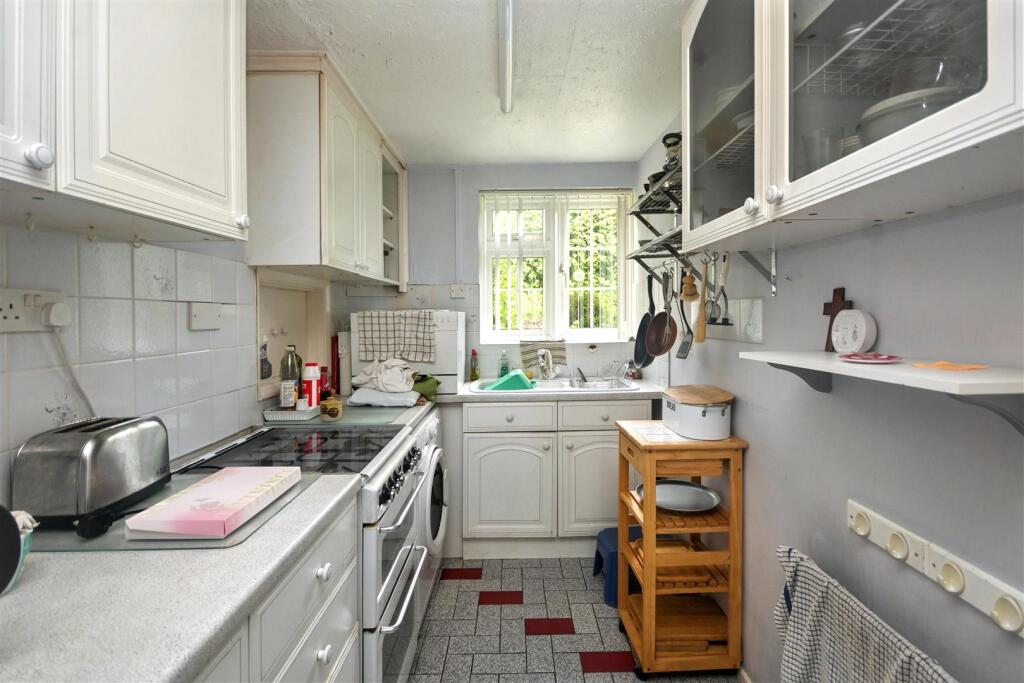
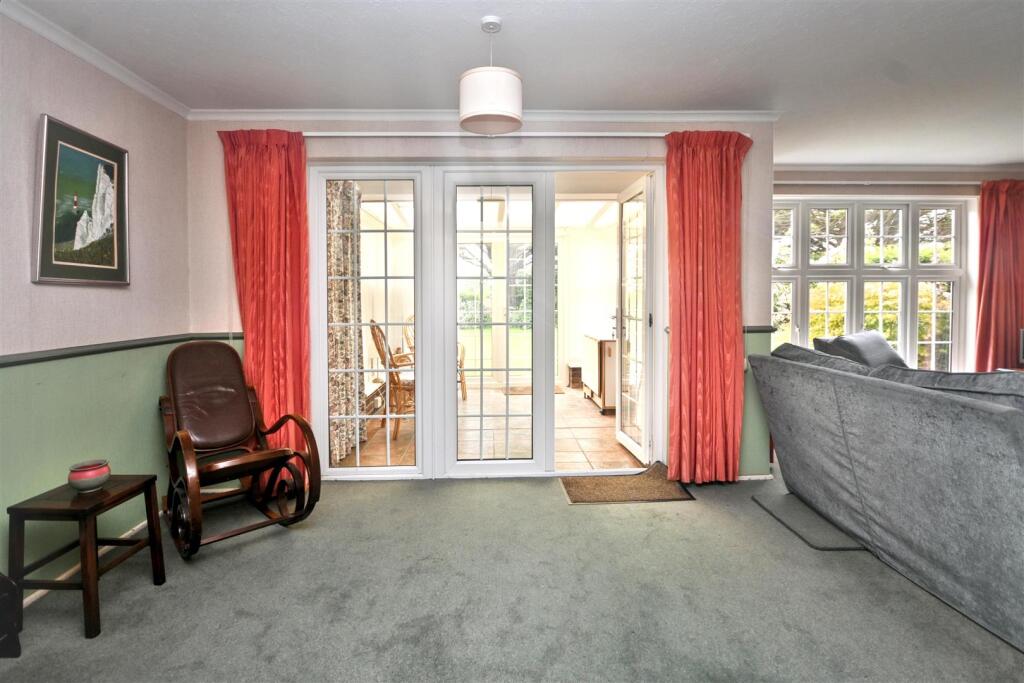
Full Description: ***GUIDE PRICE £350,000 TO £370,000***<br />A wonderful three bedroom cottage set in glorious grounds in Willingdon village. Being sold CHAIN FREE the cottage provides spacious and well proportioned accommodation comprising of a ground floor cloakroom, kitchen, lounge with separate dining area and a spacious conservatory that opens onto lawned gardens. The first floor comprises of three bedrooms, one with shower cubicle and a further bathroom. Further benefits include double glazing and gas central heating. There is a garage located in a nearby block and Willingdon Village is within comfortable walking distance. Built into the grounds of the stunning Hoo building, an internal inspection comes highly recommended.<br /><br /><b>Entrance</b> - Front door to-<br /><br /><b>Hallway</b> - Radiator. Stairs to first floor. Understairs cupboard.<br /><br /><b>Ground Floor Cloakroom</b> - Low level WC. Wash hand basin. Radiator. Part tiled wall. Frosted double glazed window.<br /><br /><b>Kitchen</b> - Fitted range of white wall and base units, worktop with inset one and a half bowl sink unit and mixer tap. Cooker point. Space for upright fridge freezer. Space and plumbing for washing machine. Tiled flooring. Radiator. Double glazed window to front aspect.<br /><br /><b>Lounge</b> - 6.63m x 4.57m (21'9 x 15'0) - Radiator. Coved ceiling. Dado rail. Stone fireplace and hearth. Door to conservatory. Double glazed window to rear aspect. Opening to-<br /><br /><b>Dining Room</b> - 4.17m x 2.69m (13'8 x 8'10) - Radiator. Wall lights. Coved ceiling. Double glazed window to front aspect.<br /><br /><b>Conservatory</b> - 3.05m x 2.59m (10'0 x 8'6) - Tiled floor. Built in cupboard. Double glazed windows. Double glazed door to garden.<br /><br /><b>Stairs From Ground To First Floor Landing</b> - Airing cupboard with fixed shelving. Loft access (not inspected).<br /><br /><b>Bedroom 1</b> - 4.47m x 3.71m (14'8 x 12'2) - Radiator. Double glazed window to rear aspect.<br /><br /><b>Bedroom 2</b> - 4.47m x 2.90m (14'8 x 9'6) - Radiator. Double glazed window to rear aspect.<br /><br /><b>Bedroom 3</b> - 3.56m x 3.38m (11'8 x 11'1) - Radiator. Eaves storage. Vanity unit with inset wash hand basin and cupboard below. Shower cubicle. Built in walls. Double glazed window to front aspect.<br /><br /><b>Bathroom/Wc</b> - Panelled bath with mixer tap and handheld shower attachment. Low level WC. Vanity unit with inset wash hand basin with cupboard below. Tiled walls. Radiator. Frosted double glazed window.<br /><br /><b>Outside</b> - There is a wonderful lawned area of private garden.<br /><br /><b>Garage</b> - Located in a nearby block with an up and over door.<br /><br /><b>Council Tax Band = D</b> - <br /><br /><b>Epc = C</b> - <br /><br />