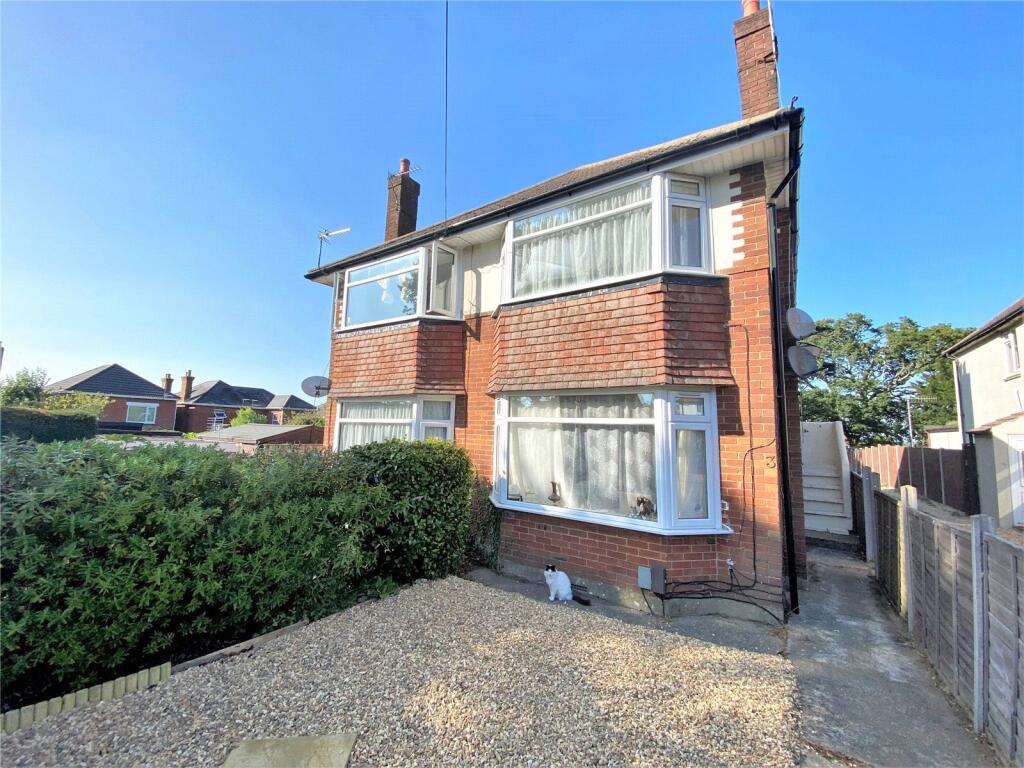
Property Details:
• Type: Apartment
• Tenure: Leasehold
• Floor Area: N/A
Key Features:
• Entrance Porch
• Stairs to First Floor
• First Floor Landing
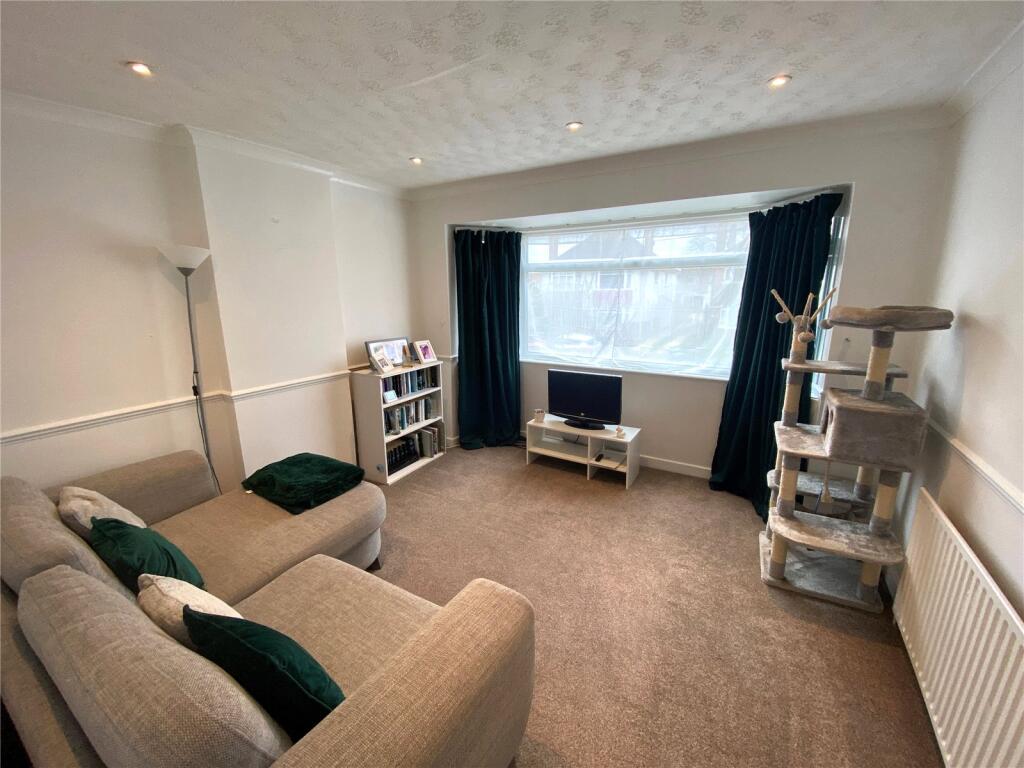
• Lounge
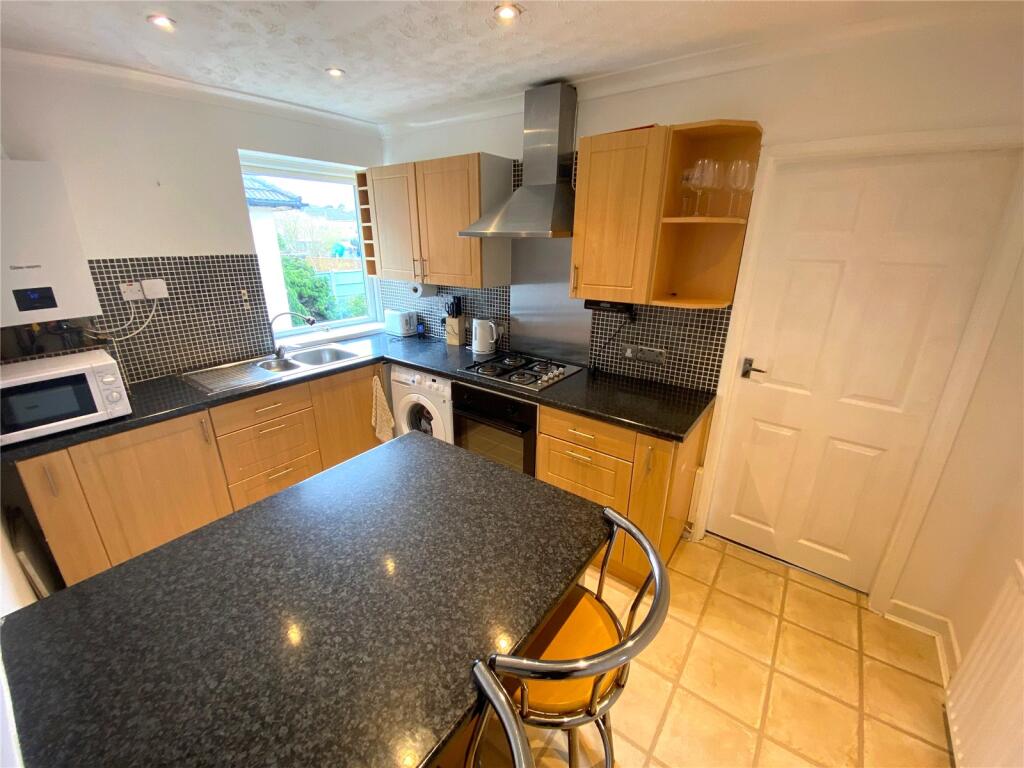
• Kitchen/Breakfast Room
• Bedroom
• Bathroom/WC
Location:
• Nearest Station: N/A
• Distance to Station: N/A
Agent Information:
• Address: Wimborne Road,
Bournemouth,
BH10 7AS
Full Description:
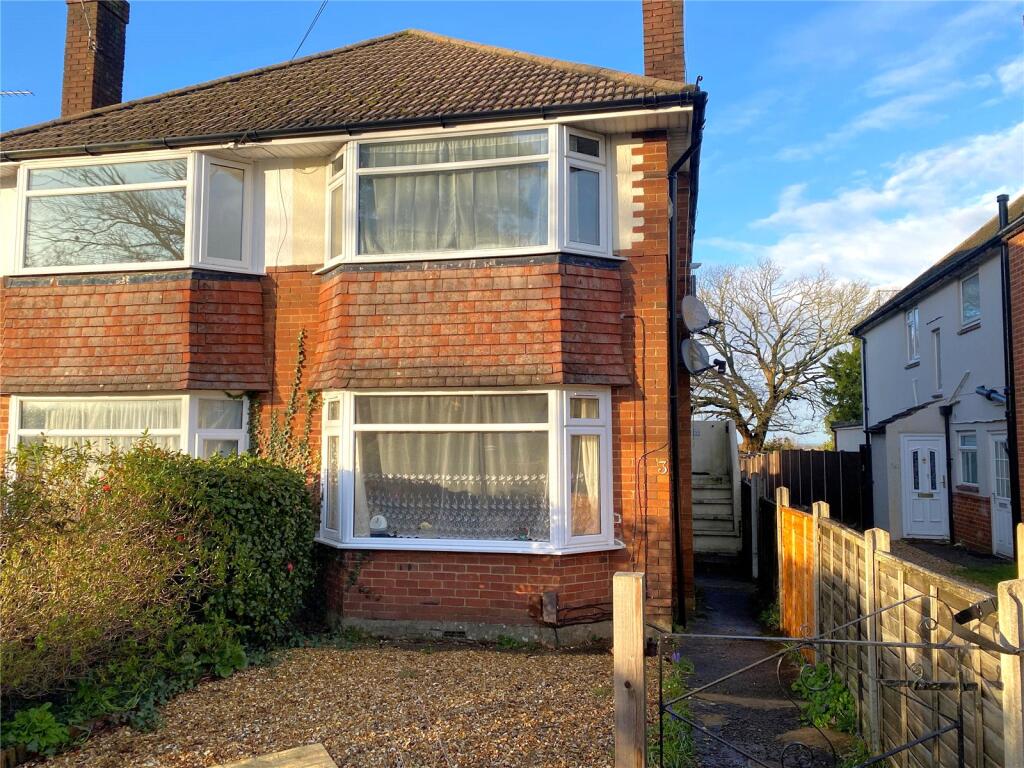
A Purpose Built 1 Bedroom First Floor Flat with Garage, offered in Good Order Throughout, with Modern Kitchen and Bathroom and No Forward Chain.
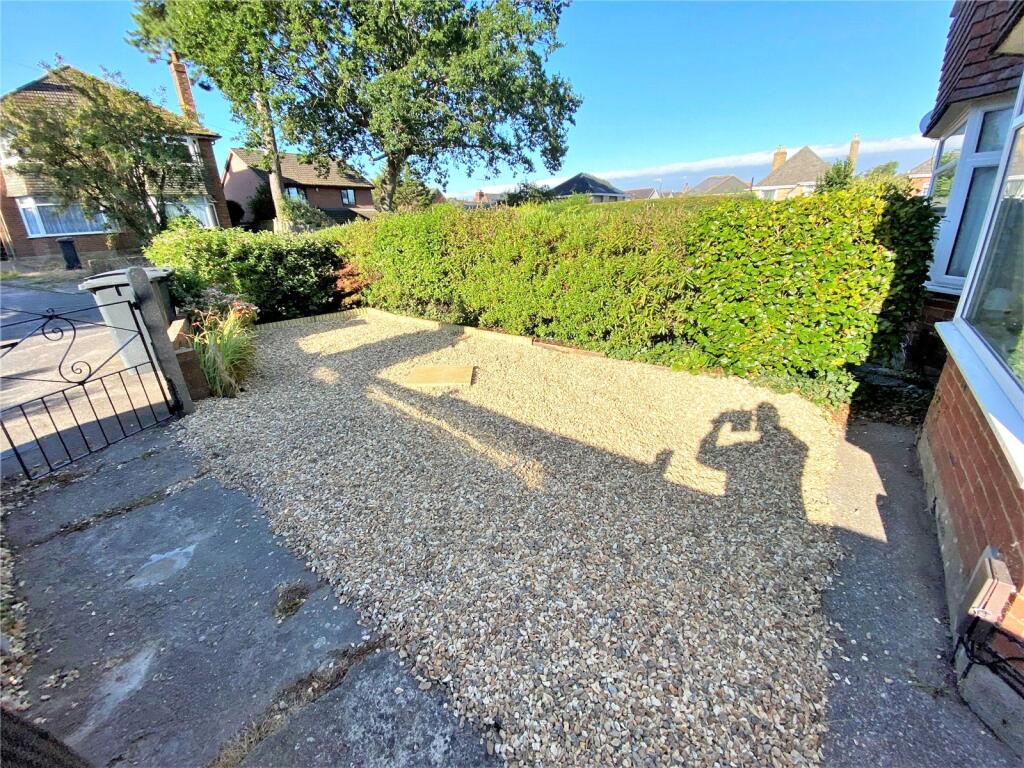
The accommodation comprises of the following approximate room sizes: ENTRANCE PORCH Frosted UPVC double glazed door leads to Flat 3A. Stairs to FIRST FLOOR LANDING. Built in storage cupboard, central heating radiator, power points, loft entrance to roof space with fitted loft ladder, coved and artexed ceiling, inset spot lighting. Doors leading to: LOUNGE 12' x 11'10 into UPVC double glazed bay window to front aspect, central heating radiator, power points, TV aerial connection, coved and artexed ceiling, inset spot lighting. KITCHEN/BREAKFAST ROOM 11'10 x 7'9 Part tiled walls, single drainer bowl and a half stainless steel sink unit with mixer taps and cupboards and drawers under, further and extensive range of both floor and wall mounted wood effect cupboards and drawers with complementing roll edge work top surfaces, space and plumbing for washing machine, wall mounted GLOWORM combination boiler (NT), inset stainless steel 4-burner gas hob (NT) with stainless steel fan assisted electric oven under (NT) and stainless steel chimney style air purifier over (NT), island breakfast bar under which is space for fridge and freezer, UPVC double glazed window to side aspect, power points, gas and electric cooker connections, central heating radiator, coved and artexed ceiling, inset spot lighting. BEDROOM 11'9 x 9' (to wardrobe fronts) Superb range of triple built in wardrobes with sliding mirror fronted doors, hanging rail and shelving, UPVC double glazed window to rear aspect, central heating radiator, power points, coved and artexed ceiling, spot lighting.. BATHROOM Part tiled walls, modern white suite comprising 'P' shaped bath with mixer taps and shower attachment, further shower valve and spray over (NT), glazed shower screen, pedestal wash hand basin with mixer taps, low level WC, wall mounted chrome plated ladder style heated towel rail (NT), tiled flooring, frosted UPVC double glazed window to side aspect, flat plastered ceiling with inset spot lighting. OUTSIDE FRONT GARDEN The front garden is conveyed with the flat. It is contained within a hedgerow boundary and is basically laid to a shingled hardstanding with flower and shrub borders.There is also a GARAGE allocated to the flat which is located in a block to the rear of the property. It is a single garage with a metal up and over door.Blackstone have not seen a copy of the Lease but have been informed by the vendor that the following details apply:- TENURE Leasehold Extended to 189yrs from Oct 1992 so Approx 157 Years remaining.MAINTENANCE Shared GROUND RENT £25 pa (Increases by £25.00 every 25 years) PROPERTY TAX BAND AProspective purchasers are advised to instruct their solicitors to confirm all lease details and charges. SERVICES Mains water, sewerage, gas, electricity and telephone line are currently connected. These services and associated appliances have not been tested by Blackstone and are subject to each Authority's own Regulations.DIRECTIONS From the centre of Kinson proceed along the main Wimborne Road in a westerly direction and take the 1st turning on the left into Kinson Road. Then take the 13th turning on the left into Acton Road then 1st right into Hood Crescent and Hood Close is the 1st turning on the left hand side.UPVC Double Glazing, Gas Central Heating (NT), Modern Kitchen, Luxury Bathroom, Built-in Wardrobes, Garage, Cul de Sac Location, Viewing Advised, Sole Agents, Viewing Advised.