
For Sale
£175,000
Lifeboat Quay, Poole
1 bd
1 ba
Flat
Poole
Listed by Fox & Sons - Poole
Property Details: • Type: Terraced • Tenure: N/A • Floor Area: N/A
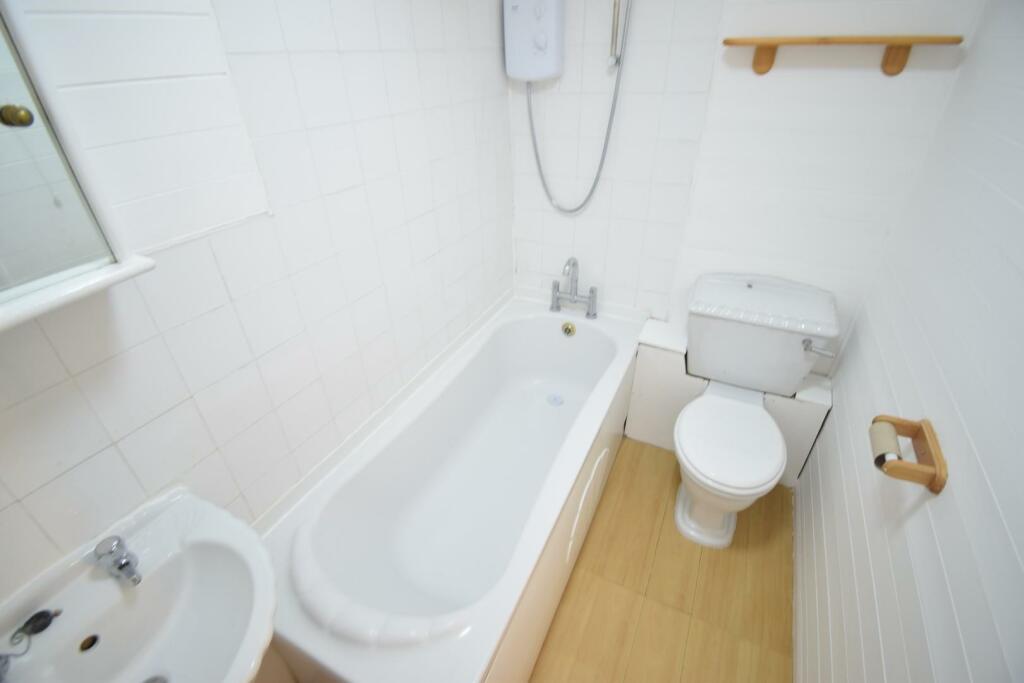
Key Features: • CANFORD HEATH (OFFERS IN EXCESS OF £235K) • NEUTRAL DECOR THROUGHOUT • TWO DOUBLE BEDROOMS • LOUNGE WITH DOORS TO THE ENCLOSED REAR GARDEN • FITTED KITCHEN WITH COMBI BOILER • FITTED BATHROOM WITH WHITE SUITE • GAS CENTRAL HEATING & DOUBLE GLAZING • ONE ALLOCATED PARKING SPACE • OFFERED WITH NO FORWARD CHAIN • IDEAL FIRST TIME BUY OR INVESTMENT PROPERTY
Location: • Nearest Station: N/A • Distance to Station: N/A
Agent Information: • Address: 478 Ashley Road, Parkstone, Poole, BH14 0AD
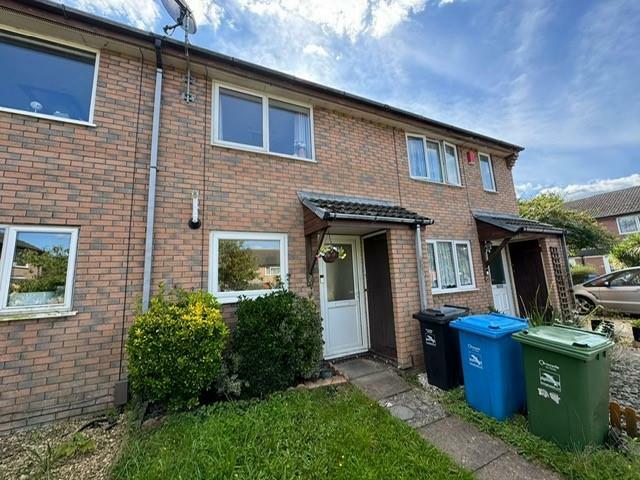
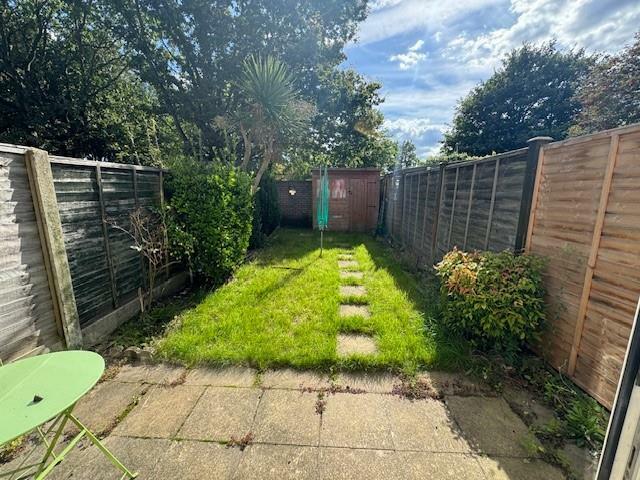
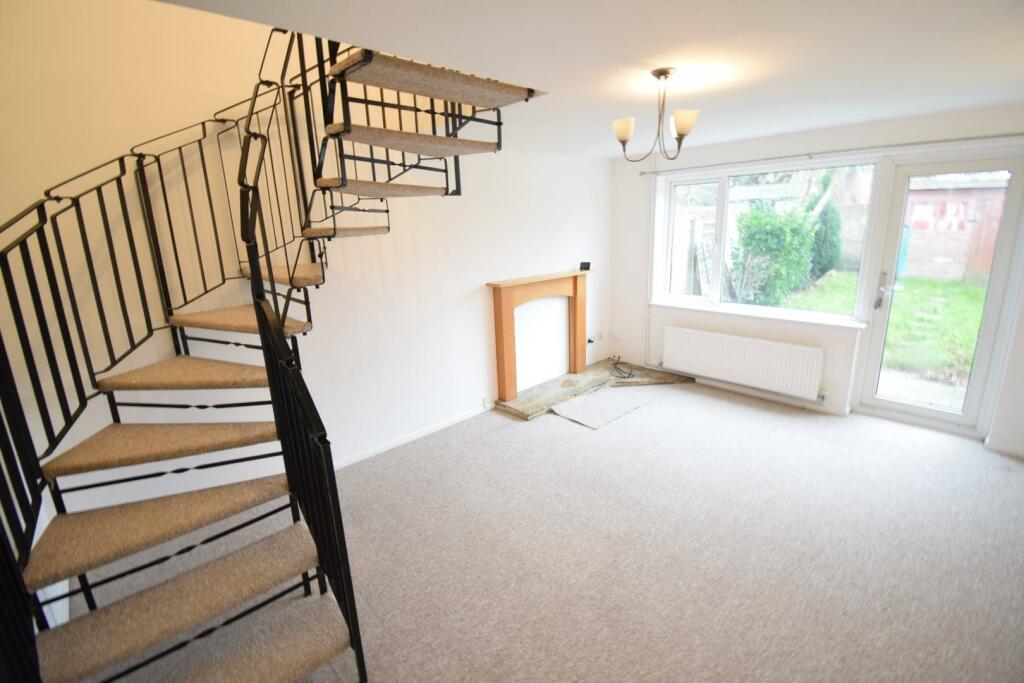
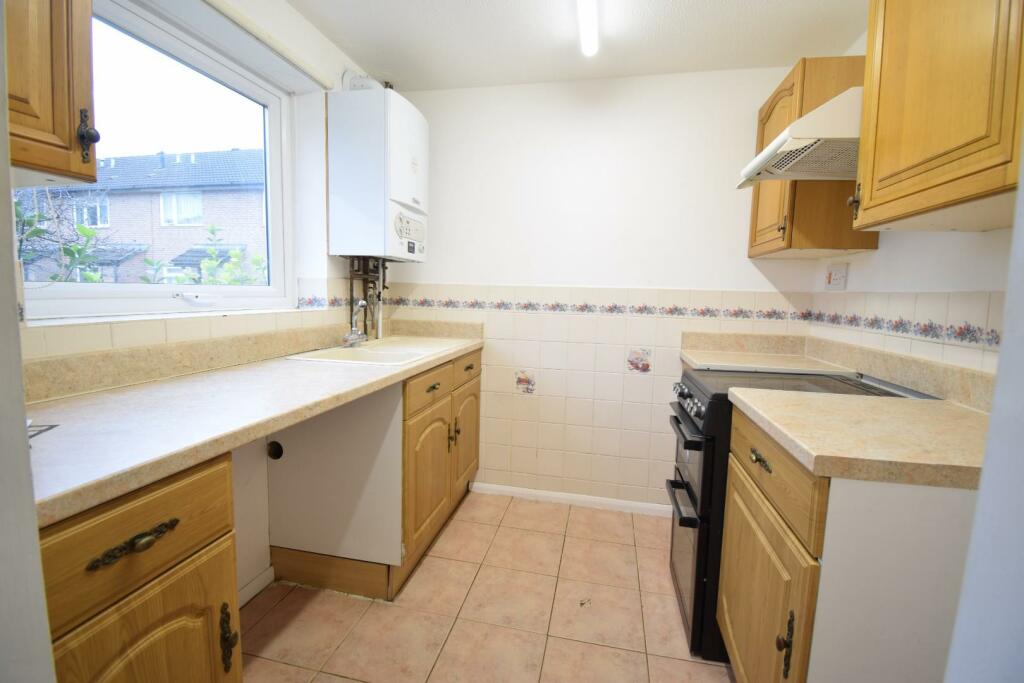
Full Description: CANFORD HEATH, POOLE, OFFERS IN EXCESS OF £235,000. Take a look at this lovely newly decorated vacant freehold house located in Canford Heath. The property is being offered with "NO FORWARD CHAIN". Modern bathroom with white suite. Two double bedrooms, lounge with patio door lto rear garden. Spiral staircase leading to the first floor landing area. Nurteal white decor throughout. Fitted galley style kitchen with space and plumbing for washing machine and space for fridge freezer. Free standing cooker. Double glazed and gas central heating. Sunny aspect Rear garden with patio area, lawn and garden shed. Allocated parking space. This would make an ideal FIRST TIME BUY OR AN INVESTMENT PROPERTY. Council Tax band B.Front Door And Entrance Hall - 2.51 x 0.93 (8'2" x 3'0") - White ceiling, white walls and tiled flooring. Ceiling lighting. Light switch. Two built in cupboards (one single and one double) with electric consumer unit, rails and shelving inside. Door to lounge and entrance into the kitchen.Kitchen - 2.26 x 2.20 (7'4" x 7'2") - Doorway leading in from the hall to the kitchen with front facing aspect. White ceiling, part painted and part tiled walls and laminate flooring. Upvc double glazed window overlooking the front aspect. Wall mounted combi boiler. A range of fitted wall and base units with laminate worktops. Sink with metal fittings. Space and plumbing for washing machine and space for fridge freezer. Free standing cooker with extractor over. Light switch, plug sockets and fuse switches.Lounge - 4.90 x 3.83 (16'0" x 12'6") - Door leading from the hall into this light and airy lounge reception room overlooking the rear garden. White ceiling, white walls and fitted carpet. Radiator. Fireplace. Upvc double glazed window and upvc double glazed door leading to outside. Light switch, plug sockets and TV socket. Spiral staircase to first floor.Rear Garden - Leading from the lounge into this sunny aspect garden with patio area and lawn with flower and shrub borders. There is a garden shed at the end of the garden and pathway leading to the allocated parking space in the residents car park.Stairs And Landing - 2.32 x 2.20 (7'7" x 7'2") - Spiral staircase leading from the lounge to the first floor and landing area. Carpeted steps and metal railings. White ceiling, white walls and fitted carpet. Light switch. Doors to all first floor rooms. Ceiling lighting.Bedroom One (Double Main Rear) - 3.84 x 2.51 (12'7" x 8'2") - White painted wooden door leading into the main bedroom with rear facing aspect. White ceiling, white walls and fitted carpet. Ceiling lighting. Radiator. Upvc double glazed window to rear aspect overlooking the garden.Bedroom Two (Front) - 3.89 x 2.40 (12'9" x 7'10") - White painted wooden door leading into this front facing bedroom. White ceiling, white walls and fitted carpet. Ceiling lighting. Light switch and plug sockets. Built in cupboard with wooden door and shelving inside. Upvc double glazed window overlooking the front aspect. Radiator.Bathroom - 2.17 x 1.40 (7'1" x 4'7") - White door leading into this modern bathroom with white ceiling, part tiled and part painted walls, and laminate flooring. Ceiling lighting, extractor fan. White sink with chrome effect fittings. WC with seat, lid and cistern flush. White bath with side and back panels, chrome effect fittings and shower screen with shower over the bath.Tenure - The property is FREEHOLD and is offered with NO FORWARD CHAINIDEAL FIRST TIME BUY OR INVESTMENT PROPERTYBrochuresHooke Close, Canford Heath, PooleBrochure


