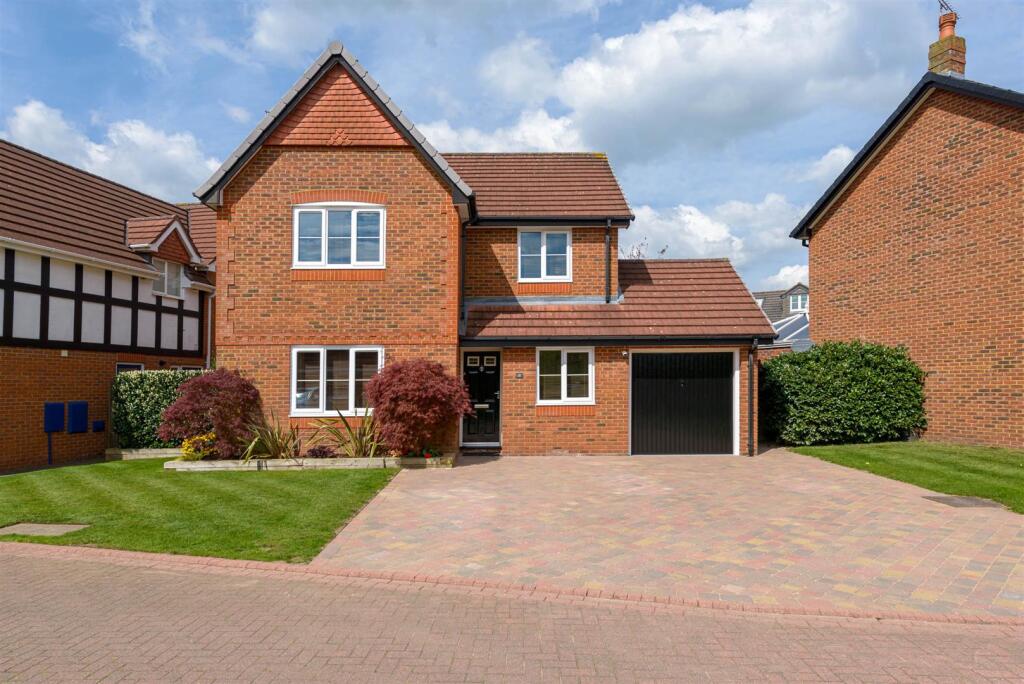
Property Details:
• Type: Detached
• Tenure: FREEHOLD
• Floor Area: N/A
Key Features:
• Detached Property
• Highly Sought After Location
• Overlooking Paddocks at the Rear
• Three Bedrooms
• Three Reception Rooms
• Two Bathrooms
• Garage
• Good Sized Private PLot
• Close to Willaston Village Centre
• No Onward Chain
Location:
• Nearest Station: Hooton Station
• Distance to Station: 1.0574746068971161 miles
Agent Information:
• Address: 21 High Street,
Neston,
CH64 9TZ
Full Description:
Located in the heart of the ever-popular village of Willaston, this exceptional detached residence enjoys a wonderfully private setting with open paddock views to the rear, generous accommodation and a beautifully orientated south-facing garden. Offered to the market with no onward chain.<br /><br />The location perfectly balances village living with everyday convenience. Willaston is renowned for its welcoming community, highly regarded primary school, village pubs, café and local amenities, while nearby Neston provides a wider range of shops, restaurants and transport links. Surrounded by picturesque Cheshire countryside, the area offers an enviable lifestyle with scenic walks and outdoor pursuits right on the doorstep.<br /><br />The accommodation is both versatile and spacious, lending itself equally well to families, those seeking multi-generational living or buyers looking for flexible bedroom arrangements. A welcoming entrance hallway leads through to a generous lounge, where glazed doors open into a superb conservatory overlooking the private rear garden, creating an ideal space for relaxing or entertaining throughout the seasons. At the heart of the home is a spacious kitchen and dining room, perfectly suited to modern family life.<br /><br />The ground floor is completed by two well-proportioned double bedrooms and a family bathroom, while the first floor is dedicated to an impressive principal suite featuring a walk-in wardrobe and en-suite shower room, providing a peaceful retreat away from the main living spaces.<br /><br />Externally, a large driveway provides ample off-road parking and leads to a single garage. To the rear, the beautifully established south-facing garden enjoys an excellent degree of privacy, backing directly onto open paddocks.<br /><br /><b>Hallway</b> - <br /><br /><b>Living Room</b> - 4.25m x 5.35m (13'11" x 17'6") - <br /><br /><b>Conservatory</b> - 3.76m x 3.75m (12'4" x 12'3") - <br /><br /><b>Kitchen-Dining Room</b> - 4.76m x 4.08m (15'7" x 13'4") - <br /><br /><b>Bedroom Two</b> - 3.31m x 4.24m (10'10" x 13'10") - <br /><br /><b>Bedroom Three</b> - 4.35m x 3.41m (14'3" x 11'2") - <br /><br /><b>Bathroom</b> - 2.04m x 3.08m (6'8" x 10'1") - <br /><br /><b>First Floor Landing</b> - <br /><br /><b>Bedroom One</b> - 6.53m x 3.03m max (21'5" x 9'11" max) - <br /><br /><b>En-Suite</b> - <br /><br /><b>Walk In Wardrobe</b> - <br /><br /><b>Garage</b> - approx 3.78m x 2.75m (approx 12'4" x 9'0") - <br /><br />