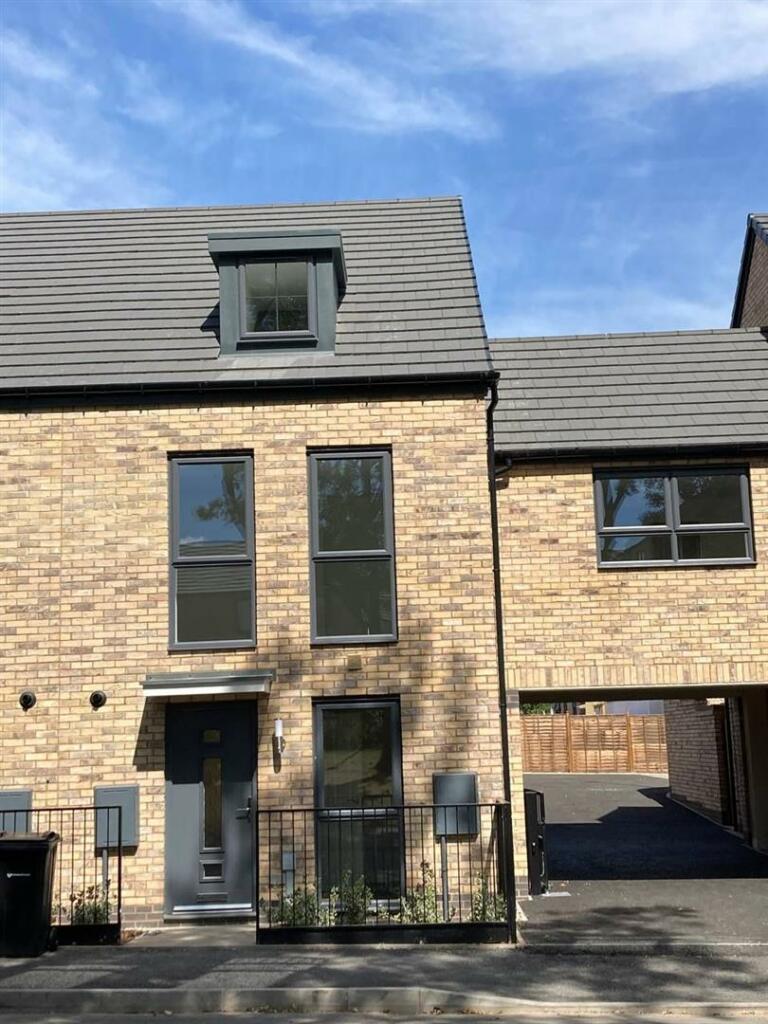
Property Details:
• Type: Terraced
• Tenure: FREEHOLD
• Floor Area: 831 sqft
Key Features:
• Sought After Romsey Location
• Close To Railway Station & City Centre
• Two Large Bedrooms
• Two Reception Rooms
• Planning Permission Granted
• Double Glazing
• Gas Radiator Heating
• Long Rear Garden
• Off Street Parking To Rear
Location:
• Nearest Station: Cambridge Station
• Distance to Station: 0.35661961468322223 miles
Agent Information:
• Address: 169 Mill Road,
Cambridge,
CB1 3AN
Full Description:
A superb bay fronted home with 2 large bedrooms and 2 reception rooms, in a sought after Romsey location close to the railway station and city centre. Planning granted to extend the ground floor accommodation.<br /><br />Hope Street is quietly nestled between Mill Road and Argyle Street in the heart of Romsey Town, offering easy access to all the independent shops and cafes Mill Road has become famous for. The mainline railway station is just a few minutes walk or cycle whilst the historic city centre is around 1 mile and the Addenbrookes Hospital Biomedical Campus around 2 miles. Residents of Romsey Town are spoilt for choice when it comes to local facilities and the area has a superb community feel.<br /><br />The property is an attractive bay fronted home which benefits from 'live' planning permission to extend the ground floor accommodation, still leaving a very generous rear garden with provision for off street parking.<br /><br />The front door opens into the entrance hall with stairs rising to the first floor and a useful under stairs cupboard. The living room is located at the front with a large bay window allowing plenty of natural light. The separate dining room is currently used as a third bedroom / office and is quietly positioned at the back. There is a fitted kitchen with integrated appliances including electric double oven and gas hob with extractor canopy over. Doors lead to the garden and also to a cloakroom with a two piece suite and storage for coats and shoes.<br /><br />The first floor landing has an exposed wooden floor and loft hatch, with pull down ladder, to a boarded loft space. The principal bedroom is a large room; it spans the full width of the house at the front, offers space for a super king bed, and has two windows. Bedroom two is another generous room at the back with a built in wardrobe. The bathroom features a three piece suite with shower over the bath. There are tiled walls and flooring, plumbing for a washing machine and a concealed wall mounted gas fired boiler.<br /><br />Outside - A shallow low maintenance gravelled frontage sits behind the hedge, offering privacy from the road, with a pathway to the front door.<br />The long rear garden is mainly lawned with a patio area and provision for off street parking.<br /><br />NOTE: Planning permission was recently granted for a single storey extension to the rear. Ref. 25/04685/HFUL. Full details available on the planning portal - <br /><br />