Hopefield Way, Bradford
About this home
Property Details: • Type: House • Tenure: FREEHOLD • Floor Area: N/A
Key Features: • EXCELLENT POTENTIAL • A MODERN 3/4 BED DETACHED • READY FOR IMPROVEMENTS • IDEAL LOCAL BUILDERS PROJECT • OR PRACTICAL OWNER OCCUPIER • EDGE OF CITY CENTER • NEAR TO DAILY AMENITES • SUPERB POTENTIAL • EPC
Location: • Nearest Station: Low Moor Station • Distance to Station: 1.4712290000336807 miles
Agent Information: • Address: 54 John William Street Huddersfield HD1 1ER
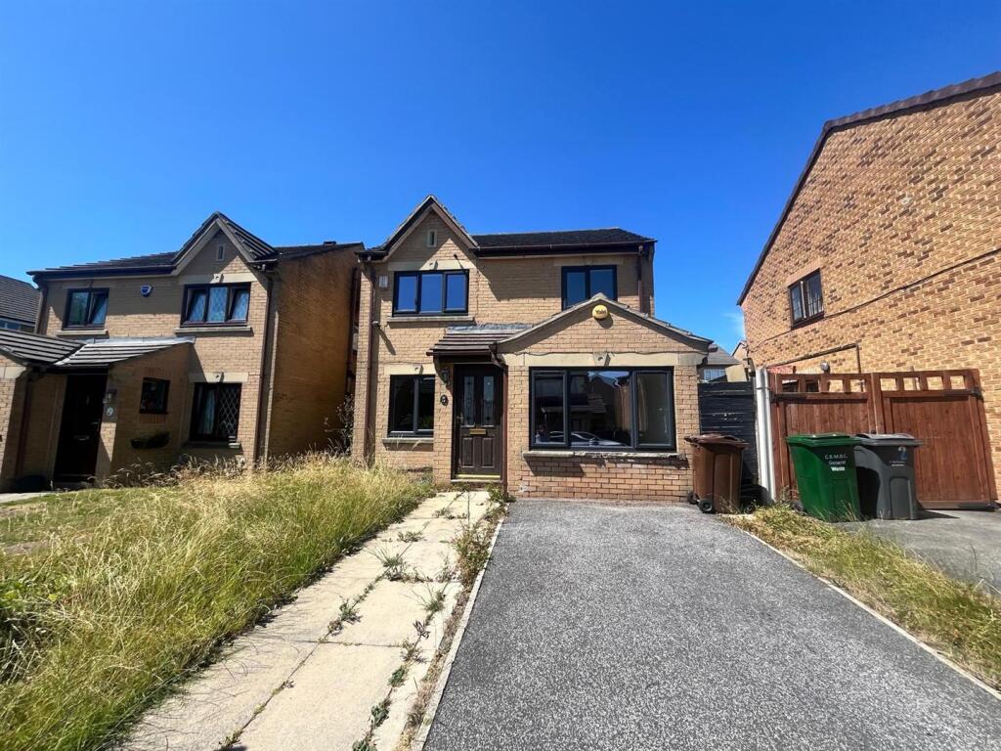
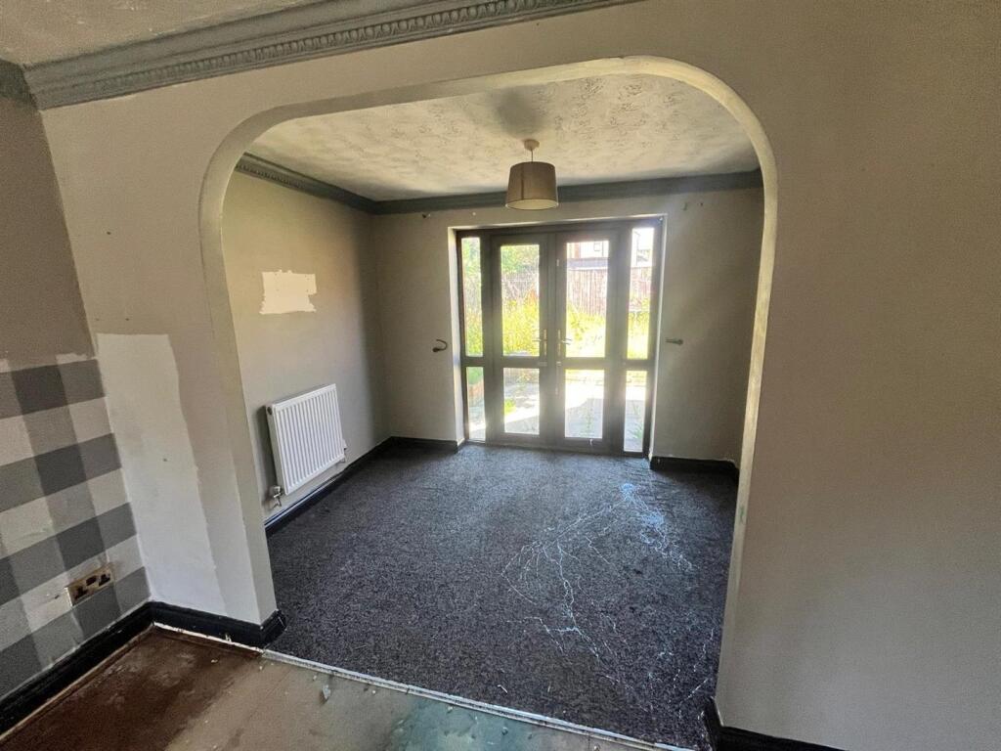
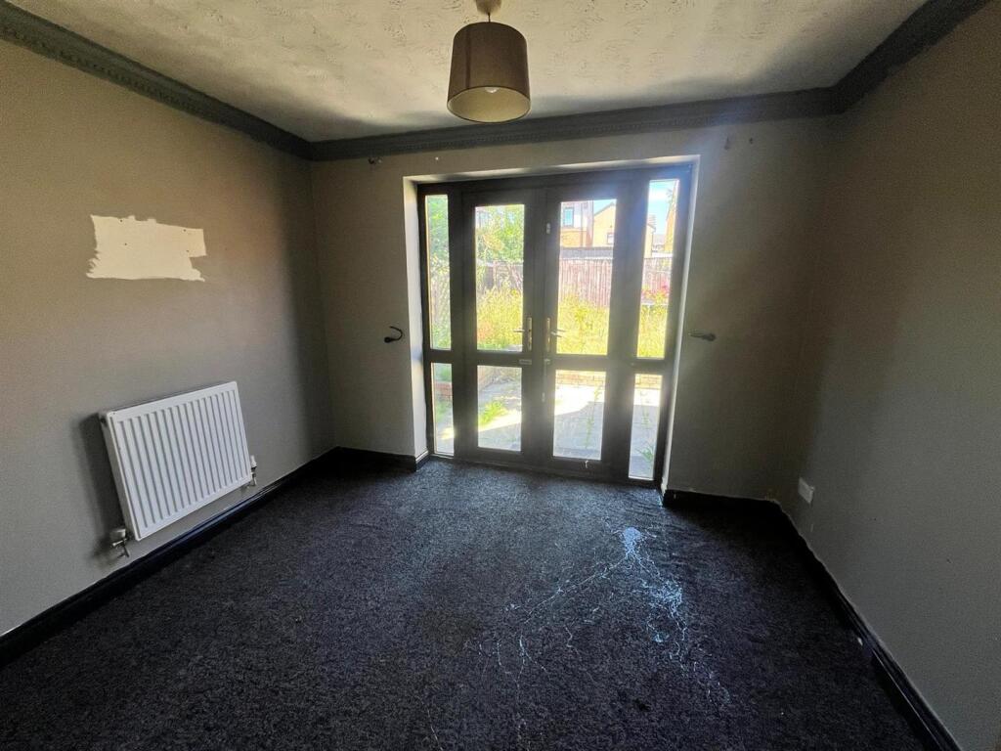
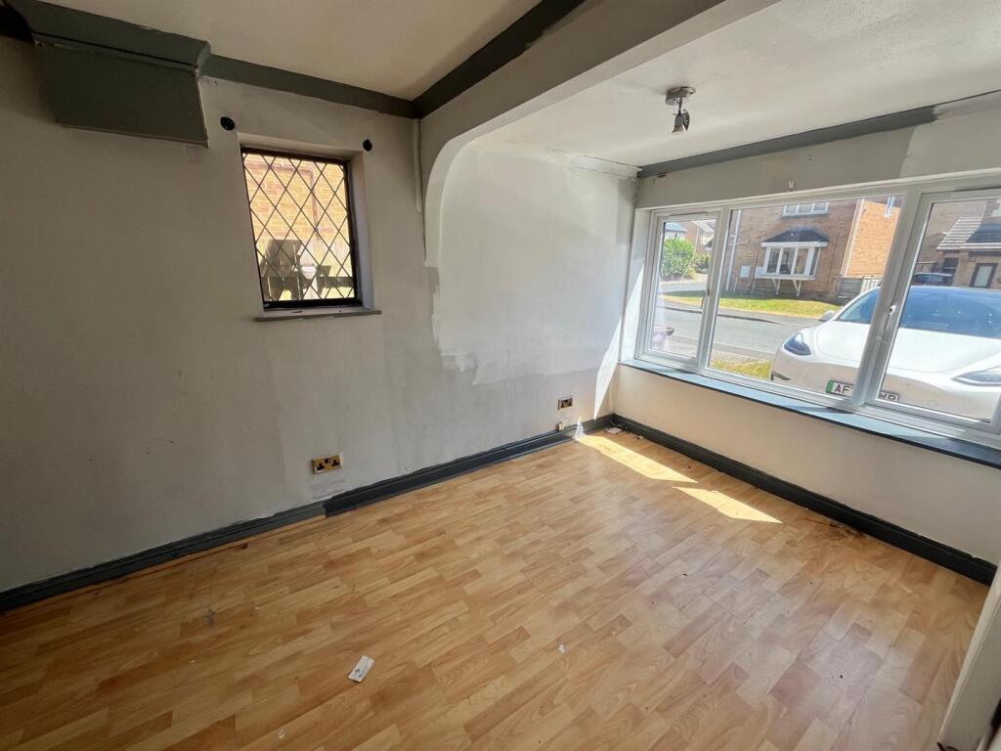
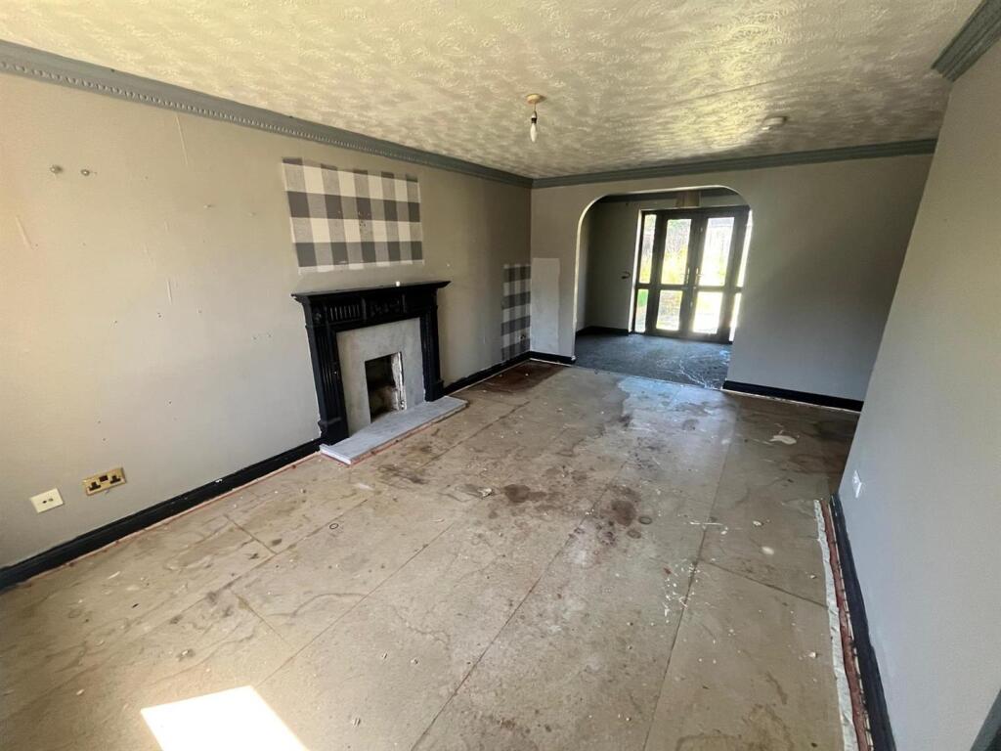
Full Description: Welcome to this exciting opportunity located on Hopefield Way in Bradford. This modern detached house boasts three a flexible three or four bedrooms arrangement, making it an ideal choice for families or those seeking extra space. <br /><br />This residence is ready for upgrading, allowing you to put your personal touch on it and create the perfect living environment. It presents an excellent opportunity for local builders and investors looking to enhance the property’s value. <br /><br />Don’t miss out on this promising property that offers both comfort and the chance to make it your own. Whether you are a first-time buyer or an experienced investor, this house on Hopefield Way could be the perfect fit for you.<br /><br /><b>Accommodation</b> - <br /><br /><b>First Floor</b> - <br /><br /><b>Entrance</b> - 1.09m x 0.99m (3'7" x 3'3") - The property is accessed via an entrance vestibule with a double glazed side window, providing access through to the reception room.<br /><br /><b>Living Room</b> - 5.08m x 3.66m (16'8" x 12') - Spacious reception room featuring a decorative fireplace, front-facing double glazed windows, a radiator, staircase providing access to the first-floor landing, and an open-plan layout leading through to the dining room.<br /><br /><b>Second Reception Room</b> - 4.22m x 2.42 (13'10" x 7'11") - Generously proportioned reception room benefiting from double glazed windows to both the front and side elevations, a built-in storage cupboard and a radiator. This versatile space could also be utilised as an additional bedroom, home office or playroom.<br /><br /><b>Dining Room</b> - 93.88mm x 65.23mm (308m x 214m) - Fitted with a central heating radiator and double glazed French doors providing access to the rear of the property.<br /><br /><b>Kitchen</b> - 3.05m x 2.67m (10'0" x 8'9") - Fitted with a range of matching wall and base units incorporating integrated appliances, including an oven, gas hob and extractor hood. Complemented by tiled splashbacks, a stainless steel sink with a drainer, and a double glazed window overlooking the rear of the property.<br /><br /><b>First Floor Landing</b> - First-floor landing with a double glazed window to the side elevation, built-in storage cupboard, loft access and a central heating radiator. Doors lead to the bedrooms and bathroom.<br /><br /><b>Bedroom One</b> - 3.65m x 3.12m (11'11" x 10'2") - Spacious double bedroom with a double glazed rear-facing window, central heating radiator and access to an en suite shower room.<br /><br /><b>En Suite Shower Room</b> - En suite shower room comprising a shower cubicle, wash basin and WC. Also benefiting from a frosted double glazed side window and extractor fan.<br /><br /><b>Bedroom Two</b> - 3.11m x 2.87m (10'2" x 9'4") - Double bedroom featuring a front-facing double glazed window and a central heating radiator.<br /><br /><b>Bedroom Three</b> - 2.96m x 2.12m (9'8" x 6'11") - Double bedroom with a double glazed window overlooking the front of the property and a central heating radiator.<br /><br /><b>Bathroom</b> - 2.18m x 2.11m (7'1" x 6'11") - Bathroom fitted with a three-piece suite comprising a bath with shower attachment, wash basin and WC. Additional features include a frosted double glazed rear window, built-in storage cupboards, part tiled walls and a central heating radiator.<br /><br /><b>Outside</b> - To the front of the property is a driveway providing parking for up to two vehicles, along with a lawned garden area. The rear offers a spacious enclosed garden featuring a lawn and a flagged patio seating area.<br /><br />