Property Details:
• Type: Semi-Detached
• Tenure: Freehold
• Floor Area: N/A
Key Features:
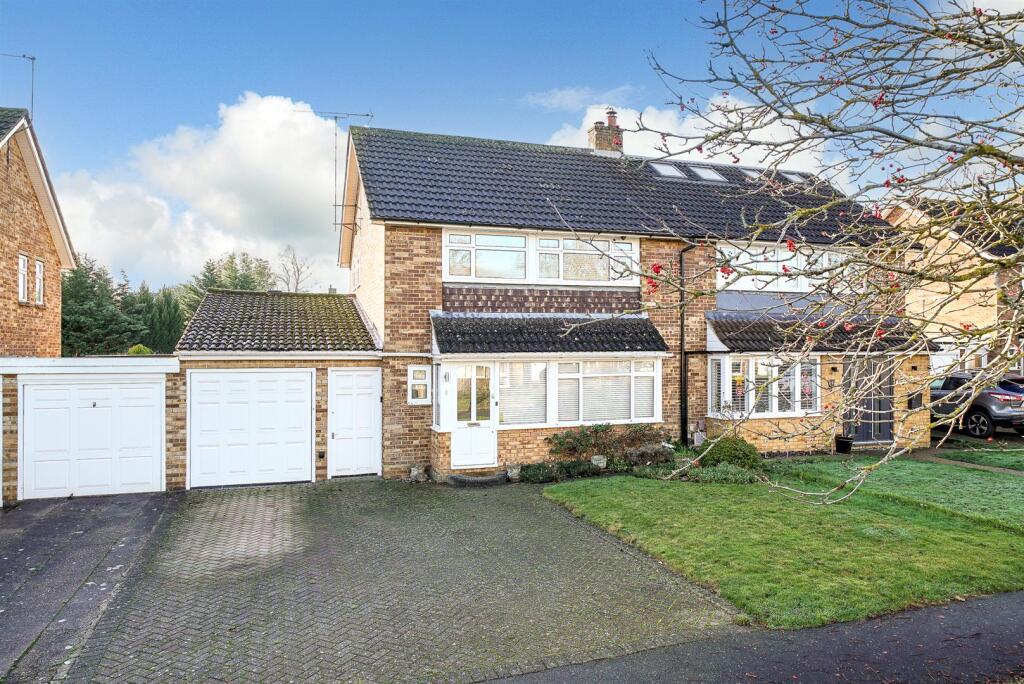
• Extended Semi-Detached House
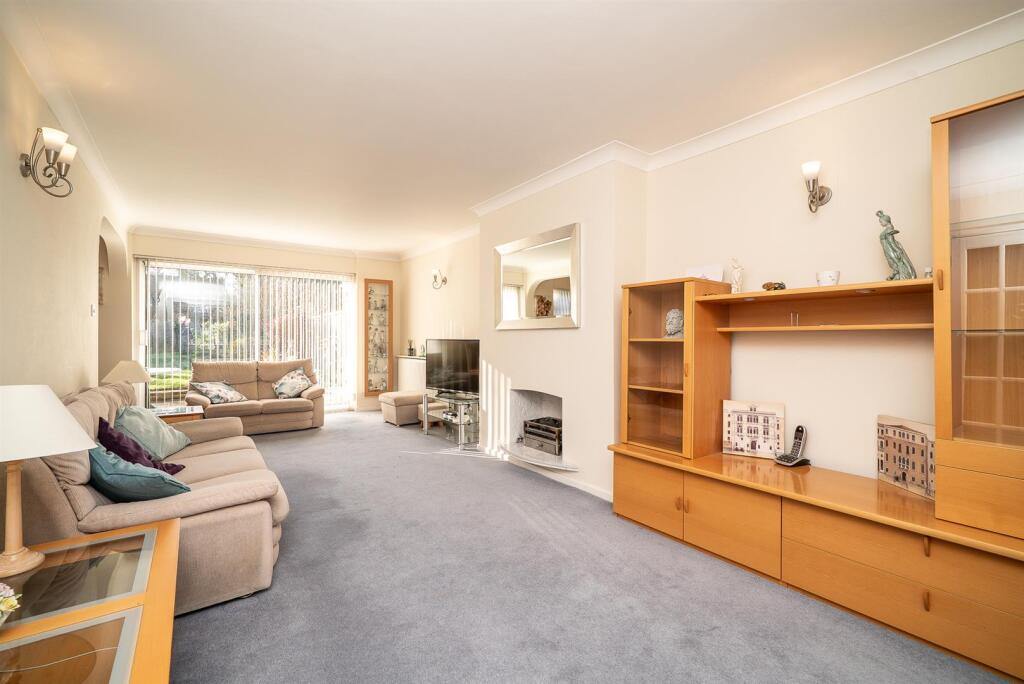
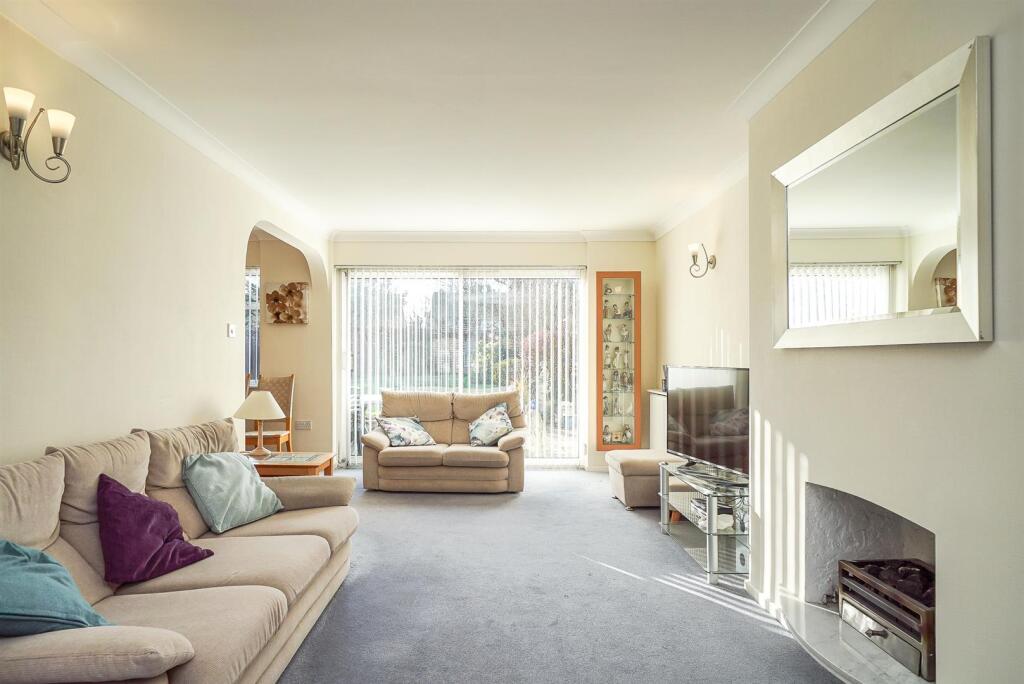
• Dual Aspect Lounge
• Dining Room
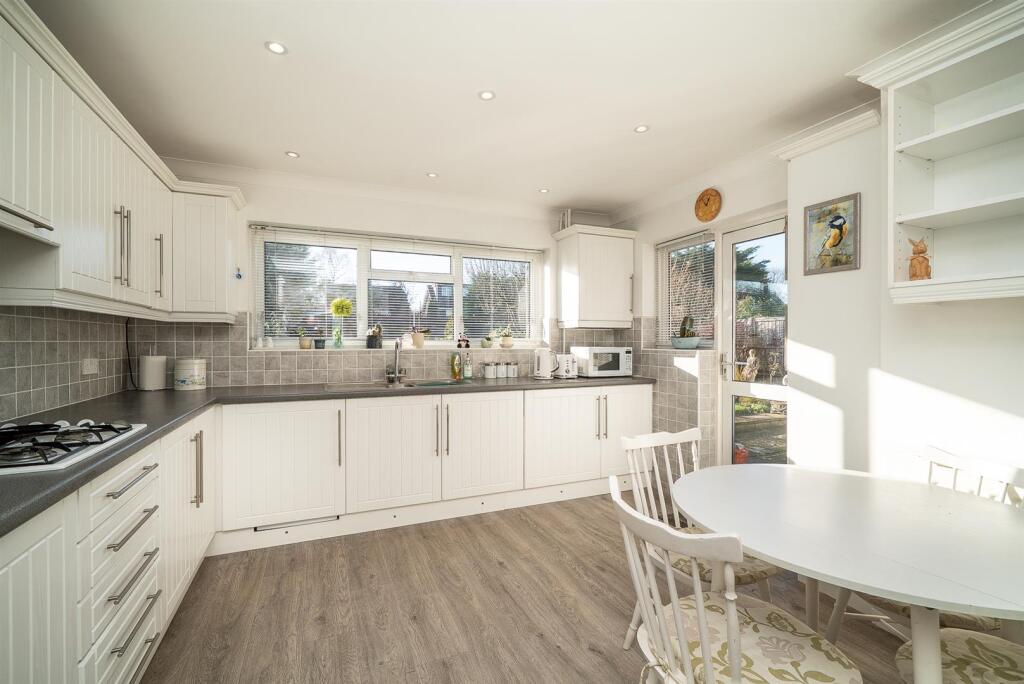
• Kitchen/Breakfast Room
• Three Bedrooms
• Four Piece Bathroom Suite
• Driveway & Garage
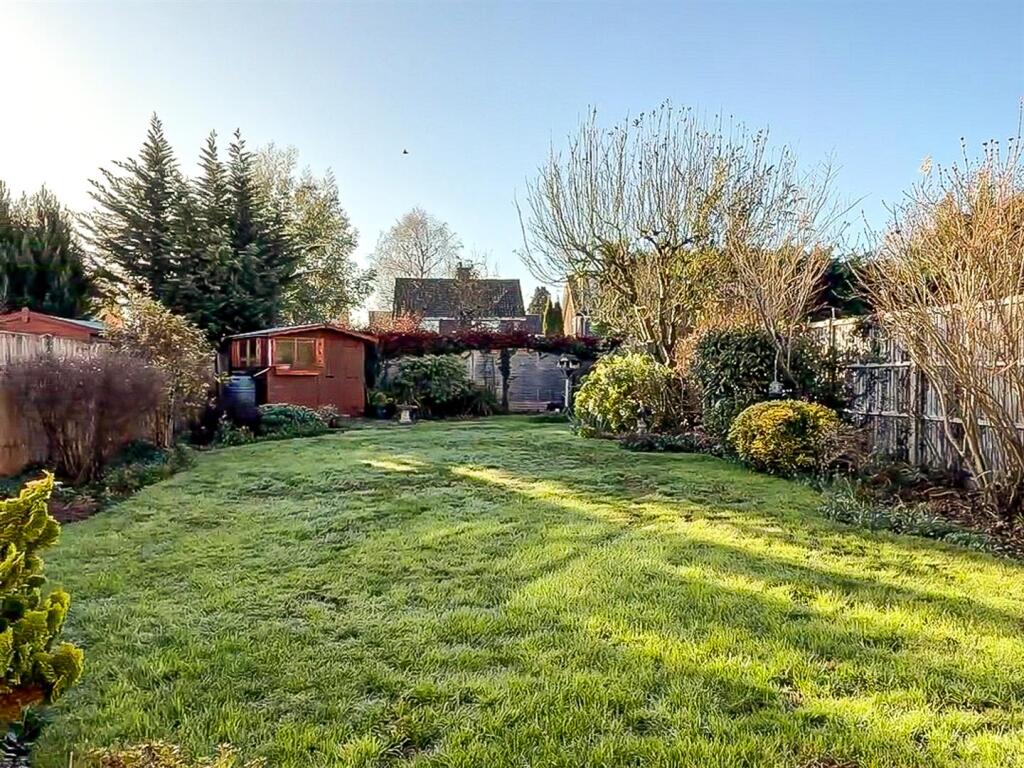
• Sunny South-West Facing Garden
• Chain Free
• Potential To Extend (s.t.p.p.)
Location:
• Nearest Station: N/A
• Distance to Station: N/A
Agent Information:
• Address: Longmire House,
36-38 London Road,
St Albans,
AL1 1NG
Full Description:
A highly attractive and extended three-bedroom semi-detached home, offering excellent potential for further enlargement to the side, rear or into the loft (S.T.P.P.). The property is available with no onward chain.A part-glazed front door opens into a welcoming hallway with a downstairs cloakroom. The dual-aspect lounge features a front window, rear sliding doors and a central fireplace, flowing through an archway into the dining room, which includes built-in storage and a door to the kitchen/breakfast room. The fitted kitchen offers a range of units, integrated hob and double oven, space for a fridge/freezer and a connecting door to the garage.Upstairs, the landing provides access to three bedrooms and the family bathroom. The principal bedroom benefits from fitted wardrobes, while the second double also includes built-in storage. The bathroom features a four-piece suite with bath, separate shower, basin and WC.Outside, a block paved driveway provides parking for two cars alongside a lawned frontage. The south-west-facing rear garden includes a patio, lawn and mature planting, with a wooden shed at the rear.Hopground Close is a quiet cul-de-sac close to well-regarded schools including Cunningham Hill and Samuel Ryder Academy. St Albans mainline station is within one mile, and local shops are nearby.Accommodation - Entrance Hall - Lounge - 6.76m x 3.23m (22'2 x 10'7) - Dining Room - 4.50m x 2.84m (14'9 x 9'4) - Kitchen/Breakfast Room - 4.27m x 3.63m (14 x 11'11) - Wc - First Floor - Landing - Bedroom 1 - 3.43m x 2.69m (11'3 x 8'10) - Bedroom 2 - 3.10m x 3.30m (10'2 x 10'10) - Bedroom 3 - 3.58m x 2.69m (11'9 x 8'10) - Bathroom - Outside - Paved Driveway - Front Garden - Garage - 4.88m x 3.40m (16 x 11'2) - Rear Garden - 19.81m (65') - BrochuresHopground Close, St. AlbansBrochure