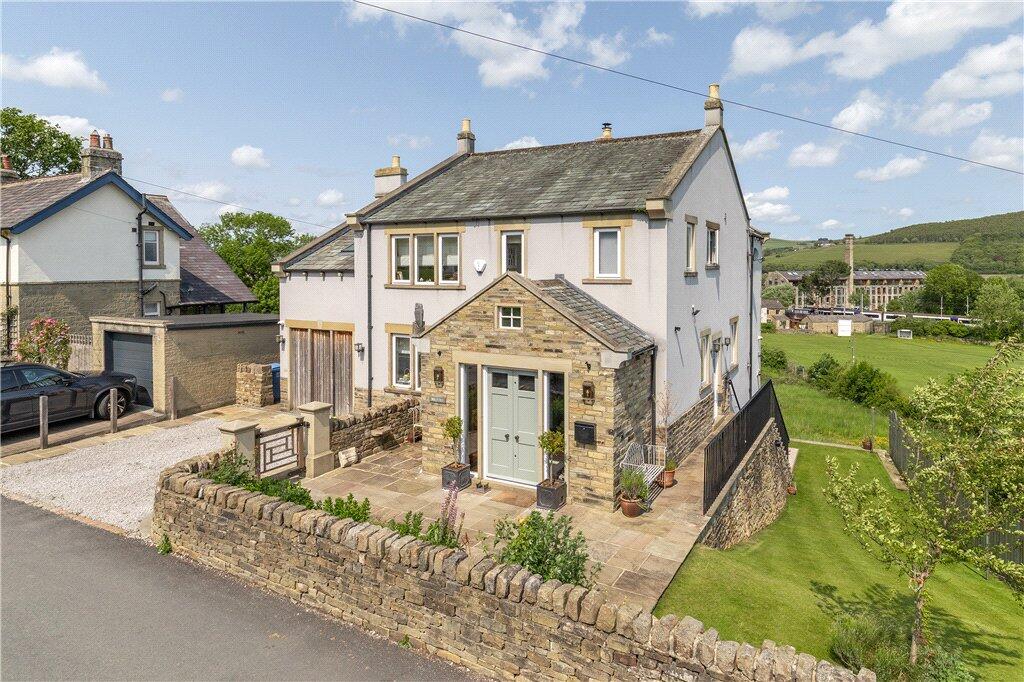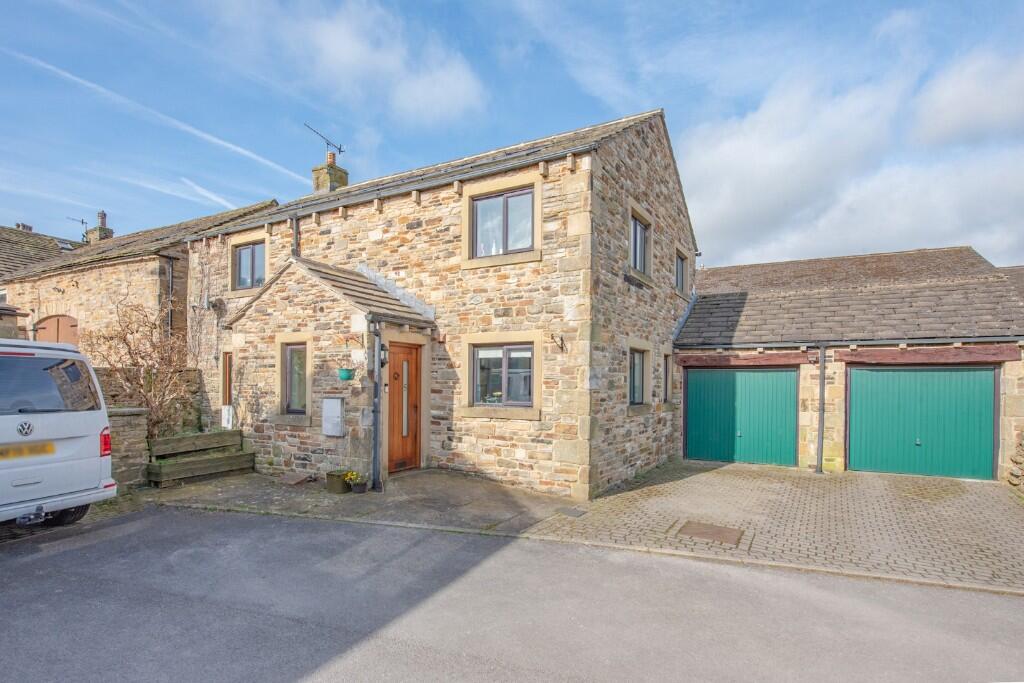
Horace Mills, Cononley, Keighley
Property facts
- Property type
- Penthouse
- Bedrooms
- 3
- Bathrooms
- 3
Only details supplied with this listing are shown. Ask the listing contact to confirm measurements, taxes and costs.
About this home
Property Details: • Type: Penthouse • Tenure: N/A • Floor Area: 1550 sqft
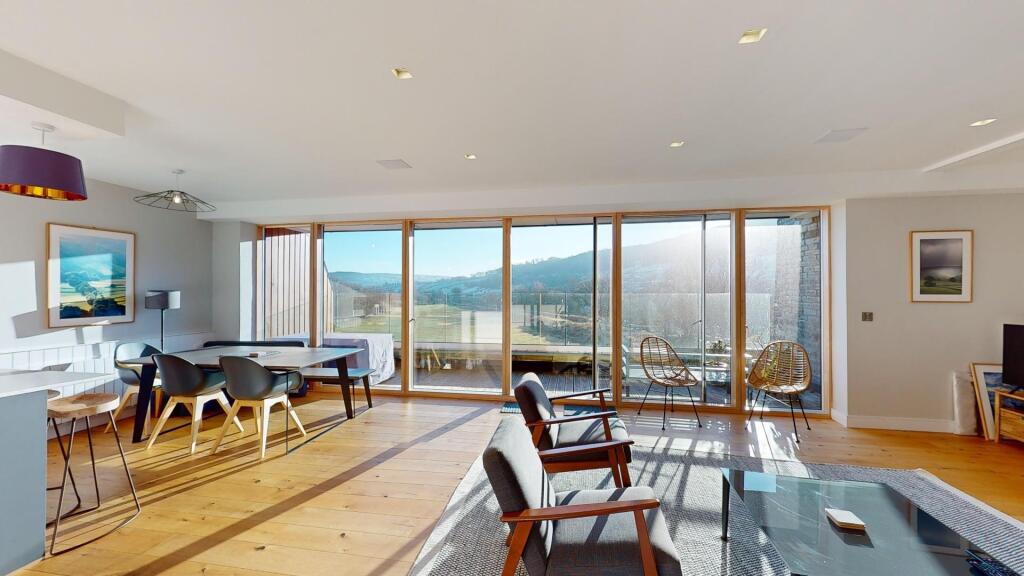
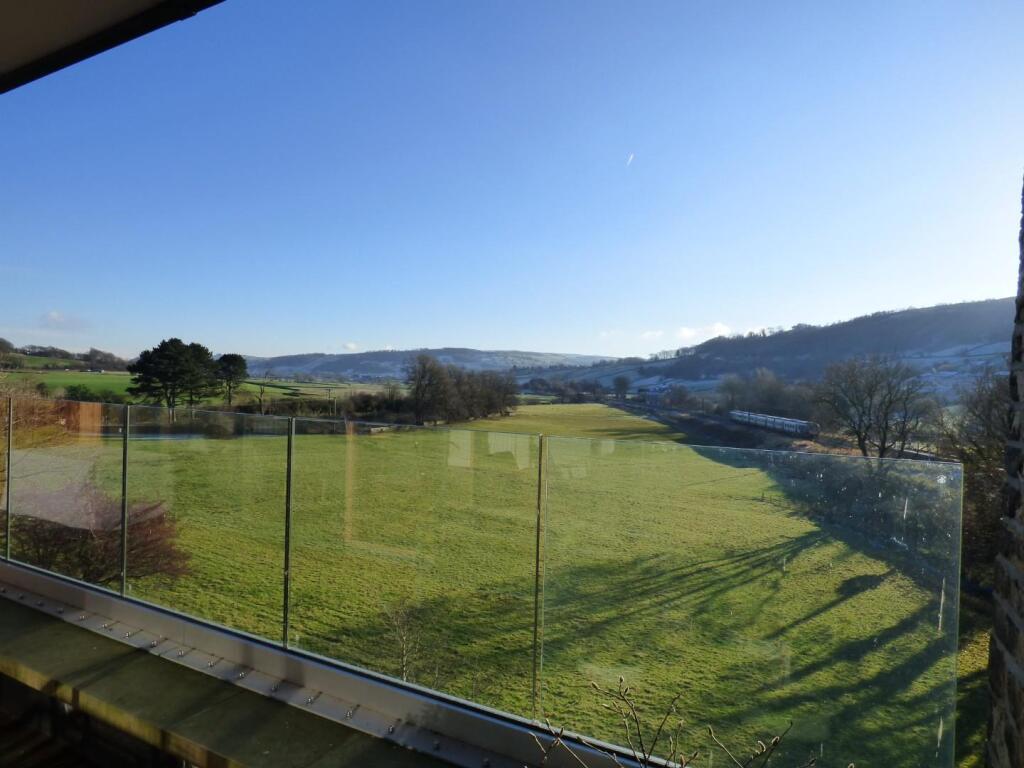
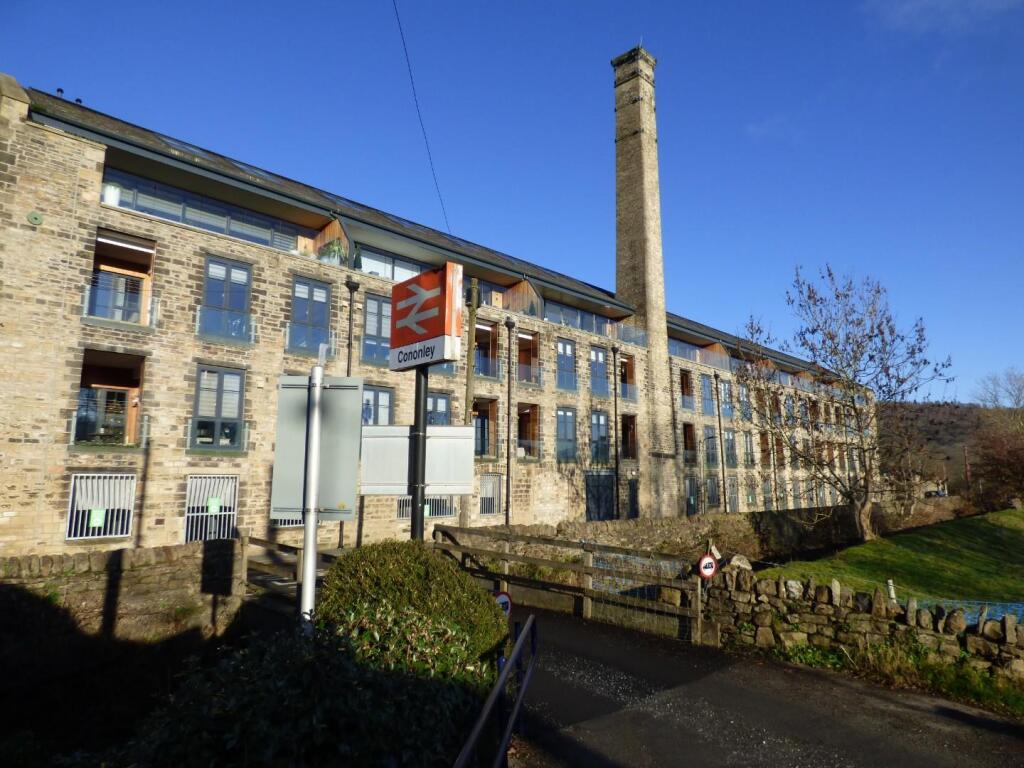
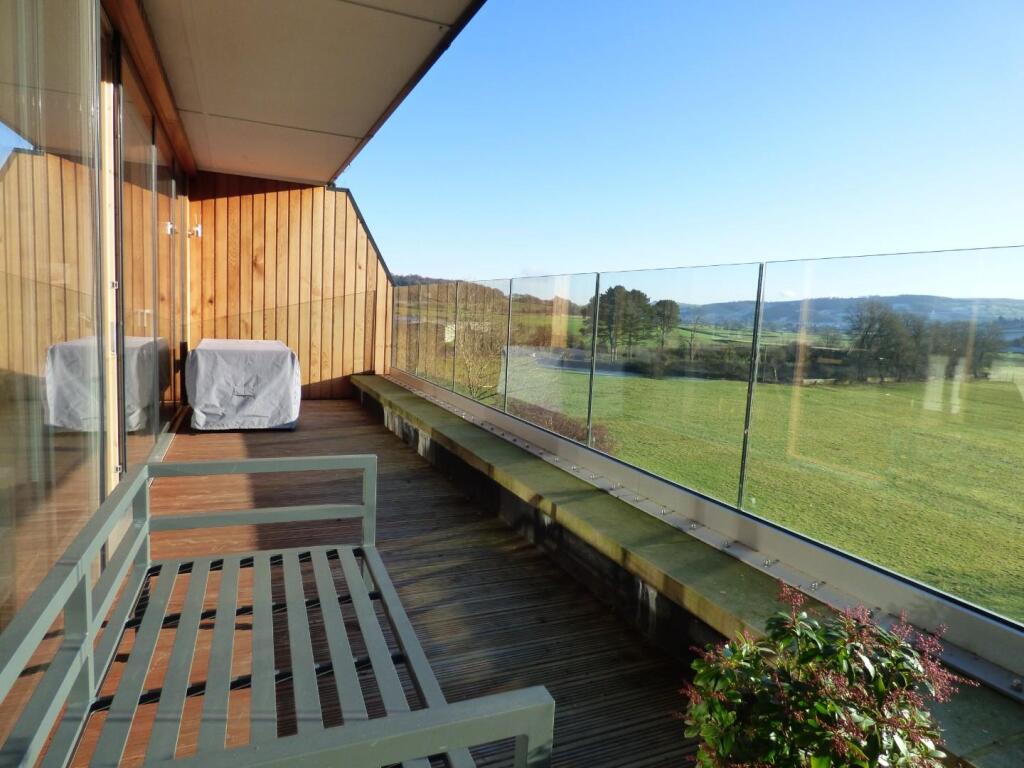
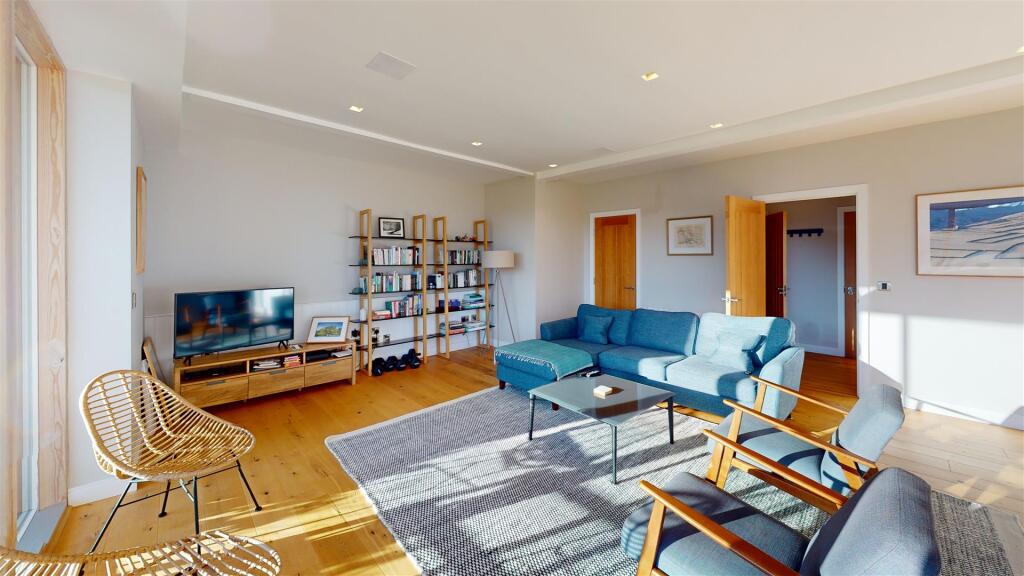
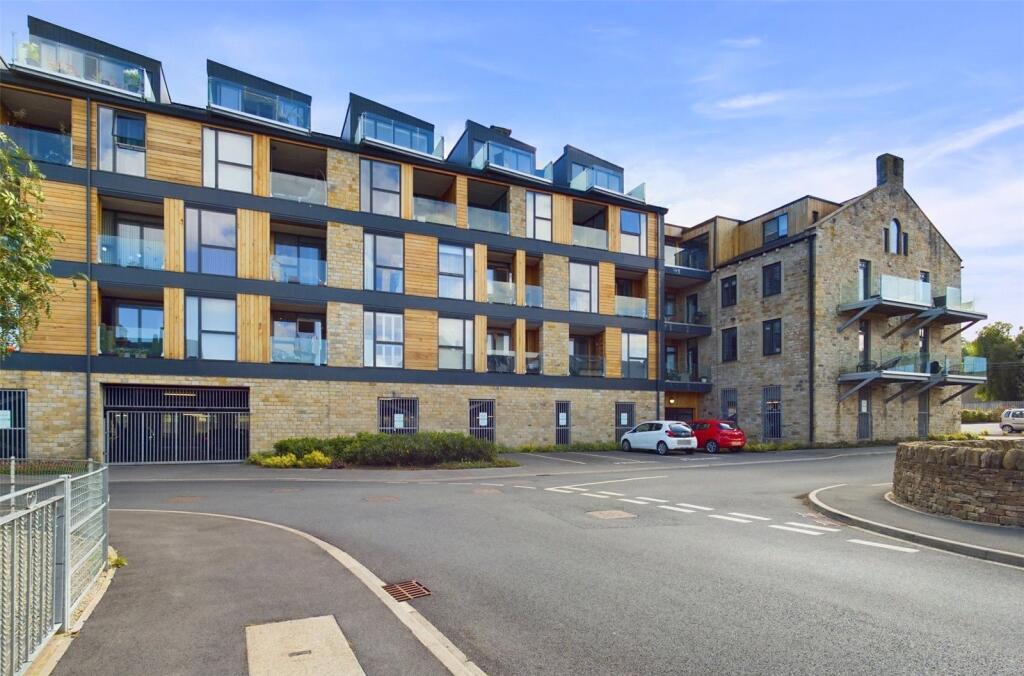
Key Features: • Stunning Penthouse over 2 floors. 1550 sq ft • RENT INCLUDES ALL BILLS • Large open-plan-living-dining-kitchen with amazing views • Full width windows with slide-back doors • Fitted kitchen with fridge, freezer, dishwasher, washer / dryer, oven, grill and hob • 3 double bedrooms all with large low level Velux windows with views • 2 en-suites plus a further shower room • 2 secure indoor parking bays. Lift to all floors • Train station literally a stones throw away with direct trains to Leeds / Bradford • No pets due to management rules.
Location: • Nearest Station: Cononley Station • Distance to Station: 0.07137784806490459 miles
Agent Information: • Address: 1 High Street, Skipton BD23 1AJ
Full Description: RENT INCLUSIVE OF BILLS (water, electricity, council tax, broadband). Stunning Penthouse set over 2 floors. Very spacious at 1550 sq ft. Amazing views and outlook. 3 double bedrooms. 3 bathrooms. private double parking bay. Next door to Cononley Train Station with direct trains into Leeds & Bradford.<br /><br />
Features & amenities
Location
If the interactive map is unavailable, open the supplied location in maps.
Open location in mapsThe pin uses coordinates supplied with this listing. Confirm the exact location with the listing contact.
Listing information
- Original source
- www.rightmove.co.uk
- Added to Mirror
Added and updated dates describe the Mirror record. Source publication and verification dates are shown separately when known; none establishes time on market. Confirm current price and availability with the listing contact.
View original listingSimilar homes nearby