Property Details:
- Type: Semi-detached house
- Bedrooms: 3
- Bathrooms: 1
Agent: Paul Dubberley - Wednesbury, Walsall Street
Phone: 0121 721 7192
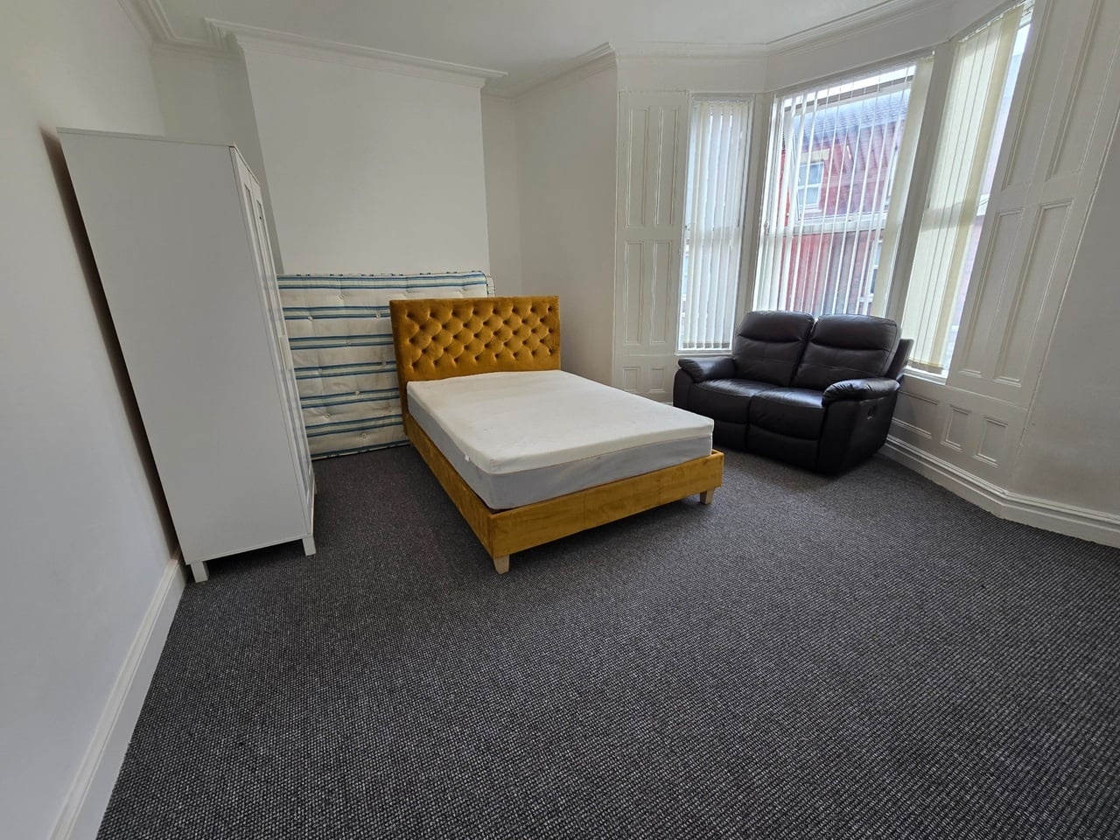
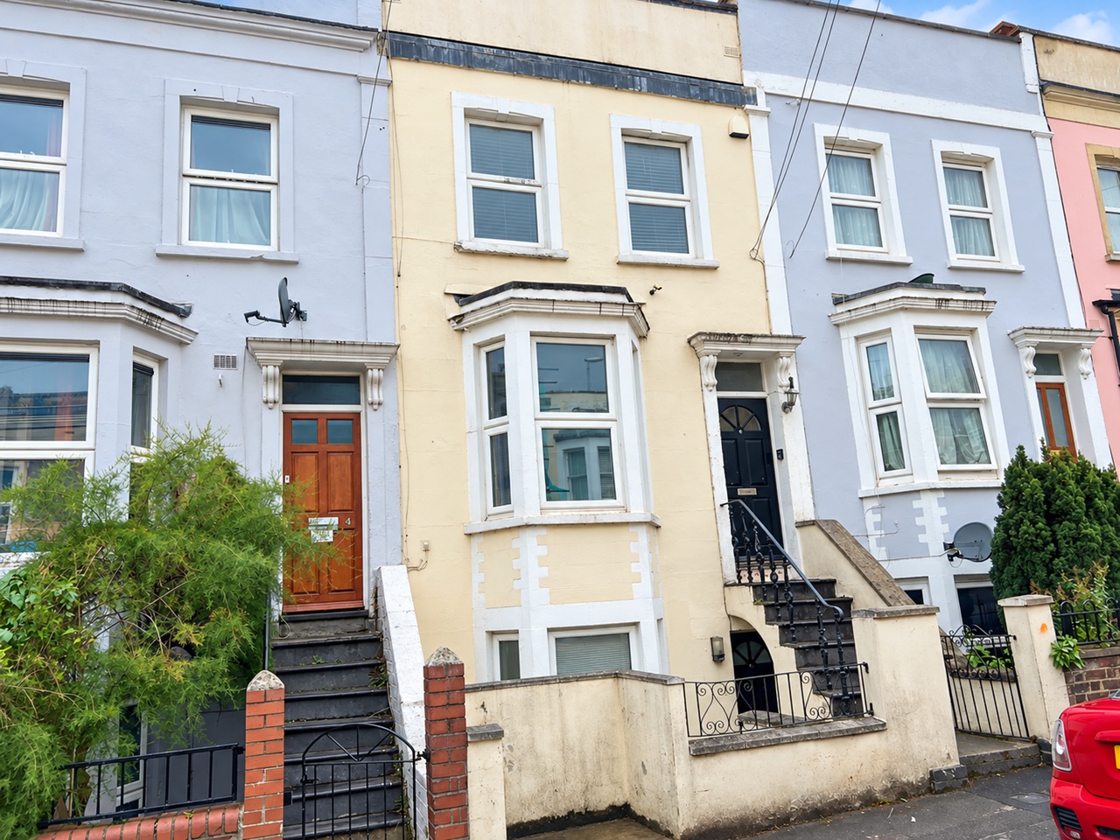
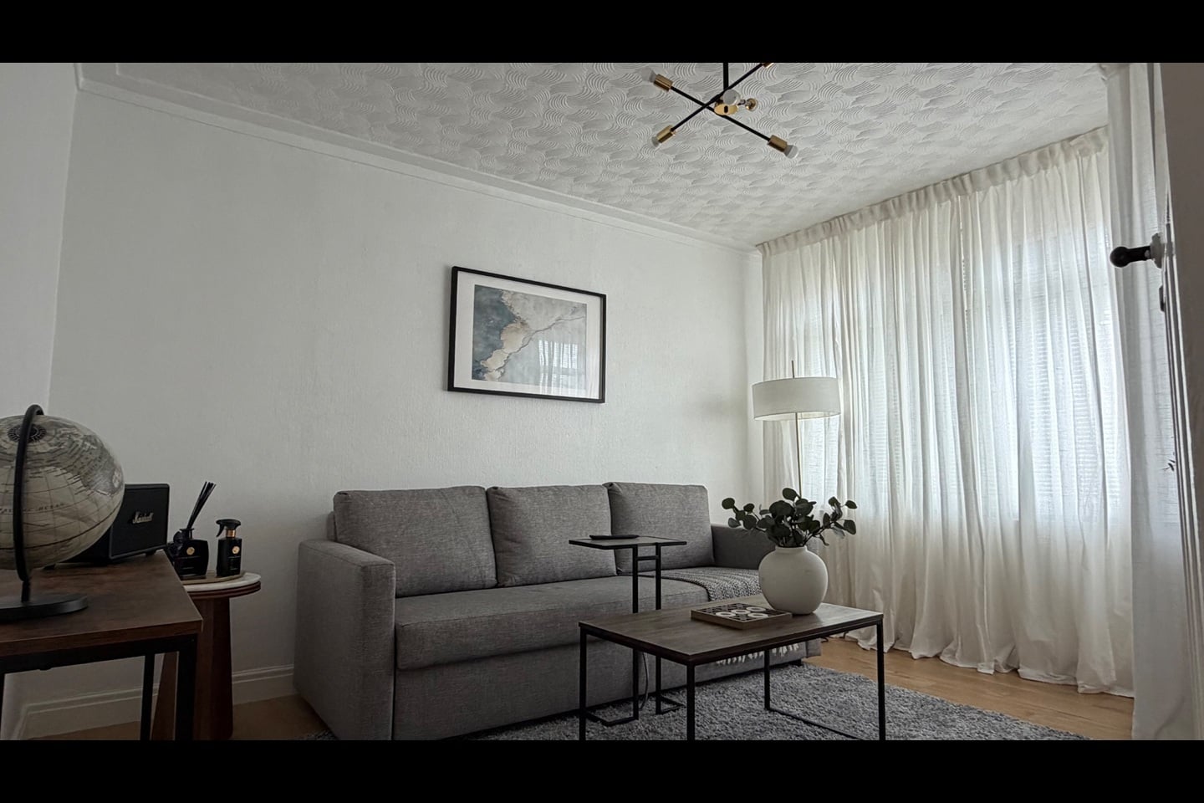
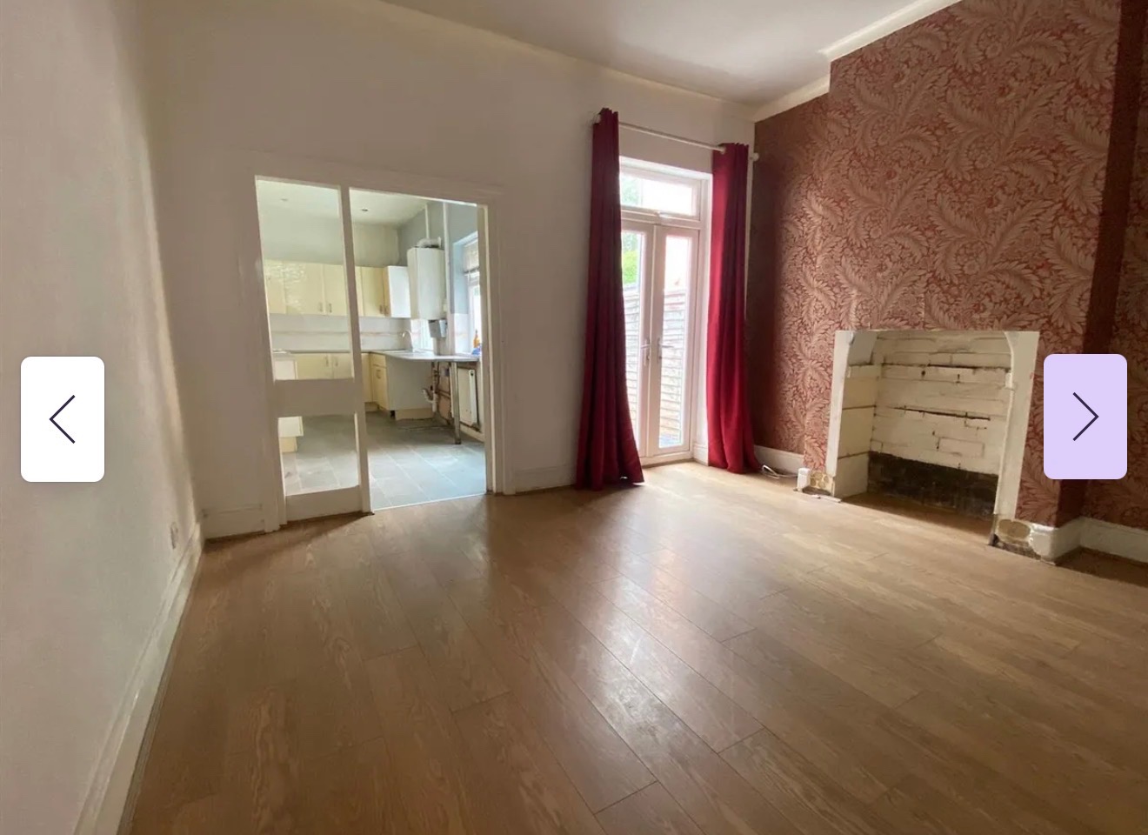
<br/><b>SUMMARY</b><br/>This well-presented three-bedroom semi-detached home offers spacious and versatile accommodation, making it an ideal choice for families, first-time buyers, or those looking to upsize.<br/><br/><br/><b>DESCRIPTION</b><br/>This well-presented three-bedroom semi-detached home offers spacious and versatile accommodation, making it an ideal choice for families, first-time buyers, or those looking to upsize.<br/><br/>The ground floor comprises a welcoming entrance hallway, a bright and comfortable living room, a fitted kitchen/dining area providing ample space for everyday family life and entertaining, and the added convenience of a downstairs WC.<br/><br/>To the first floor are three well-proportioned bedrooms along with a family bathroom.<br/><br/>Externally, the property benefits from a private driveway and garage offering additional storage or parking space. The rear garden provides a pleasant outdoor area, ideal for relaxing or entertaining.<br/><br/><b>Entrance Hall </b> <br/>Front aspect double glazed window, radiator, stairs to landing and under stairs storage.<br/><br/><b>Living/Dining Room </b> 24' 9" x 11' 7" ( 7.54m x 3.53m )<br/>Front aspect double glazed window, 2 x radiators, sliding doors to rear, laminate flooring and log burner.<br/><br/><b>Kitchen </b> 13' x 8' 6" ( 3.96m x 2.59m )<br/>Rear aspect double glazed window, laminate flooring, wall and base units, sink and drainer, space for appliances and radiator.<br/><br/><b>Wc</b> <br/>Side aspect double glazed window, WC and wash hand basin with vanity unit<br/><br/><b>Landing </b> <br/>Doors to bedrooms and shower room.<br/><br/><b>Bedroom One </b> 13' 5" x 9' 1" ( 4.09m x 2.77m )<br/>Front aspect double glazed window, built in wardrobes and radiator.<br/><br/><b>Bedroom Two</b> 11' 10" x 11' 2" ( 3.61m x 3.40m )<br/>Rear aspect double glazed window, built in wardrobes and radiator.<br/><br/><b>Bedroom Three</b> 9' 2" x 8' ( 2.79m x 2.44m )<br/>Front aspect double glazed window, fitted wardrobes and radiator.<br/><br/><b>Shower Room </b> <br/>Rear aspect double glazed window, WC, radiator, wash hand basin with vanity, part tiled walls and walk in shower.<br/><br/><b>Front Garden </b> <br/>Spacious front garden leading all around to the side of the property, this gives opportunity to extend. Gated access, pathway to front, well maintained garden, driveway and garage to side.<br/><br/><b>Rear Garden </b> <br/>Shrub boarders, lawn and patio area.<br/><br/><br/><br/>1. MONEY LAUNDERING REGULATIONS - Intending purchasers will be asked to produce identification documentation at a later stage and we would ask for your co-operation in order that there will be no delay in agreeing the sale.
2: These particulars do not constitute part or all of an offer or contract.
3: The measurements indicated are supplied for guidance only and as such must be considered incorrect.
4: Potential buyers are advised to recheck the measurements before committing to any expense.
5: Connells has not tested any apparatus, equipment, fixtures, fittings or services and it is the buyers interests to check the working condition of any appliances.
6: Connells has not sought to verify the legal title of the property and the buyers must obtain verification from their solicitor.