Property Details:
• Type: Ground Flat
• Tenure: N/A
• Floor Area: N/A
Key Features:
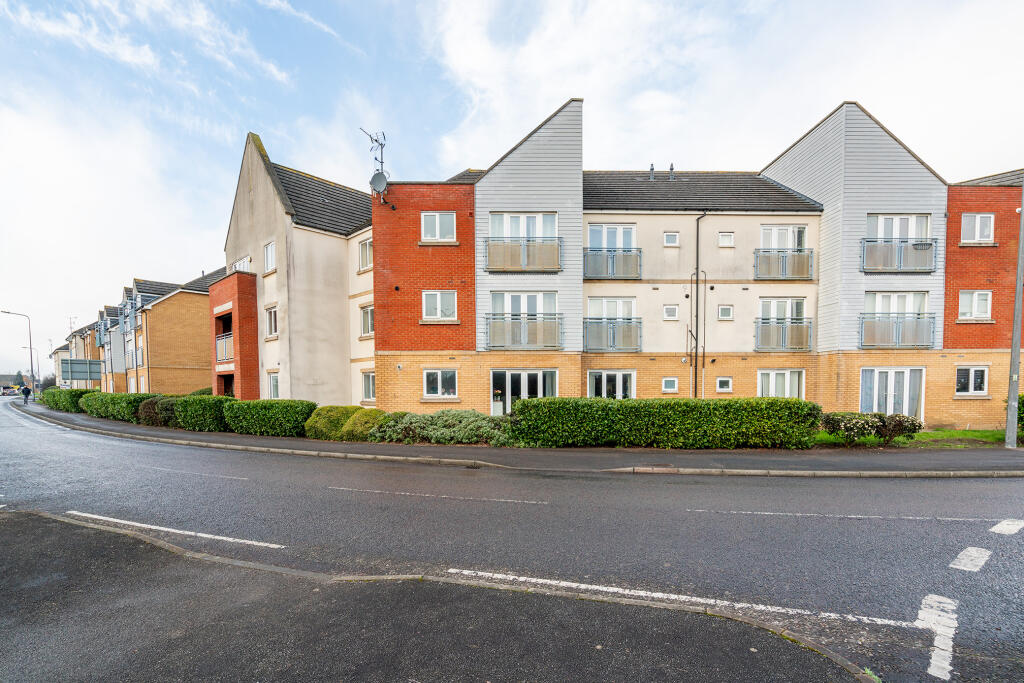
• Hornbeam Close
• 2 Double bedroom
• Ground Floor
• David Wilson built
• Allocated parking for one car
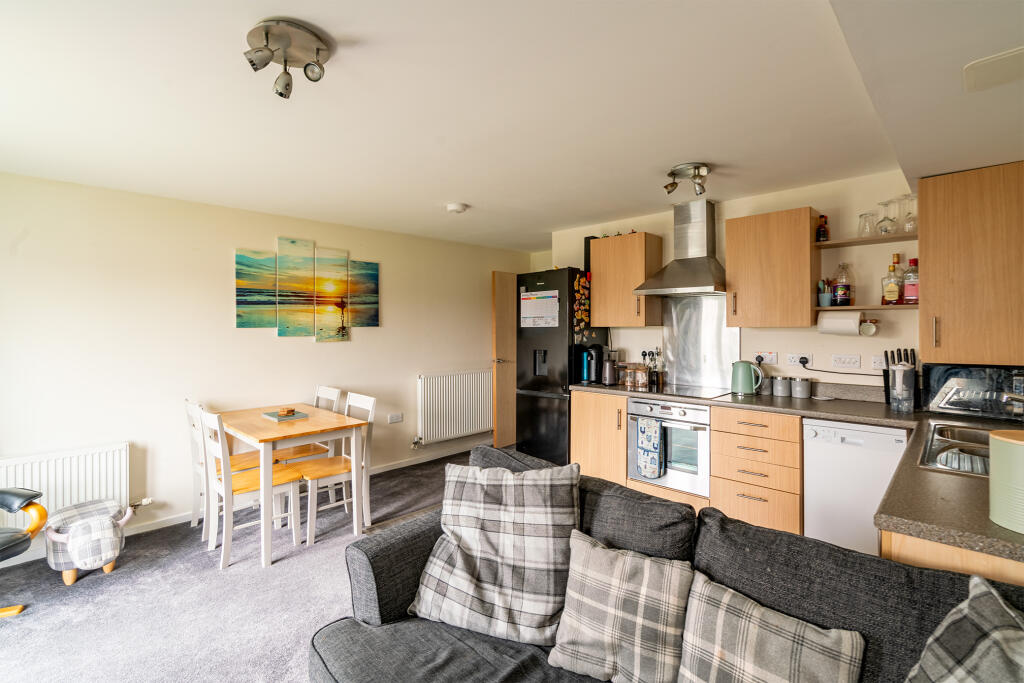
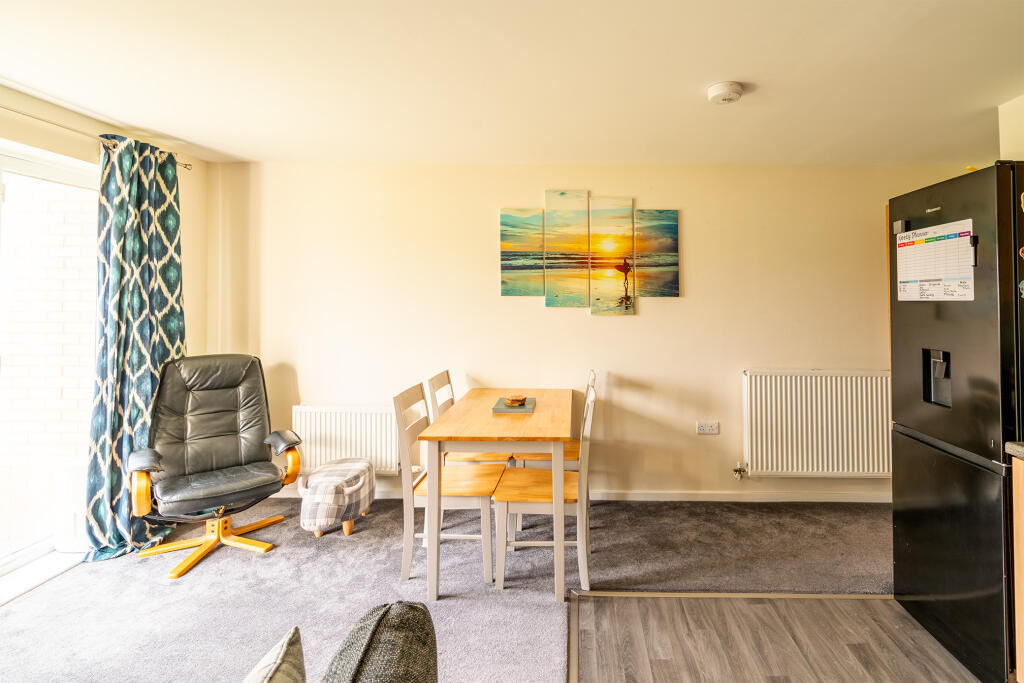
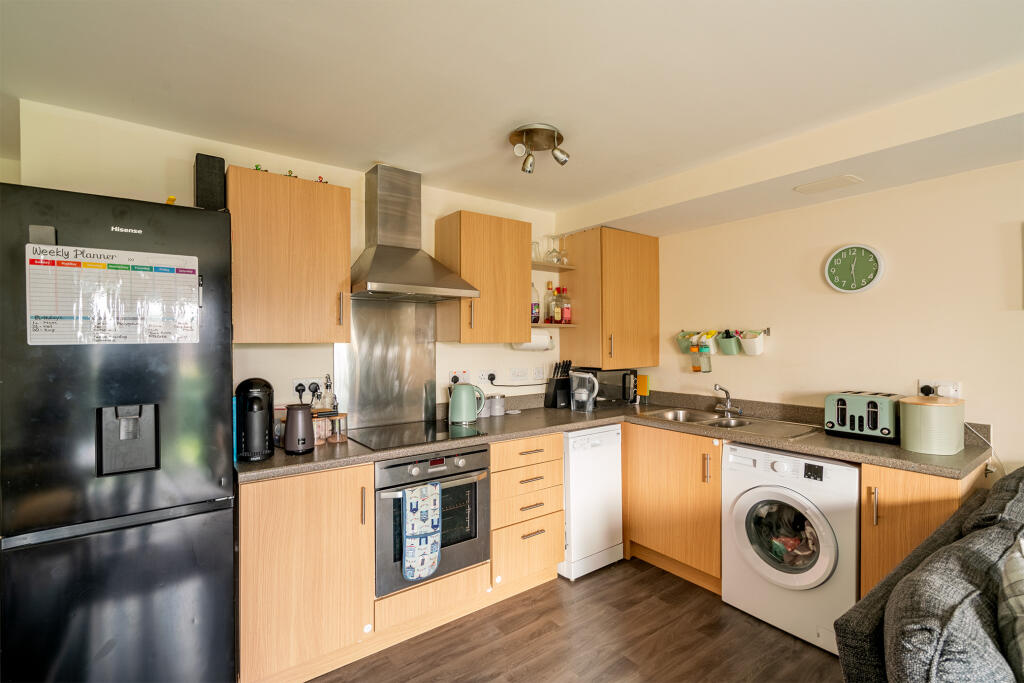
• Open-plan living
• Bathroom
• BSCS Catchment
• Modern Decor
• Naturally Light
Location:
• Nearest Station: N/A
• Distance to Station: N/A
Agent Information:
• Address: Willow Brook Centre, Savages Wood Road,
Bradley Stoke,
Bristol,
BS32 8EF
Full Description:
A spacious 2 double bedroom apartment in central Bradley Stoke, offering open-plan living, modern decor throughout and an allocated parking space.
Overview
The apartment has a great layout, with a well proportioned Kitchen/Diner/ Living area, with French patio doors. There are two double bedrooms, with the primary bedroom offering built-in wardrobres. The apartment has plenty of storage cupboards and a generous bathroom. Furthermore the home benefits from modern gas central heating, updated decor, allocated parking and BSCS school catchment.
Outside
One allocated parking space.
Location
Close to local amenities including local shops, leisure facilities, 'The Willow Brook Centre' and the Metrobus link. There is also easy access to a park and not far from one of many Bradley Stoke nature reserves that link together to form a network of lovely walks and cycle paths. Bradley Stoke Community School and primary schools can be easily reached from the property.
We think...
This is a lovely low-maintenance apartment that is well-located and will make a fantastic first-time buy or investment.
Material information (provided by owner)
Tenure: Leasehold
Lease length: 125 years from new (January 1st 2007)
Management Charge: £1440 Per annum
Ground rent: £184 per annum
Council tax band: B
EPC: CHallway5m x 1.14mKitchen / Diner / Living Room5.42m x 4.41mBedroom 13.02m x 2.77mBedroom 23.21m x 2.91mBathroom2.09m x 1.92mBrochuresBrochure 1