Hornbeam Court, Birkenshaw
Property facts
- Property type
- Semi-Detached
- Bedrooms
- 3
- Bathrooms
- 2
Only details supplied with this listing are shown. Ask the listing contact to confirm measurements, taxes and costs.
About this home
Property Details: • Type: Semi-Detached • Tenure: FREEHOLD • Floor Area: N/A
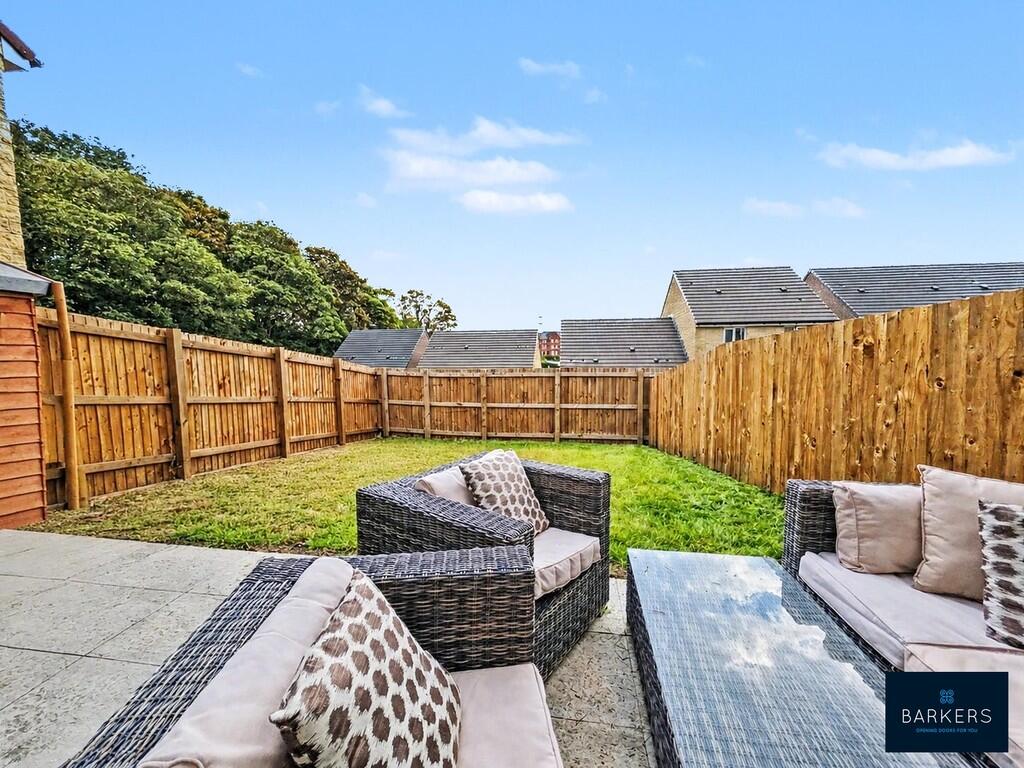
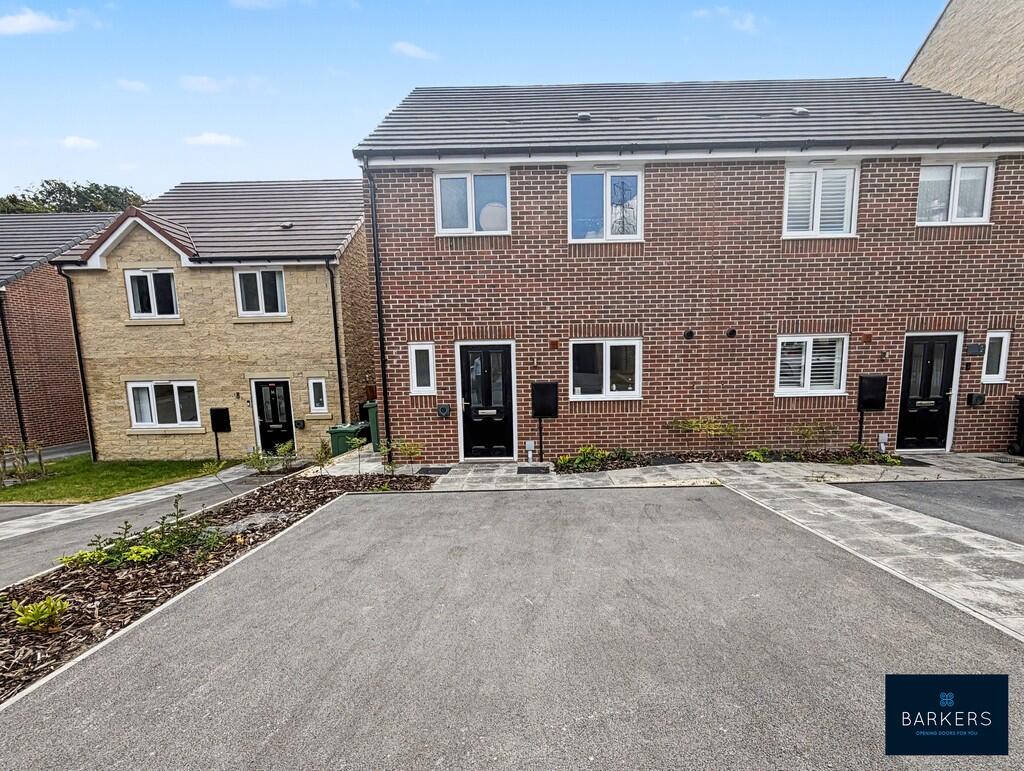
Key Features: • OFFERED FOR SALE WITH NO CHAIN • RECENTLY BUILT SEMI DETACHED • DRIVEWAY PROVIDES PRIVATE PARKING FOR TWO CARS • LOUNGE, MODERN KITCHEN • SOLAR PANELS & AN EV CHARGING POINT • THREE BEDROOMS • DOWNSTAIRS WC, EN-SUITE & FAMILY BATHROOM • SOUTH FACING REAR GARDEN • CLOSE TO AMENITIES & TRANSPORT LINKS • NEVER OCCUPIED - LIKE NEW
Location: • Nearest Station: Low Moor Station • Distance to Station: 2.2857670191254527 miles
Agent Information: • Address: 4 Old Lane, Birkenshaw, Bradford, BD11 2JX
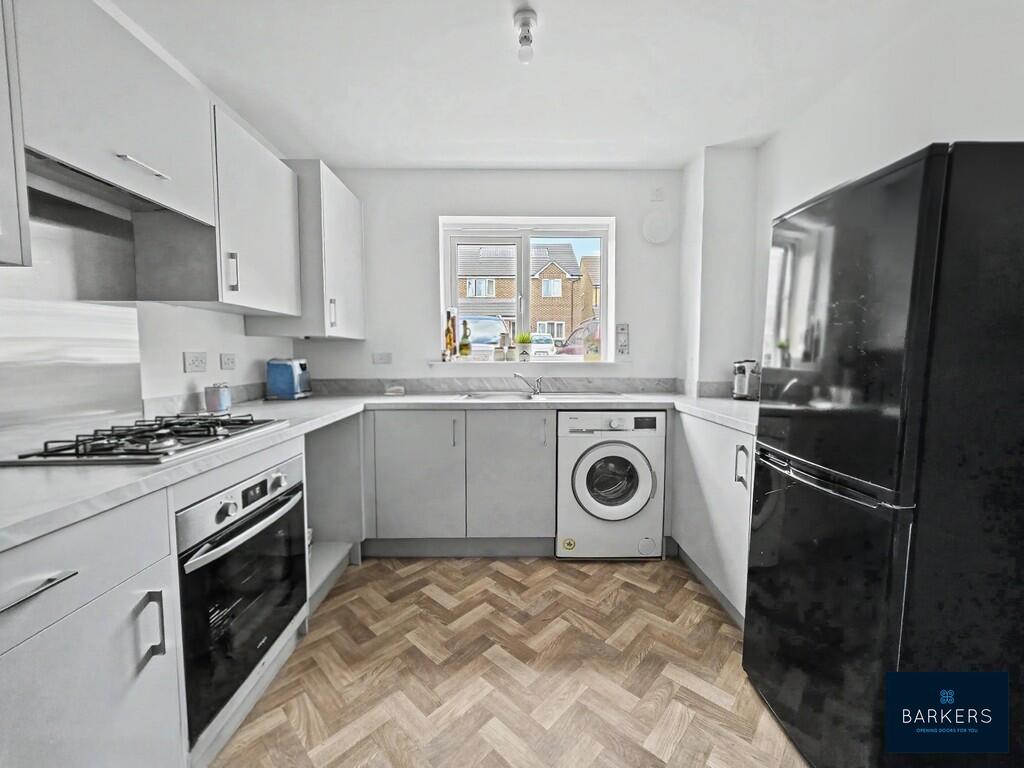
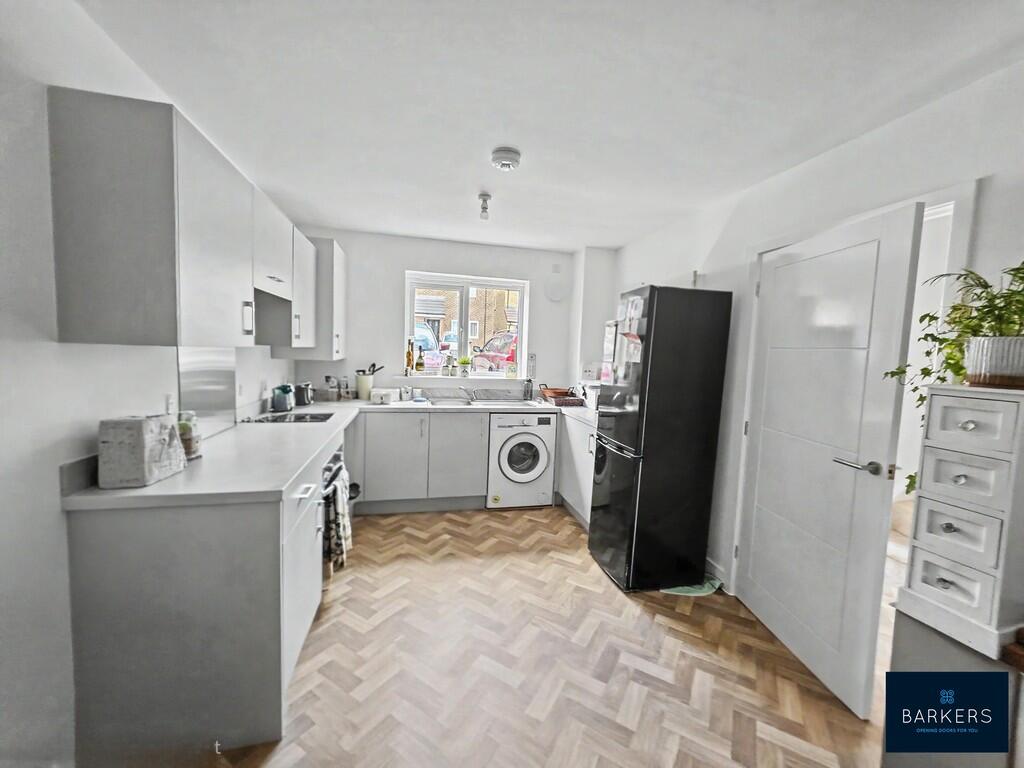
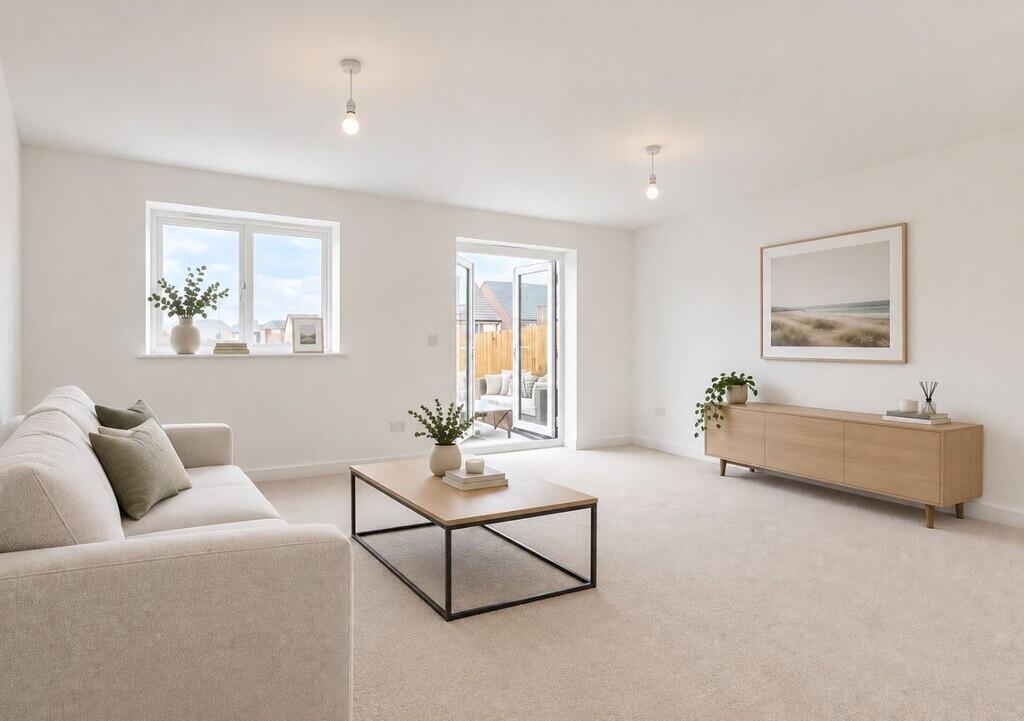
Full Description: <strong></strong> <strong></strong> A well-presented, recently built three-bedroom semi-detached family home, offering spacious and versatile accommodation throughout. The property is ideally suited to those looking for a modern home that is ready to move straight into, with no immediate work required, and benefits from the remainder of an NHBC warranty for added peace of mind. Externally, the property benefits from a private rear garden, providing an excellent space for families to enjoy and for outdoor entertaining, while to the front there is a driveway providing convenient off-road parking and the added benefit of an EV charging point. The property is ideally located within walking distance of the highly regarded BBG Academy and close to a range of local amenities, shops and everyday conveniences. For commuters, Junction 26 of the M62 motorway network is just minutes away, providing excellent access to the wider M62 motorway network and surrounding towns and cities. With its modern construction, generous accommodation, private garden, EV charging point, NHBC warranty and excellent location, this property would make an ideal purchase for first-time buyers, families or commuters looking for a home they can move straight into and enjoy.<br />This property was bought from new and never occupied - like new but at a discounted price! <br /><br /><strong>ENTRANCE</strong> <strong>HALL</strong> <strong></strong> Welcoming entrance hall with laminate flooring and doors leading to the kitchen and lounge. The hallway also benefits from a convenient downstairs W/C. <br /><br /><strong>KITCHEN</strong> <strong>15' 9" x 9' 5" (4.8m x 2.87m)</strong> A modern and practical kitchen featuring stylish grey wall and base units, complemented by marble-effect worktops and laminate flooring. The kitchen is fitted with an electric oven and a ceramic hob with a built-in extractor over, space for a fridge/freezer, plumbing for a washing machine and dishwasher, along with ample storage and worktop space. There is also room for a dining table, making this a versatile space for family meals and entertaining. <br /><br /><strong>LOUNGE</strong> <strong>16' 8" x 11' 11" (5.08m x 3.63m)</strong> A spacious and comfortable living room featuring fitted carpet and plenty of room for a range of furniture. Patio doors provide direct access to the rear garden, allowing plenty of natural light into the room and creating a lovely connection between the indoor and outdoor spaces. The room also benefits from an additional storage cupboard, providing useful extra space. <br /><br /><strong>FIRST</strong> <strong>FLOOR</strong> <strong>LANDING</strong> <strong></strong> Doors lead to three bedrooms and the family bathroom. <br /><br /><strong>BEDROOM</strong> <strong>ONE</strong> <strong>9' 10" x 9' 2" (3m x 2.79m)</strong> Double room, featuring fitted wardrobes providing excellent storage space. The bedroom also benefits from a private en-suite shower room <br /><br /><strong>EN</strong> <strong>SUITE</strong> <strong>4' 9" x 7' 3" (1.45m x 2.23m)</strong> Comprising a double walk-in shower with glass screen, WC and wash basin. <br /><br /><strong>BEDROOM</strong> <strong>TWO</strong> <strong>11' 9" x 6' 11" (3.58m x 2.11m)</strong> Double room. <br /><br /><strong>BEDROOM</strong> <strong>THREE</strong> <strong>9' 1" x 7' 9" (2.77m x 2.36m)</strong> Good sized third bedroom, which benefits from a useful storage cupboard/wardrobe. <br /><br /><strong>FAMILY</strong> <strong>BATHROOM</strong> <strong>7' 0" x 5' 6" (2.13m x 1.68m)</strong> A modern three-piece family bathroom, comprising a panelled bath, WC and wash basin. A clean and practical space, ideal for everyday family use <br /><br /><strong>EXTERIOR</strong> <strong></strong> To the front, the property benefits from a driveway which provides private parking for two cars. Paved pathways lead directly to the front door, while an electric vehicle charging point adds further convenience for modern living.The property benefits from a low-maintenance rear south facing garden, featuring a combination of lawn and paved areas. <br /><br /><strong>ADDITIONAL</strong> <strong>INFORMATION</strong> <strong></strong> Council Tax Band - C<br />Tenure - Freehold<br /><br />By law, we are required to conduct anti-money laundering checks on all potential buyers and sellers, and we take this responsibility very seriously. In line with HMRC guidelines, our trusted partner, Coadjute, will securely manage these checks on our behalf. Once an offer is accepted (subject to contract), Coadjute will send a secure link for you to complete the biometric checks electronically. A non-refundable fee of £30+ VAT per person will apply for these checks, and Coadjute will handle the payment for this service. These anti-money laundering checks must be completed before we can send the memorandum of sale to the solicitors to confirm the sale. Please contact the office if you have any questions in relation to this. <br /><br /><strong>DISCLAIMER</strong> <strong></strong> Some images have been virtually staged or enhanced using AI to illustrate potential layout and design.
Features & amenities
Location
If the interactive map is unavailable, open the supplied location in maps.
Open location in mapsThe pin uses coordinates supplied with this listing. Confirm the exact location with the listing contact.
Listing information
- Original source
- www.rightmove.co.uk
- Added to Mirror
Added and updated dates describe the Mirror record. Source publication and verification dates are shown separately when known; none establishes time on market. Confirm current price and availability with the listing contact.
View original listing