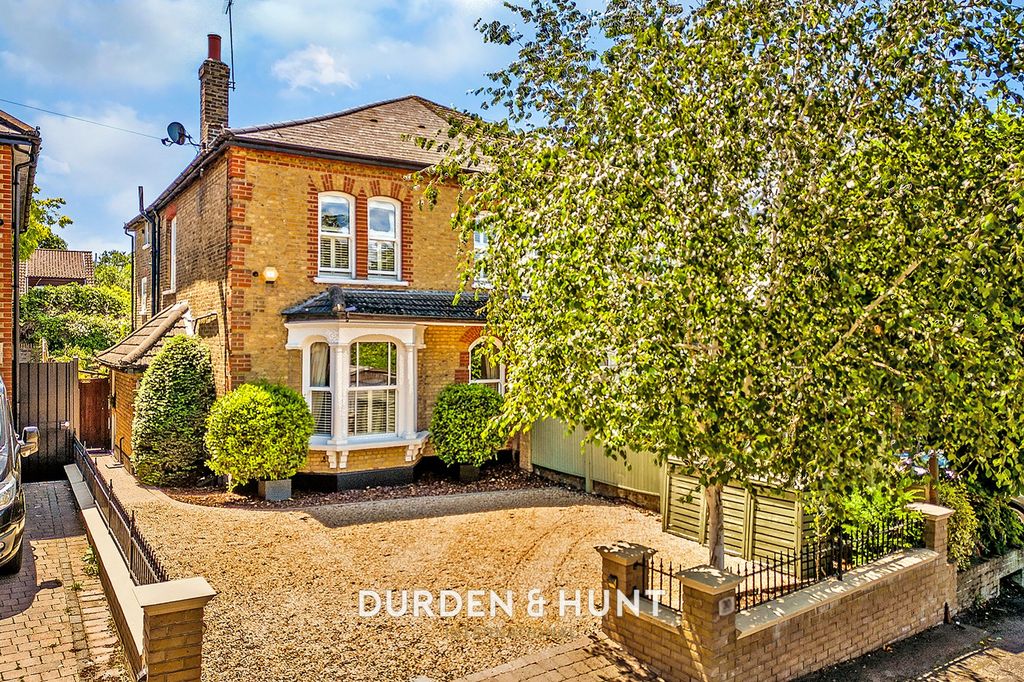
For Rent
Price on request
Properties for sale in Epping New Road, Buckhurst Hill IG9
Buckhurst Hill


Only details supplied with this listing are shown. Ask the listing contact to confirm measurements, taxes and costs.
Property Details: - Type: Terraced house - Bedrooms: 3 - Bathrooms: 1
Agent: Caplen Estates - Buckhurst Hill Phone: 020 8033 4516
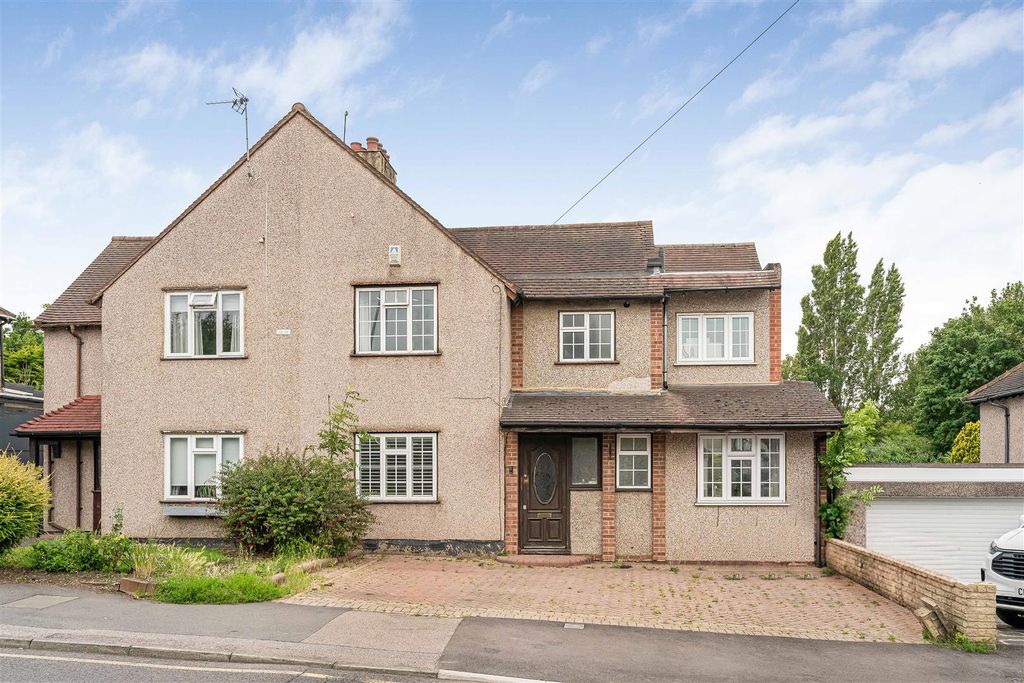
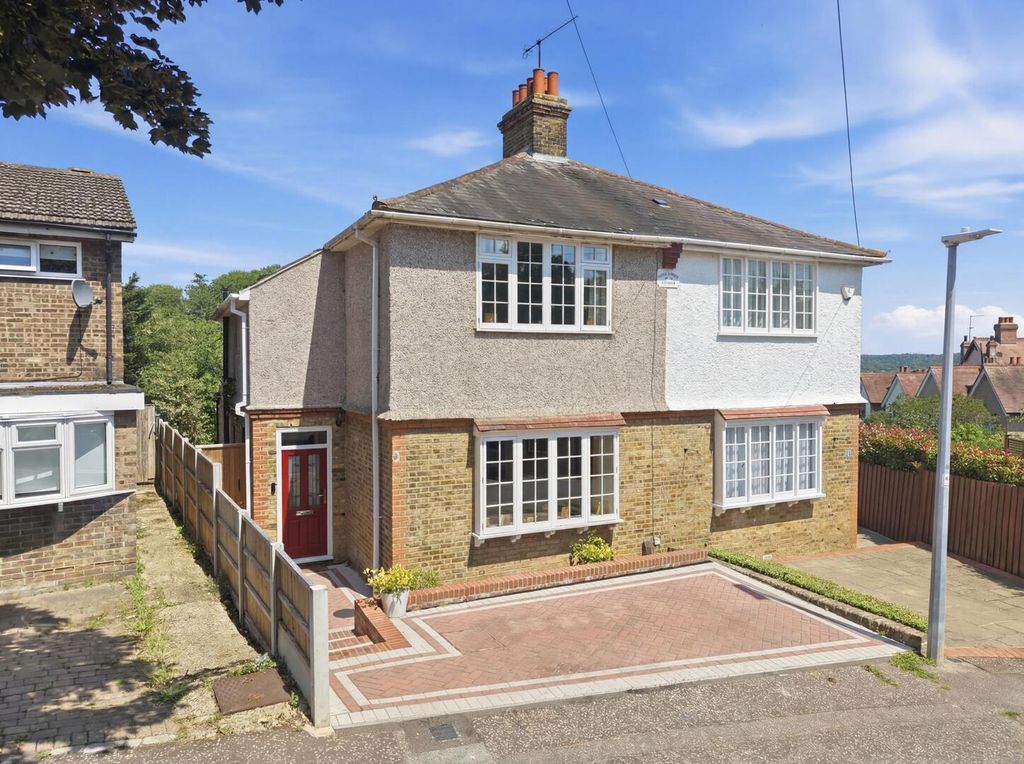
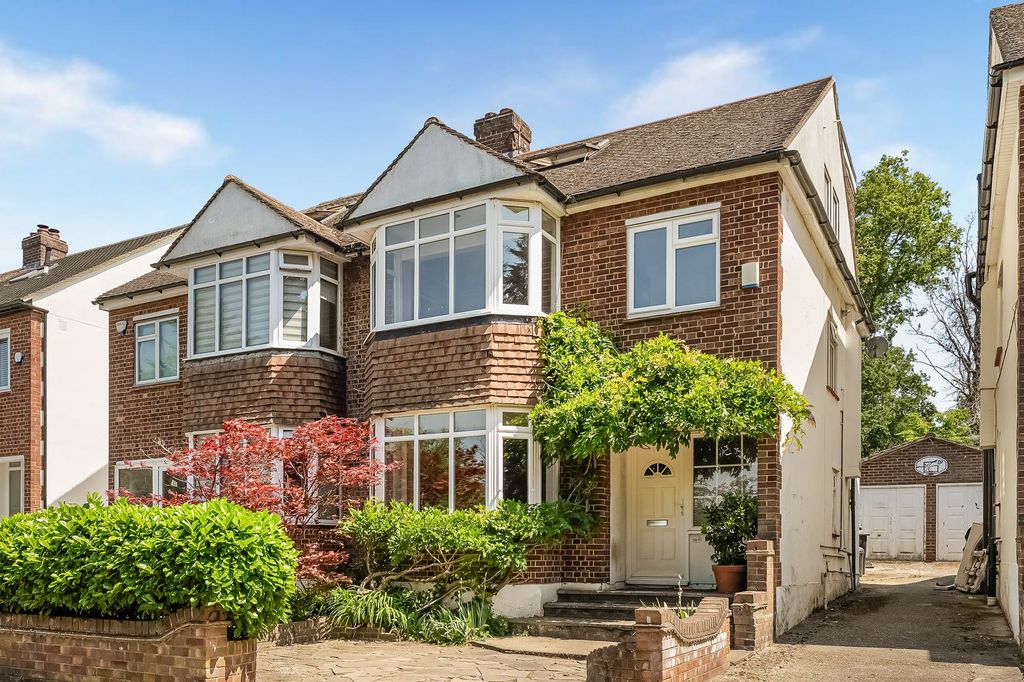
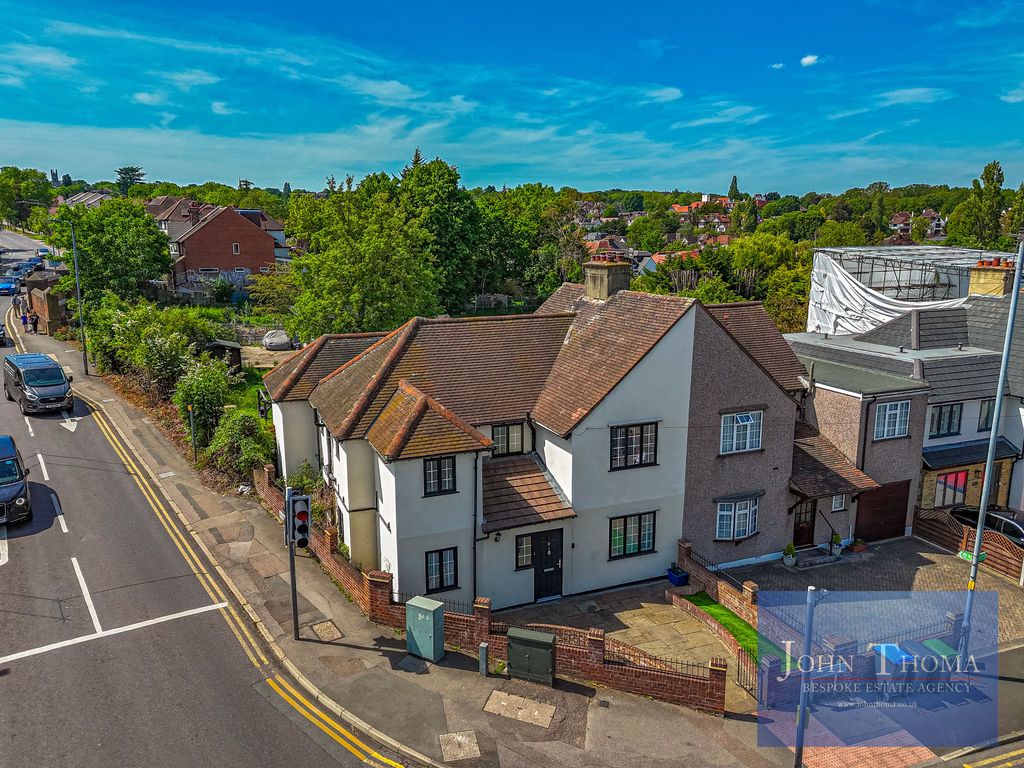
GUIDE PRICE £550,000-£575,000<br/>Caplen Estates welcomes to the sales market this three bedroom house nestled in the charming area of Buckhurst Hill, Hornbeam Road. This is an excellent opportunity for those seeking a delightful terraced house which is well-appointed making it ideal for families or those looking for extra space. <br/><br/>The bespoke fitted kitchen offers ample storage with appliances, breakfast bar which leads to an inviting reception room offering a warm and welcoming atmosphere, perfect for both relaxation and entertaining guests.<br/><br/>The house features a well-maintained family bathroom, ensuring comfort and convenience for all residents. Additionally, the rear garden is low maintenance with rear access and parking for two vehicles, a valuable asset in this sought-after location.<br/><br/>Buckhurst Hill is known for its picturesque surroundings and excellent local amenities, including shops, schools, and parks, all within easy reach. The area is well-connected to public transport, providing quick access to central London and beyond.<br/><br/>This terraced house on Hornbeam Road is a wonderful blend of comfort and practicality, making it a perfect choice for anyone looking to settle in a vibrant community. Don't miss the chance to make this lovely property your new home. Call our sales team on[use Contact Agent Button] to arrange a viewing.<br/><br/><b>Hallway</b> - <br/><br/><b>Wc</b> - <br/><br/><b>Kitchen/Breakfast Area</b> - 5.44 x 2.85 (17'10" x 9'4") - <br/><br/><b>Lounge/Dining Area</b> - 5.66m x 4.80m (18'7" x 15'9") - <br/><br/><b>Bedroom One</b> - 6.25m x 2.84m (20'6" x 9'4") - <br/><br/><b>Bedroom Two</b> - 4.68 x 2.85 (15'4" x 9'4") - <br/><br/><b>Bedroom Three</b> - 5.23m x 2.13m (17'2" x 7') - <br/><br/><b>Bathroom</b> - 2.11m x 1.85m (6'11" x 6'1") - <br/><br/>
If the interactive map is unavailable, open the supplied location in maps.
Open location in mapsThe pin uses coordinates supplied with this listing. Confirm the exact location with the listing contact.
Added and updated dates describe the Mirror record. Source publication and verification dates are shown separately when known; none establishes time on market. Confirm current price and availability with the listing contact.
View original listing