Property Details:
• Type: Detached
• Tenure: FREEHOLD
• Floor Area: 2109 sqft
Key Features:
• Popular & Sought After Location
• Spacious Detached Family Home
• Generous Sized Living Room
• Large Dining/Reception Room
• Five Bedrooms & Three Bathrooms
• Downstairs WC
• Modern Style Kitchen with Worktop Island
• Ample Off Street Parking
• Close Proximity to Local Amenities & Good Transport Links
• Council Tax Band G
Location:
• Nearest Station: Bricket Wood Station
• Distance to Station: 0.5671975983352536 miles
Agent Information:
• Address: 119 Oakwood Road,
Bricket Wood,
AL2 3QB
Full Description:
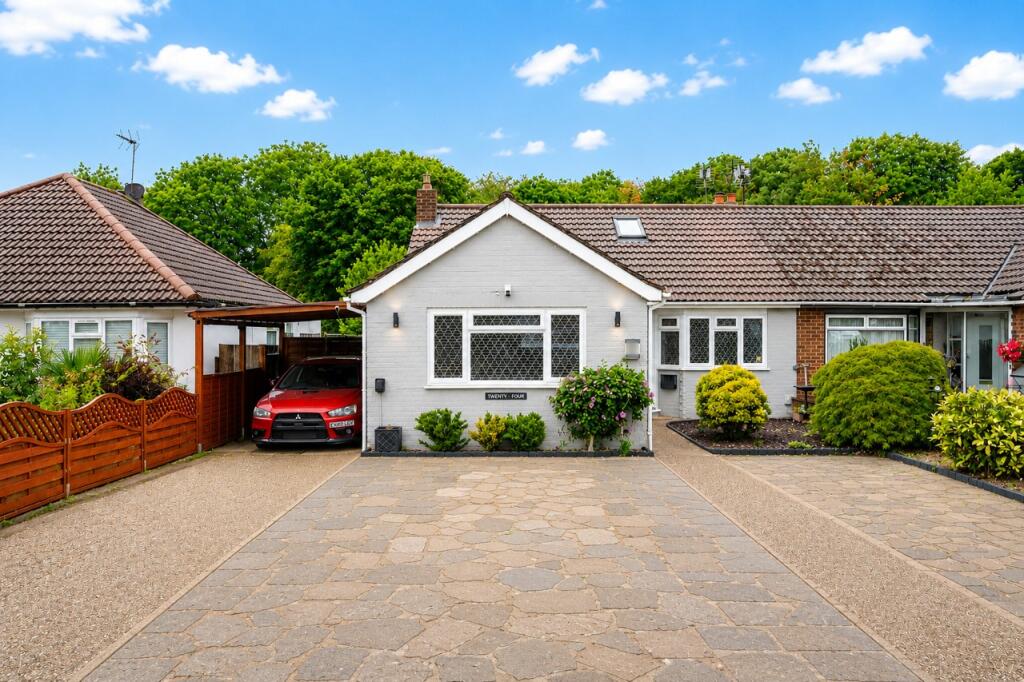
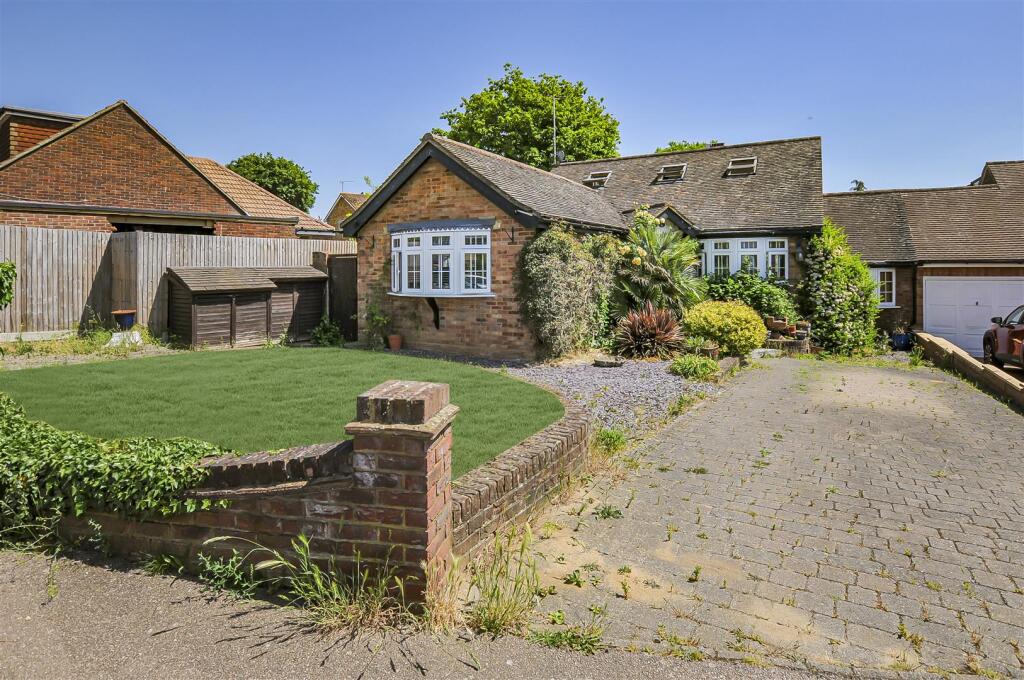
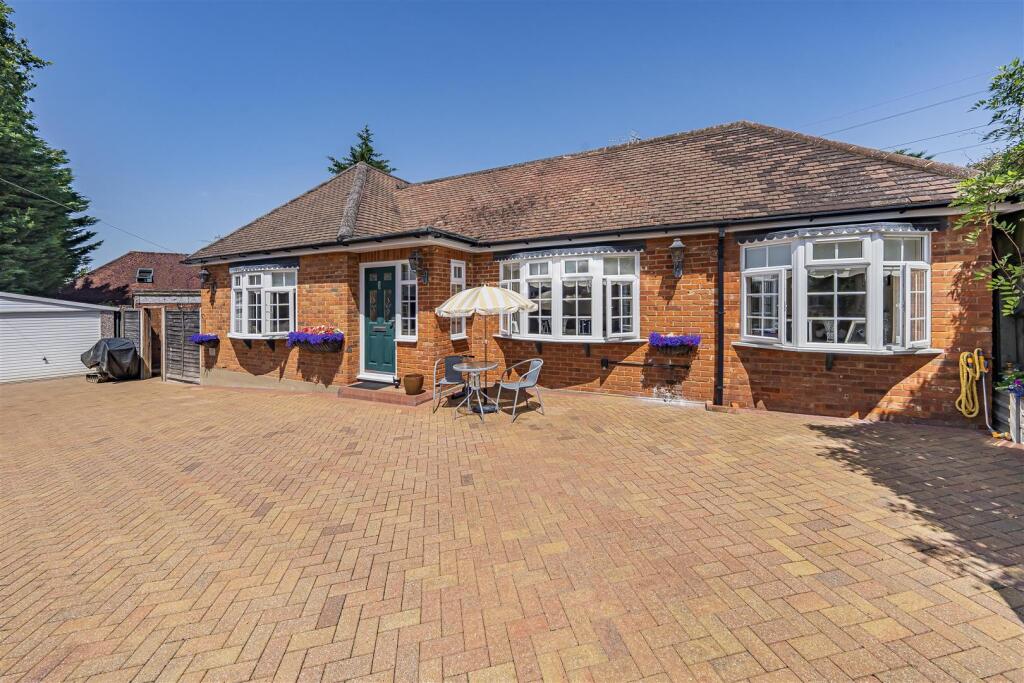
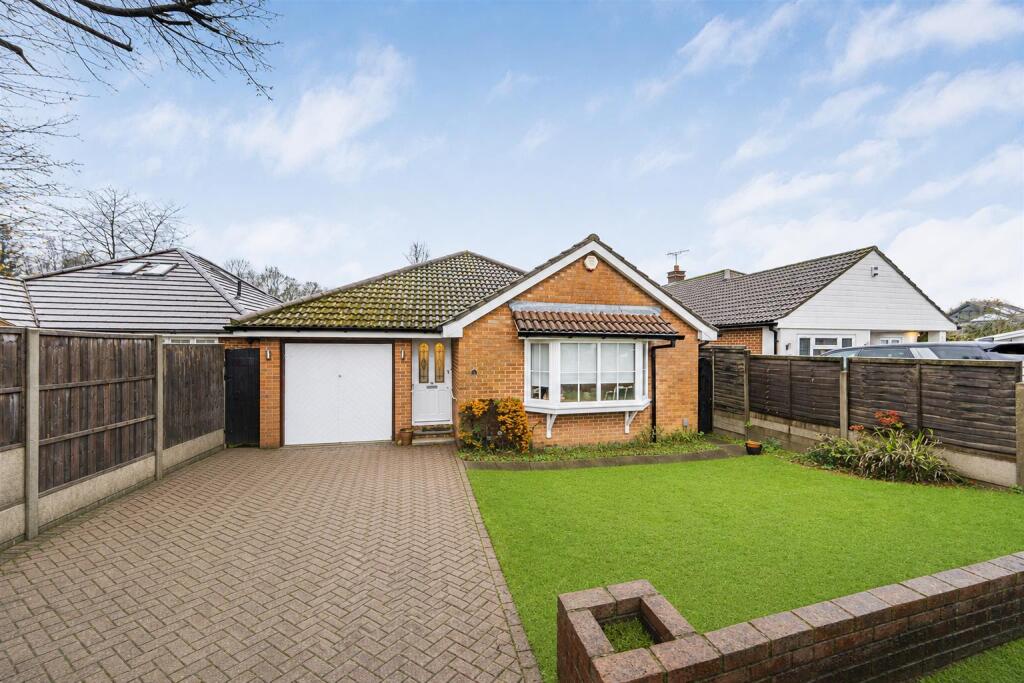
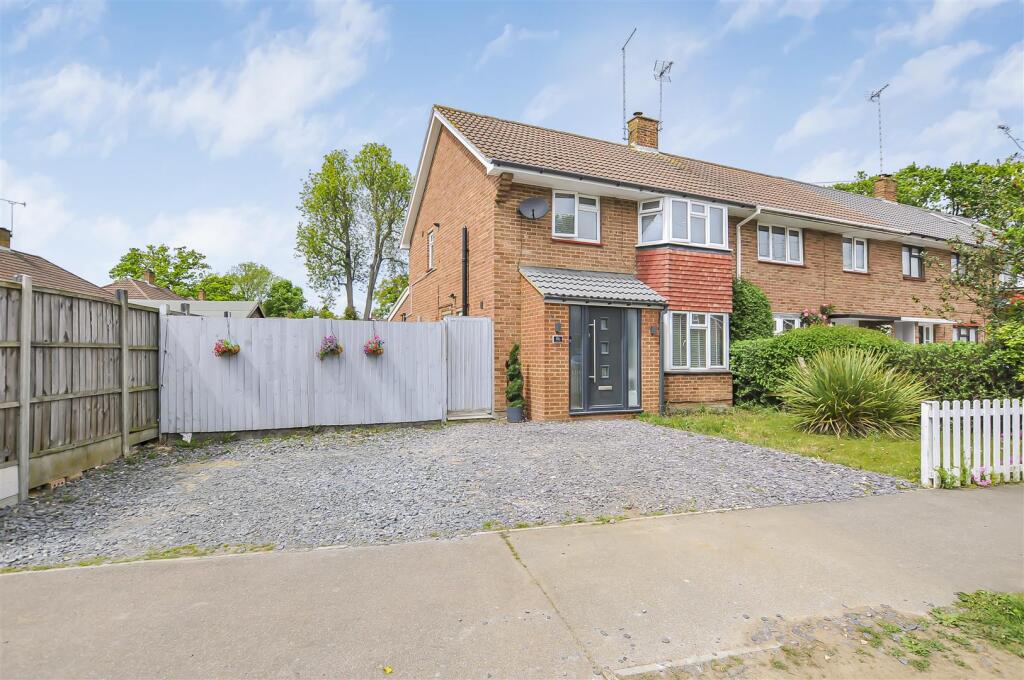
Situated on Hornbeams, Bricket Wood, St. Albans, this impressive detached family home offers a perfect blend of space, comfort, and modern living. Spanning an expansive 2,109 square feet, the property boasts two well-appointed reception rooms, providing ample space for both relaxation and entertaining.<br /><br />The heart of the home is undoubtedly the large family and dining room, which seamlessly connects to a contemporary kitchen featuring a stylish island, ideal for casual dining and social gatherings. A convenient utility room and a downstairs WC enhance the practicality of this well-designed layout.<br /><br />Upstairs, you will find five generously sized bedrooms, ensuring plenty of room for family and guests. The main and second bedrooms each benefit from their own en suite bathrooms, while a family bathroom serves the remaining bedrooms, catering to the needs of a busy household.<br /><br />The outdoor space is equally impressive, with a beautifully maintained garden that is perfect for summer entertaining. The garden is predominantly laid to lawn, complemented by a patio area, providing a lovely setting for alfresco dining and relaxation. Additionally, a versatile studio building in the garden offers extra space for a home office, gym, or creative pursuits, complete with its own WC.<br /><br />The property also features ample off-street parking for up to four vehicles, a valuable asset in this sought-after location. Residents will appreciate the proximity to local amenities, excellent transport links, and highly regarded schools, making this home an ideal choice for families seeking a vibrant community. This well-presented and thoughtfully extended home is sure to attract considerable interest, so do not miss the opportunity to make it your own.<br /><br /><b>Reception Room</b> - 6.10 x 4.07 (20'0" x 13'4") - <br /><br /><b>Kitchen</b> - 5.28 x 4.98 (17'3" x 16'4") - <br /><br /><b>Family/Dining Room</b> - 9.17 x 3.18 (30'1" x 10'5") - <br /><br /><b>Bedroom One</b> - 5.38 x 12.9 (17'7" x 42'3") - <br /><br /><b>Bedroom Two</b> - 4.50 x 3.56 (14'9" x 11'8") - <br /><br /><b>Bedroom Three</b> - 3.96 x 3.25 (12'11" x 10'7") - <br /><br /><b>Bedroom Four</b> - 3.05 x 2.29 (10'0" x 7'6") - <br /><br /><b>Bedroom Five</b> - 3.66 x 1.93 (12'0" x 6'3") - <br /><br /><b>Utility</b> - 2.59 x 1.68 (8'5" x 5'6") - <br /><br />