Property Details:
• Type: Flat
• Tenure: Leasehold
• Floor Area: N/A
Key Features:
• FIRST FLOOR APARTMENT
• DELIGHTFUL VIEWS
• TWO BEDROOM
• JULIET BALCONIES
• MODERN FINISH
• LONG LEASE OVER 900 YEARS!
• NO UPWARD CHAIN
Location:
• Nearest Station: N/A
• Distance to Station: N/A
Agent Information:
• Address: 306 Queslett Road,
Great Barr,
Birmingham,
B43 7EX
Full Description:
Two Bedroom First Floor Apartment – No Upward Chain
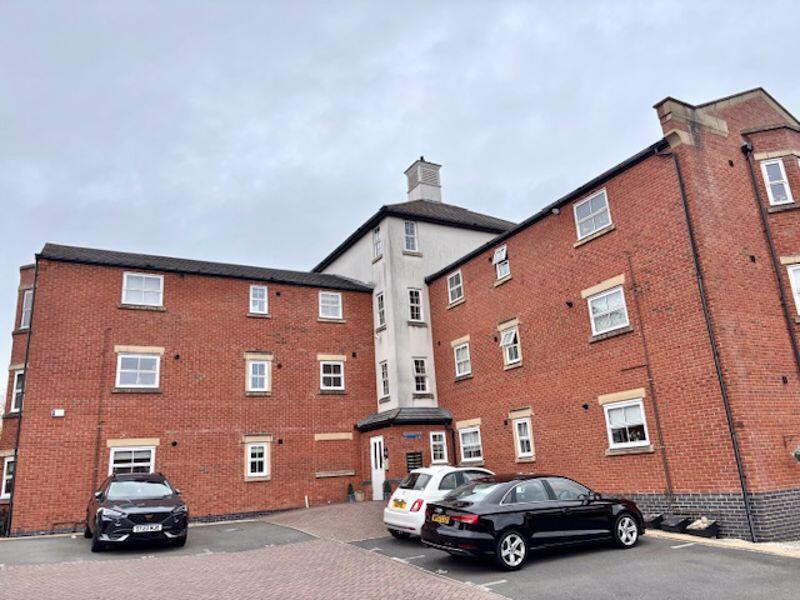
We are thrilled to present to market this superb two-bedroom first-floor apartment, offered with no upward chain.
Located on the highly sought-after Netherhall Estate on Horseshoe Crescent, this property enjoys a prime position just a short drive from local amenities including Asda supermarket and excellent transport links via the M6 motorway network.
Standout Features
• Long lease – over 900 years remaining
• Two Juliet balconies with lovely views across the communal green space
• Allocated parking space and secure communal entry with intercom system
Property Highlights
• Welcoming hallway with an airing cupboard and an additional storage cupboard
• Two generous double bedrooms – one featuring built-in wardrobes, the other a Juliet balcony
• Modern bathroom with stylish fittings, a bath with shower over, and a heated towel rail
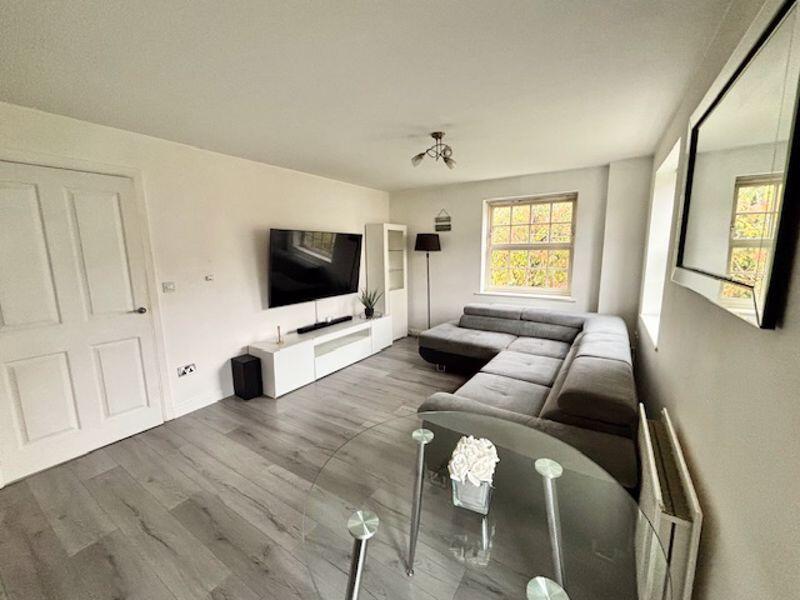
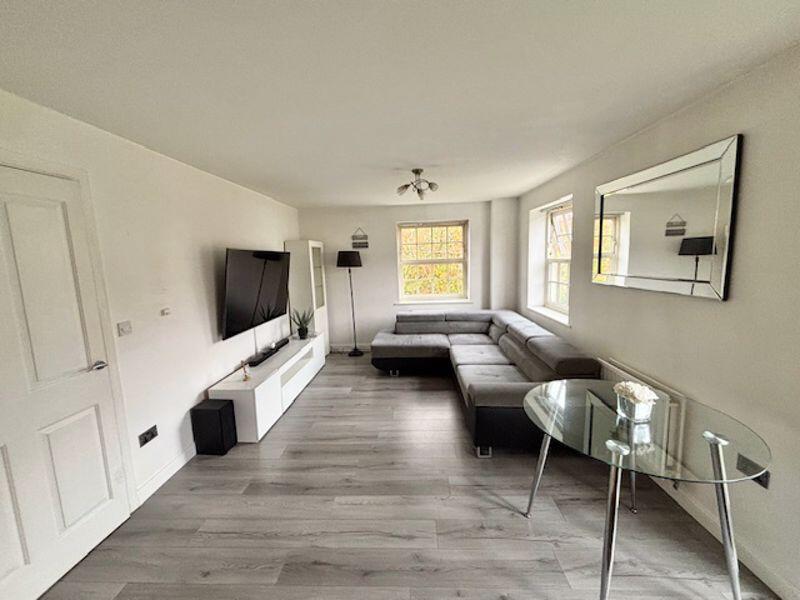
• Spacious open-plan lounge and kitchen area with attractive laminate flooring
o The lounge benefits from windows to both the rear and side, flooding the space with natural light
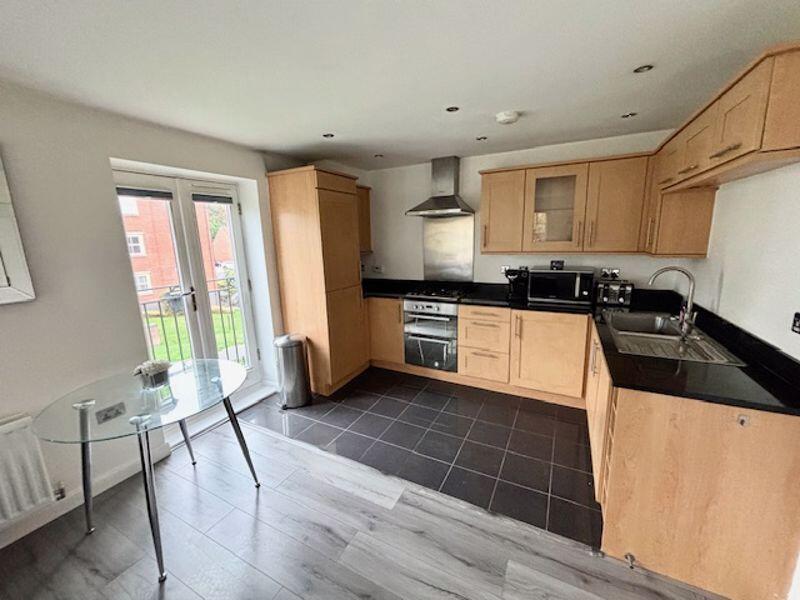
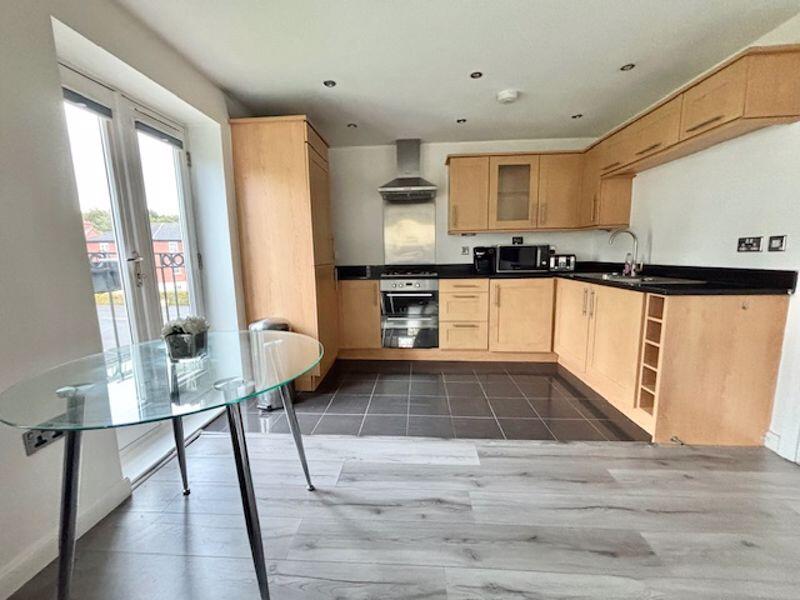
o The kitchen offers a modern range of wall and base cabinets, quality granite worktops, a gas hob and oven, and integrated fridge freezer and washer dryer
o A Juliet balcony off the kitchen provides pleasant views over the communal grounds
•
Summary
This apartment presents an excellent opportunity for both first-time buyers and investors, offering a well-presented, ready-to-move-in home in a desirable and convenient location.
Book your viewing today!Entrance HallwayOpen Plan Lounge & Kitchen 12' 2'' x 22' 4'' (3.7m x 6.8m)Bedroom One 9' 10'' x 11' 6'' (3m x 3.5m)Bedroom Two7' 10'' x 12' 6'' (2.4m x 3.8m)Bathroom7' 3'' x 6' 3'' (2.2m x 1.9m)BrochuresProperty BrochureFull Details