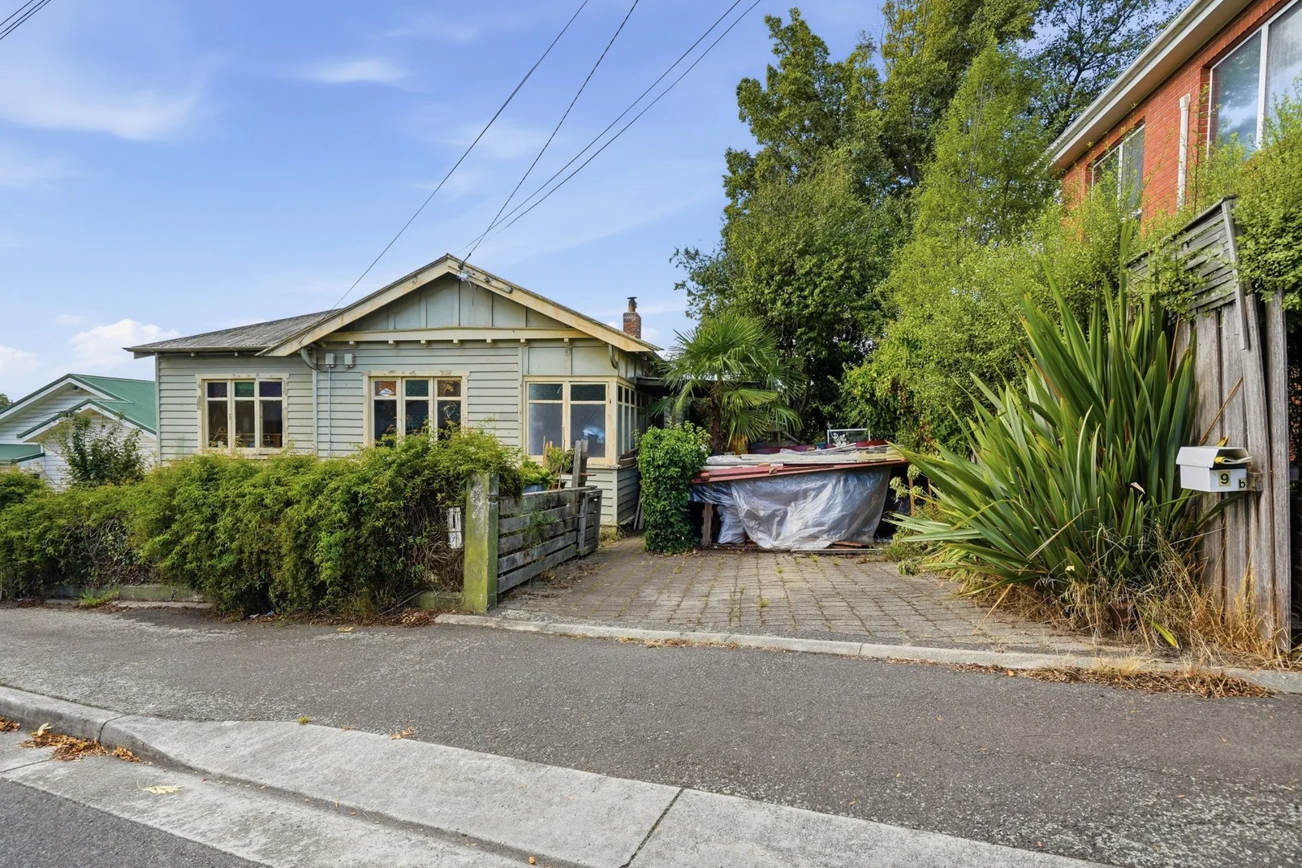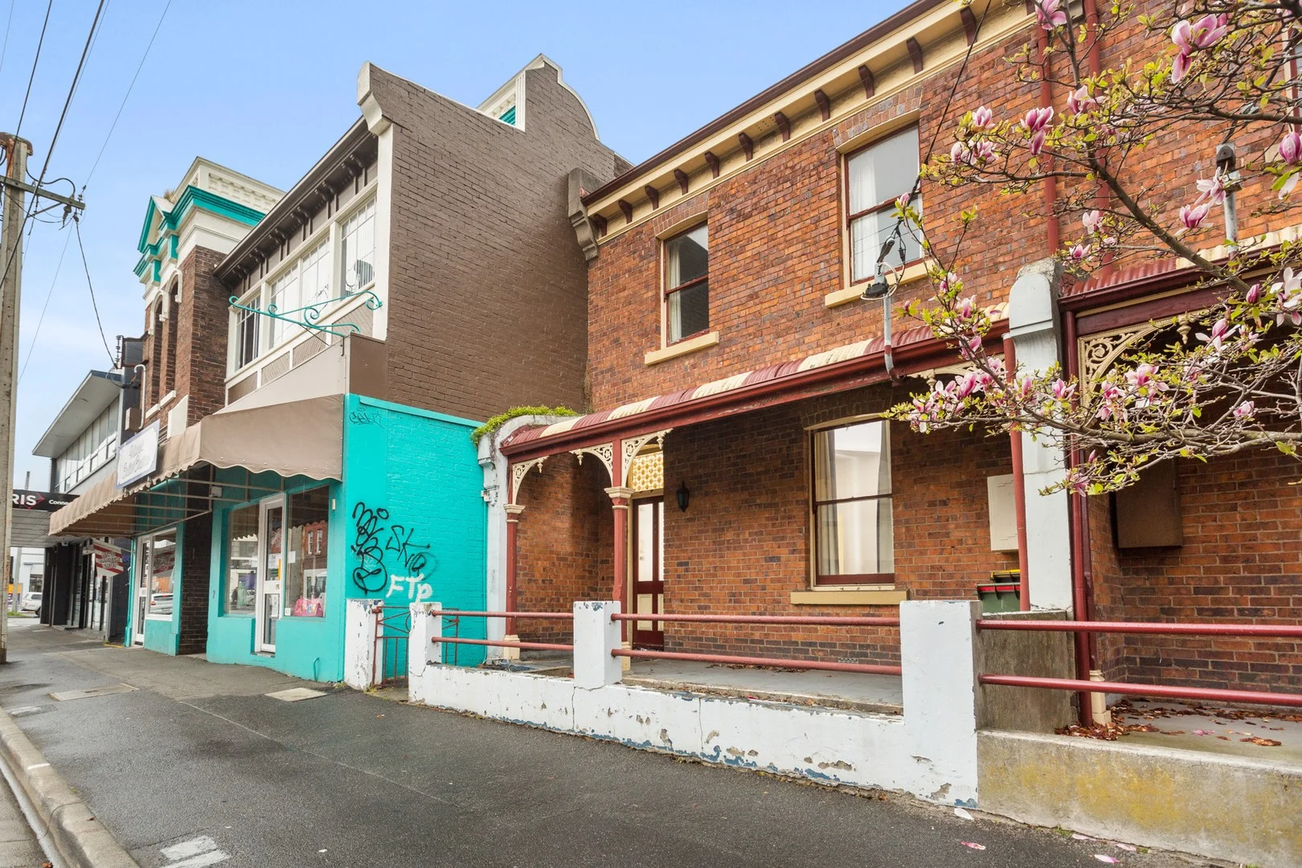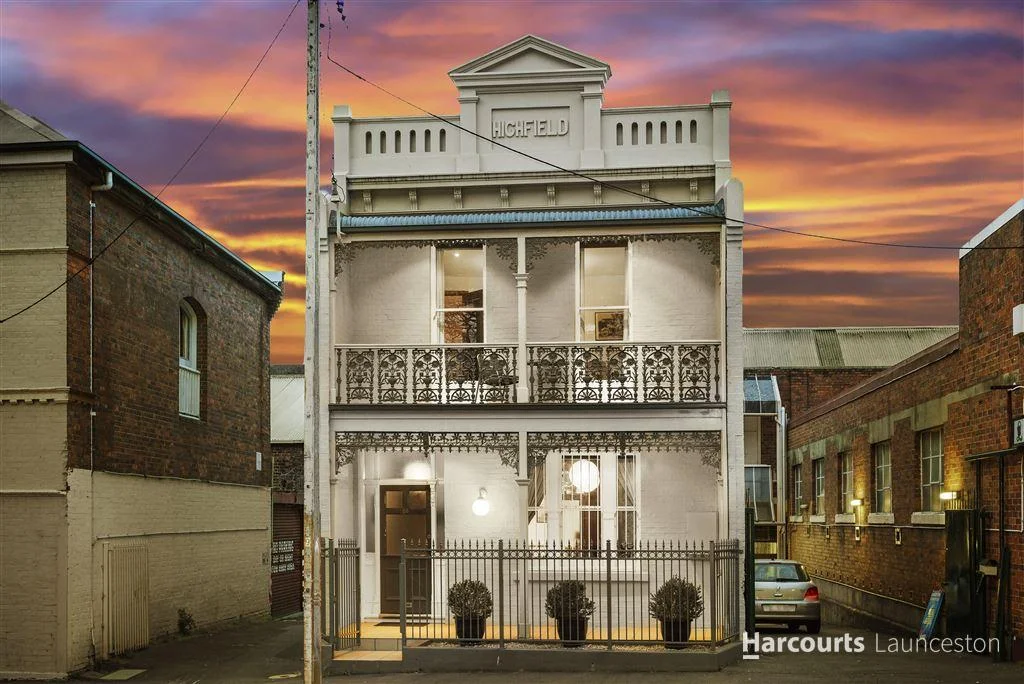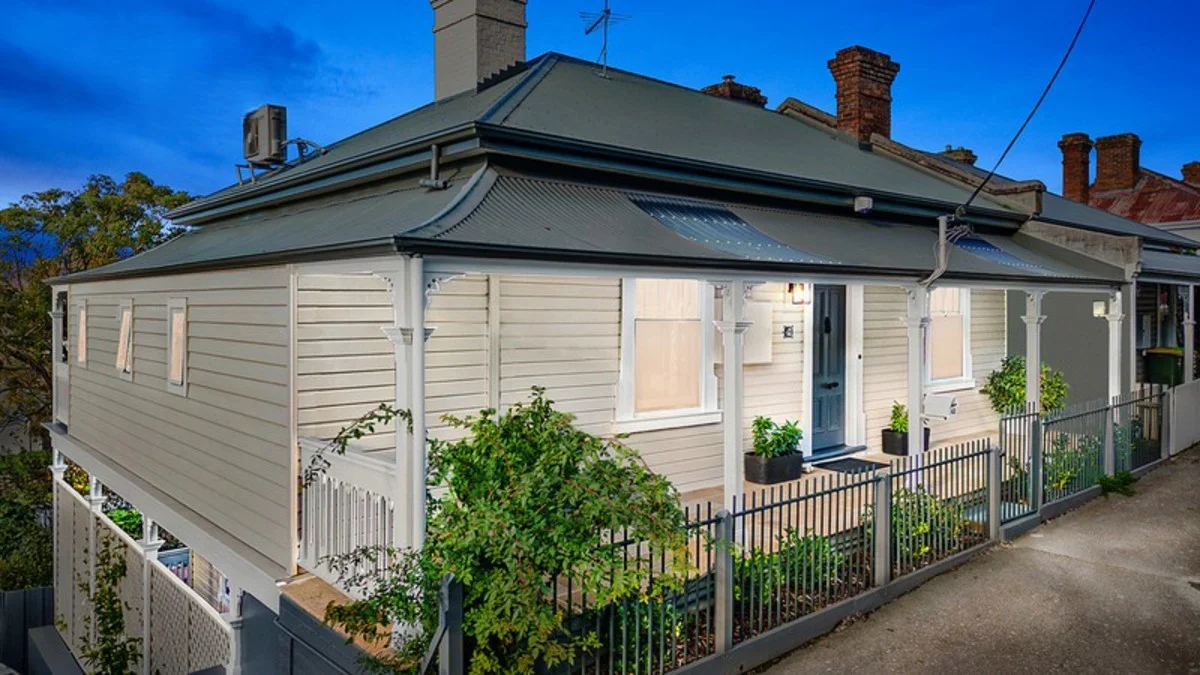
For Sale
$1,100,000
167 George Street, Launceston TAS 7250
4 bd
2 ba
House
Launceston
Listed by Doug Marshall
Only details supplied with this listing are shown. Ask the listing contact to confirm measurements, taxes and costs.
Property Details: • Type: Semi-Detached • Tenure: N/A • Floor Area: N/A
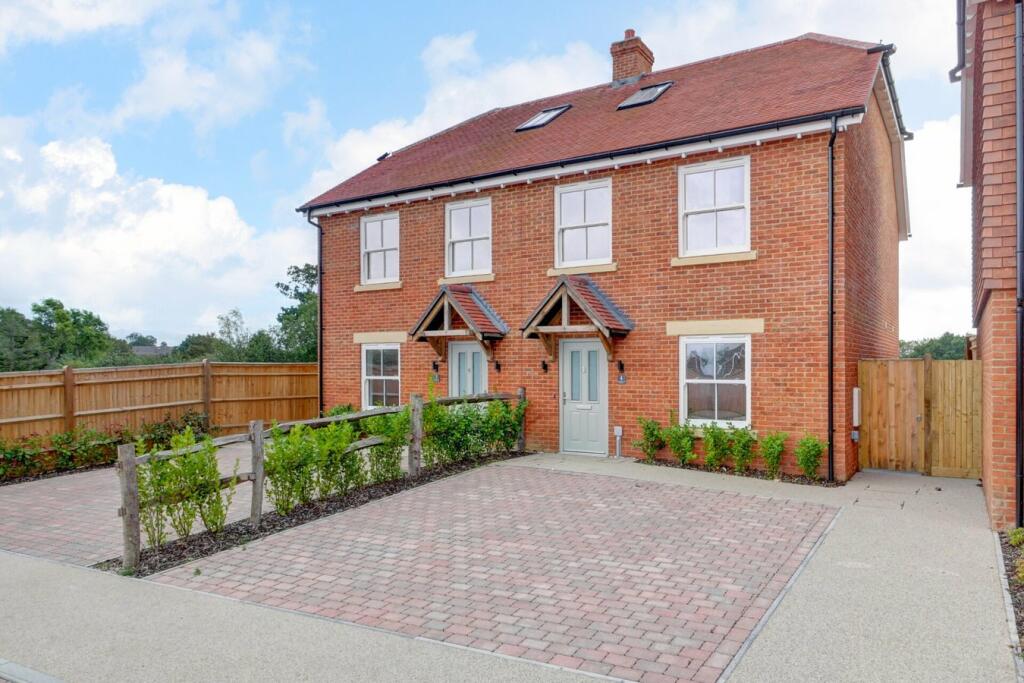
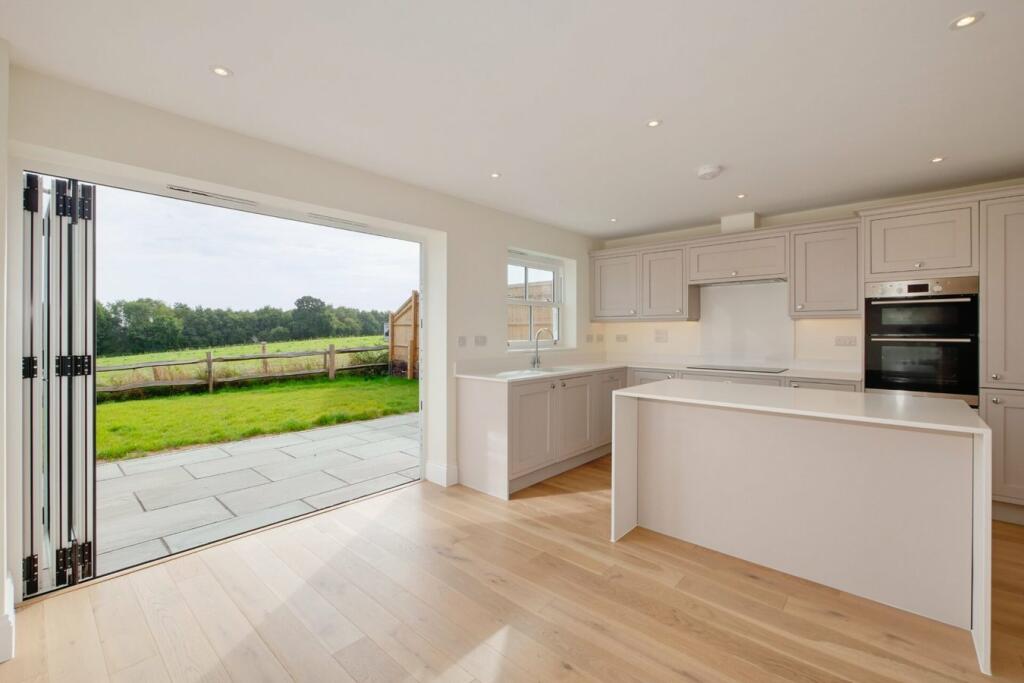
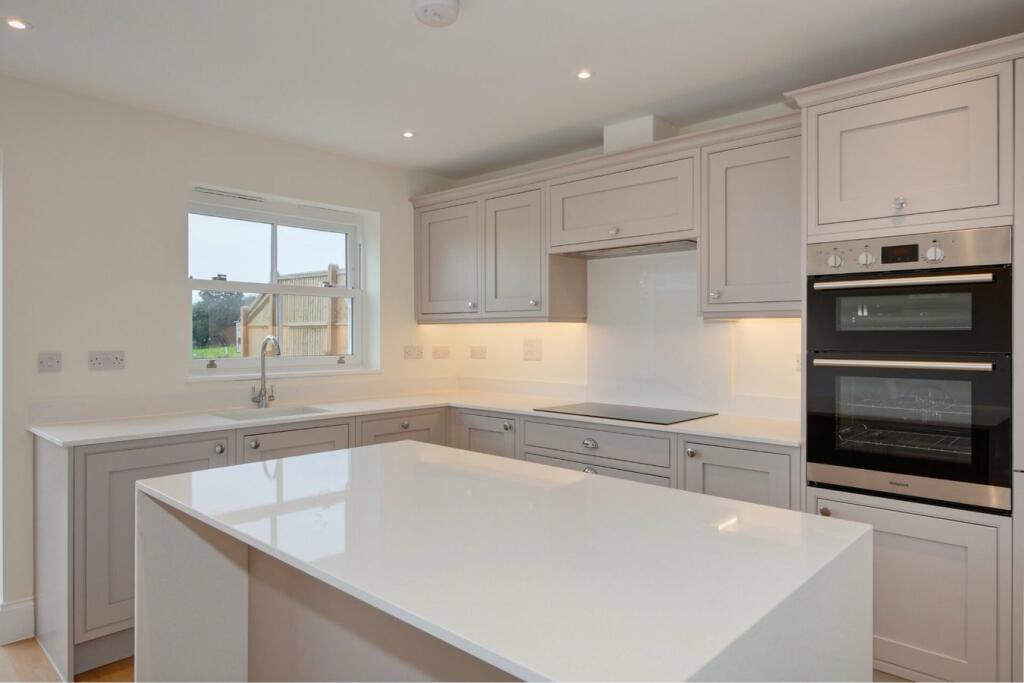
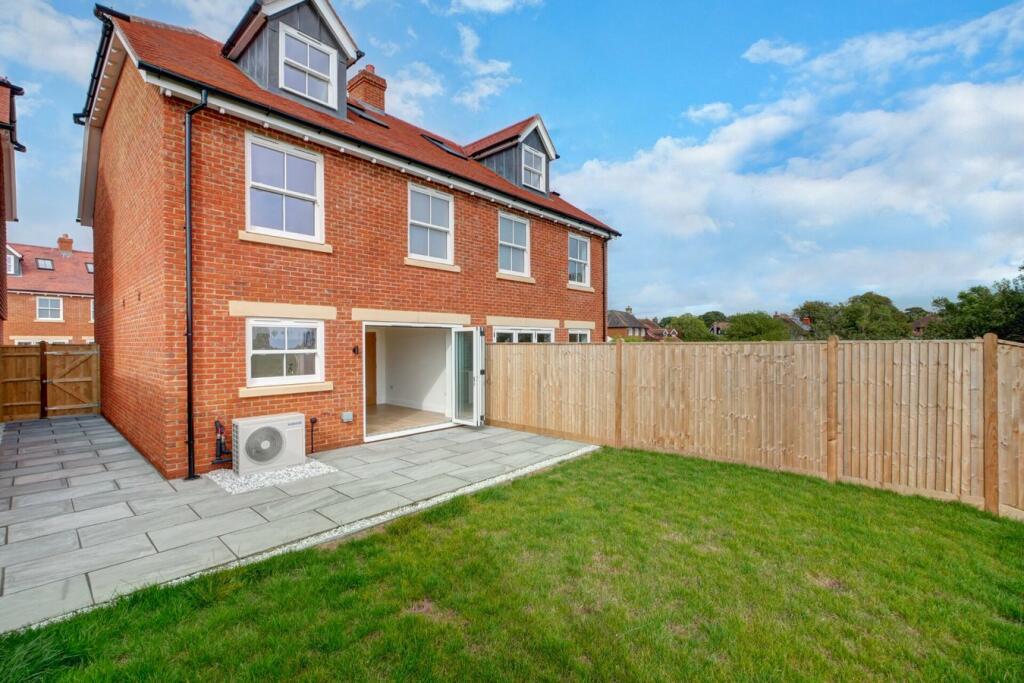
Key Features: • Part of Horseshoe Place – an exclusive development of 9 homes with village green and countryside views • Beautiful bespoke Shaker-style kitchen, complete with quartz worktops & integrated appliances • Heritage sash-style high-performance double glazing • Landscaped garden accessed via bifold doors - laid to lawn and complete with Indian sandstone terrace • Energy efficient new homes LED lights, thermal insulation and air source heat pump • Luxury bathroom and en-suite shower room, with contemporary vanity units and heated towel rails • A combination of engineered oak flooring with under floor heating to the ground floor and carpets • Private Block-paved Driveway
Location: • Nearest Station: N/A • Distance to Station: N/A
Agent Information: • Address: 2 The Quintins, High Street, Hailsham, BN27 1DP
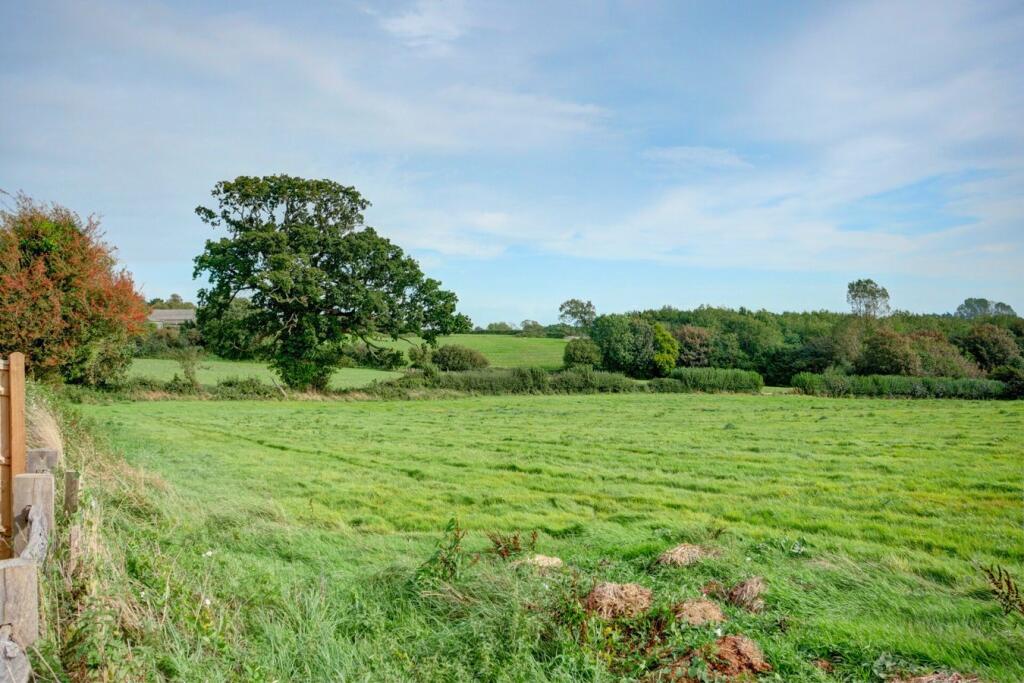
Full Description: WATCH THE FILM AND 3D TOUR and view EXPERT PHOTOGRAPHY at craneandco.co.uk (ALL PROVIDED FREE FOR ALL OUR SELLERS)Stunning, luxurious, beautiful home located at Horseshoe Place, Windmill Hill and surrounded by fields and countryside. Stylish, bespoke, contemporary living at the very peak of craftsmanship and design, built by highly regarded developers, Court Developments Limited. The garden and view is impressive - complete with an Indian sandstone terrace and lawned gardens. Landscaped and designed to provide impressive spaces to rest, relax or entertain accessed via bi folding doors. The new owners will enjoy big, bright, airy living spaces. Feature familiar Sussex sights – tile-hung and warm red brick elevations and oak canopied porches. The build quality and specification is impeccably up-to-date - air source heat pump, high performance heritage style double glazing, LED lights and thermal insulation. The result is a collection of energy efficient new homes with peace-of-mind provided with the remaining 10-year Protek warranty. Underfloor heating to ground floors; bespoke shaker-style kitchen cabinetry with integrated appliances; luxury bathroom and en-suite, with vanity units and heated towel rails. Engineered oak doors throughout, engineered oak flooring to ground floors and carpets to all other rooms. Horseshoe Place enjoys an enviable location in Windmill Hill near Herstmonceux - fronting the village green and with southerly views over glorious open countryside. Block paved driveway for 2 cars. Windmill Hill also benefits from a general store/Post Office and garage with the adjoining village of Herstmonceux has a primary schools, pubs/shops/restaurants, cricket club and a community centre. * Please note photos are from 2023Ground FloorHallwayCloakroomLiving Room - 16' 9" x 9' 5"16' 9" x 9' 5" (5.11m x 2.87m)Kitchen/Dining Room - 17' 0" x 12' 6"17' 0" x 12' 6" (5.18m x 3.81m)First FloorLanding Bedroom 2 - 14' 11" x 9' 5"14' 11" x 9' 5" (4.55m x 2.87m)Bedroom 3 - 14' 3" x 9' 6" 14' 3" x 9' 6" (4.34m x 2.90m)BathroomSecond FloorBedroom 1 - 17' 1" x 10' 4" 17' 1" x 10' 4" (5.21m x 3.15m)En-Suite Shower RoomOutsideDrivewayGarden
If the interactive map is unavailable, open the supplied location in maps.
Open location in mapsThe pin uses coordinates supplied with this listing. Confirm the exact location with the listing contact.
Added and updated dates describe the Mirror record. Source publication and verification dates are shown separately when known; none establishes time on market. Confirm current price and availability with the listing contact.
View original listing