Property Details:
- Type: Terraced house
- Bedrooms: 2
- Bathrooms: 2
Agent: Jacobs Steel & Co - Shoreham-by-Sea
Phone: 01273 283879
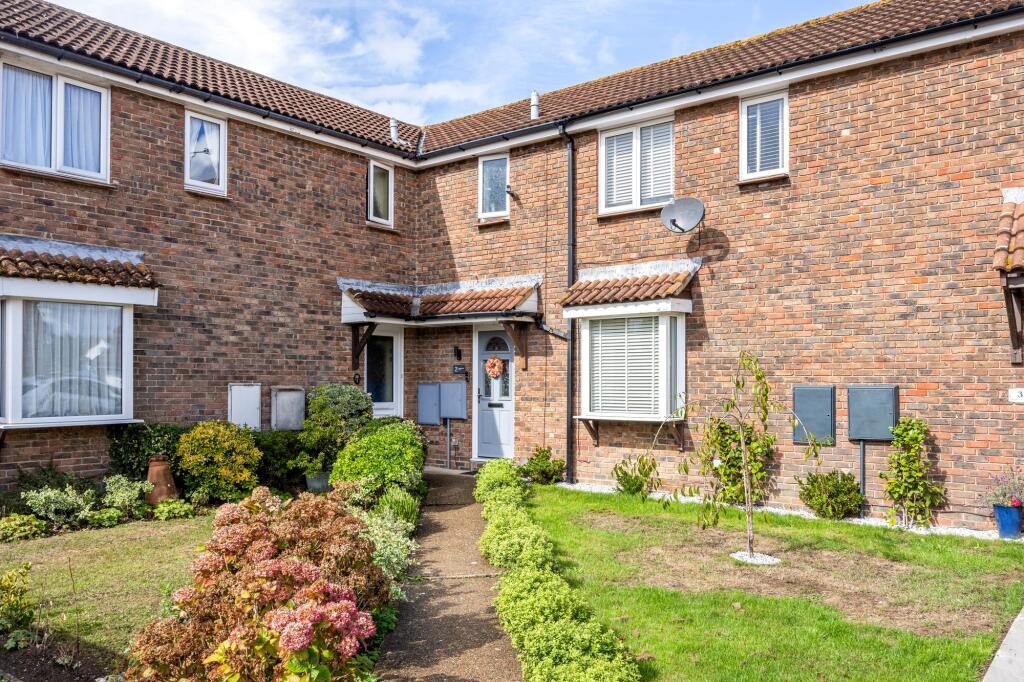
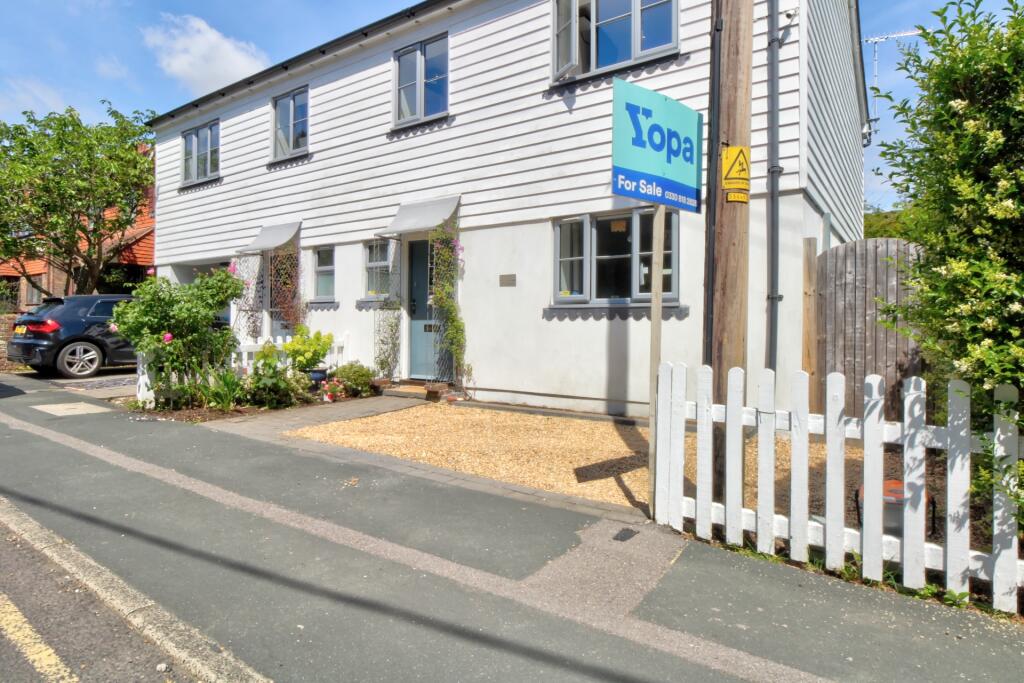
<p>55 Penns Court, Horsham Road, Steyning, West Sussex, BN44 3BF - We are acting in the sale of the above property and have received an offer of £330,000 on the above property. Any interested parties must submit any higher offers in writing to the selling agent before exchange of contracts takes place. </p><p>We are delighted to offer for sale this spacious two bedroom mid terrace house situated close to Steyning High Street in this popular retirement development.</p><p>Steyning offers a comprehensive range of shopping facilities, schools for all age groups, library, health centre and leisure centre with swimming pool. Brighton City Centre is approximately 12 miles distant, Worthing and the coast is approximately 8 miles with Shoreham by Sea being only a short drive away.</p><p> </p><p>Private wooden front door through to:- </p><p><strong>SPACIOUS ENTRANCE HALL </strong>East aspect. Comprising pvcu double glazed window, radiator, understairs storage cupboard with electric fusebox and storage, stairs to first floor.</p><p><strong>LOUNGE </strong>West aspect. Comprising pvcu double glazed windows overlooking communal gardens, single light fitting, two wall mounted light fittings, radiator, attractive quartz fireplace hearth and attractive wooden surround, door out to:- </p><p><strong>CONSERVATORY </strong>Comprising pvcu double glazed windows, pvcu double glazed door out onto attractive communal gardens, wall mounted light fitting, tiled flooring. </p><p><strong>KITCHEN </strong>East aspect. Comprising pvcu double glazed windows overlooking communal gardens, radiator, laminate work surfaces with cupboards below and matching eye level cupboards, inset one and a half bowl stainless steel sink unit with mixer tap, inset four ring gas hob with extractor fan over, built in eye level oven, space and provision for fridge/freezer, dishwasher and washing machine, wall mounted matching cupboard housing combination boiler, vinyl flooring, ceiling mounted light fitting, pendant light fitting.</p><p><strong>GROUND FLOOR WC </strong>Comprising low flush wc, radiator, vinyl flooring, single light fitting, extractor fan, hand wash basin with mixer tap towel rail.</p><p> </p><p><strong>FIRST FLOOR LANDING </strong>Comprising single light fitting, large fitted storage room with slatted shelving.</p><p><strong>BEDROOM ONE </strong>East aspect. Comprising pvcu double glazed window, radiator, fitted wardrobes with hanging rail and shelving, door through to:- </p><p><strong>ENSUITE SHOWER ROOM </strong>East facing. Comprising velux window, low flush wc, hand wash basin with mixer tap and vanity unit below, wall mounted light, walk in shower cubicle with integrated shower attachment over and benefitting having fully tiled walls. Tiled splashbacks, vinyl flooring, towel rail, radiator, single light fitting. </p><p><strong>BEDROOM TWO </strong>West aspect. Comprising velux window, radiator, fitted wardrobes with hanging rail and shelving, single light fitting, door to:- </p><p><strong>ENSUITE BATHROOM </strong>West aspect. Comprising velux window, low flush wc, vinyl flooring, radiator, towel rail, panel enclosed bath, single light fitting, recessed light.</p><p> </p><p><strong>FRONT </strong>Paved pathway leading, lawn area with mature shrubs and plants.</p><p><strong>ATTRACTIVE COMMUNAL GARDENS</strong></p><p><strong>COMMUNAL PARKING </strong></p><p> </p><p><strong>TENURE</strong></p><p>LEASE: 99 years from 23 June 1989 - approx 64 years remaining<br/>GROUND RENT: £100 per annum</p><p>MAINTENANCE: Approx £2,048.00 per annum (payable half-yearly in June and December) to include the building insurance, gardening, window cleaning, exterior lighting, Carelink alarm system and water rates.</p><p> </p><p>Age requirement - 60 years or over</p><p> </p><p><strong>COUNCIL TAX </strong>Band E</p>