Property Details:
• Type: Detached
• Tenure: N/A
• Floor Area: N/A
Key Features:
• *Guide Price £575,000 - £550,000*
• Immaculately Presented Detached House with No Onward Chain
• Refurbished & Modernised Including New Windows, External Doors & Underfloor Heating
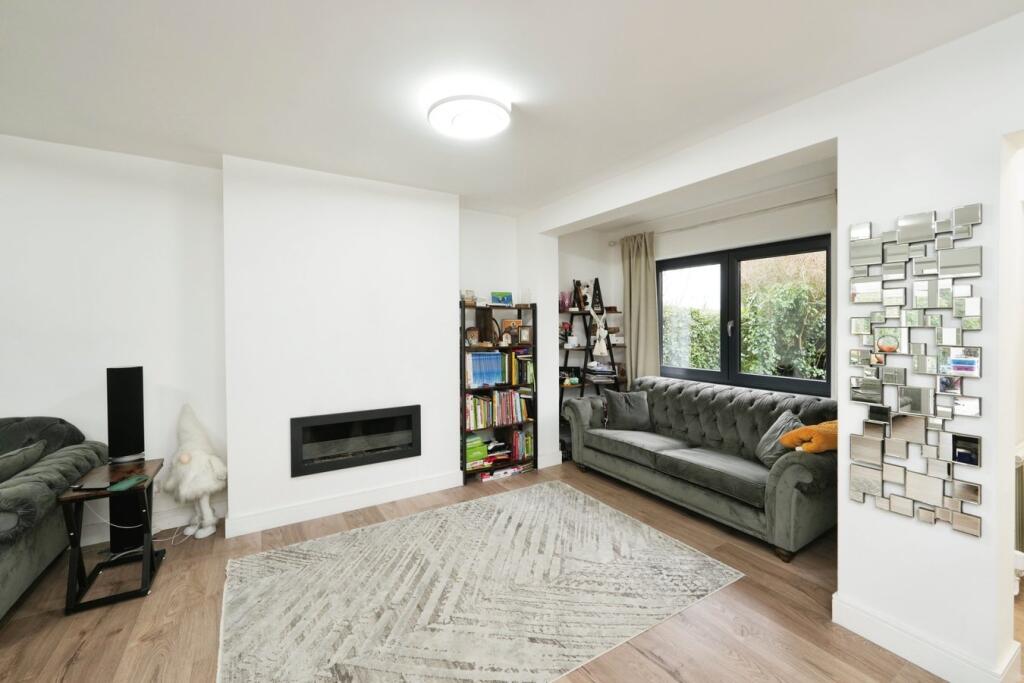
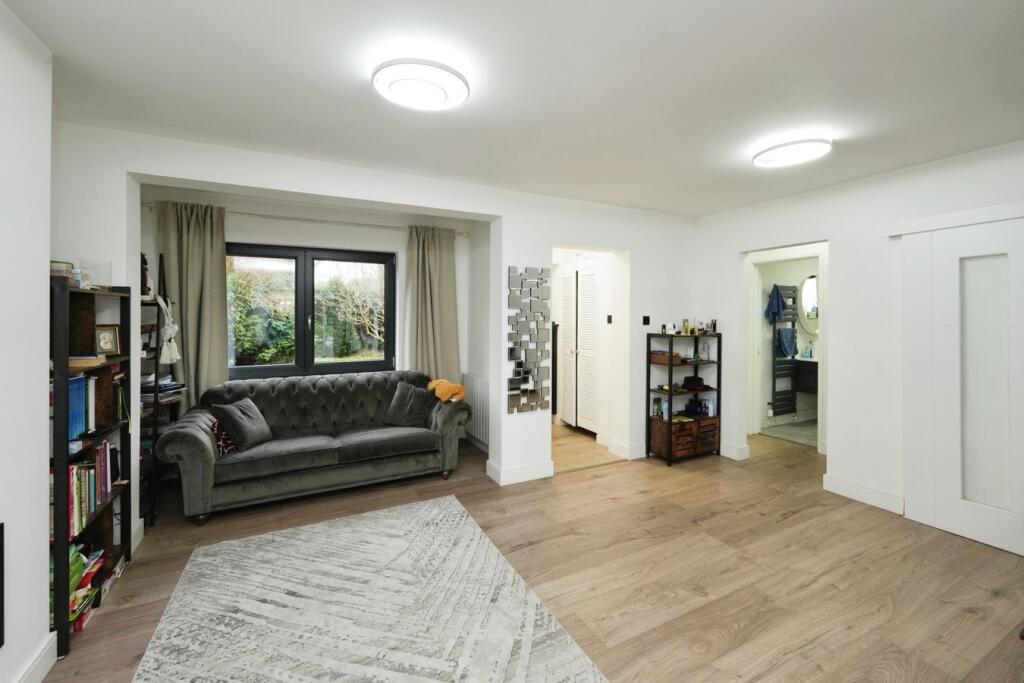
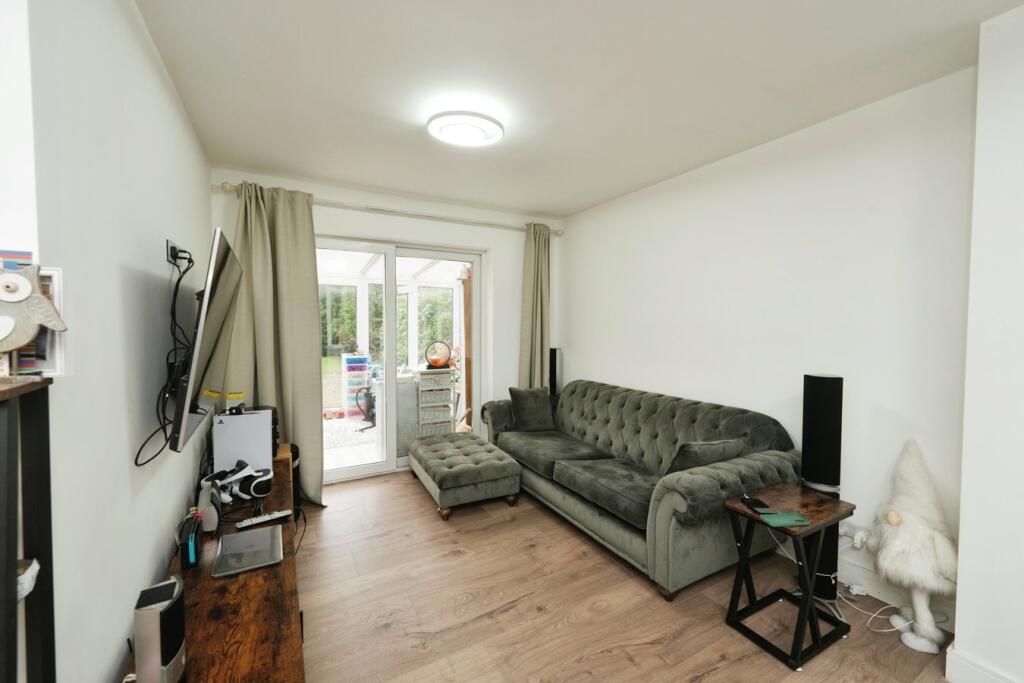
• Spacious Lounge, Study & Conservatory
• Three Double Sized Bedrooms Across Both Storeys
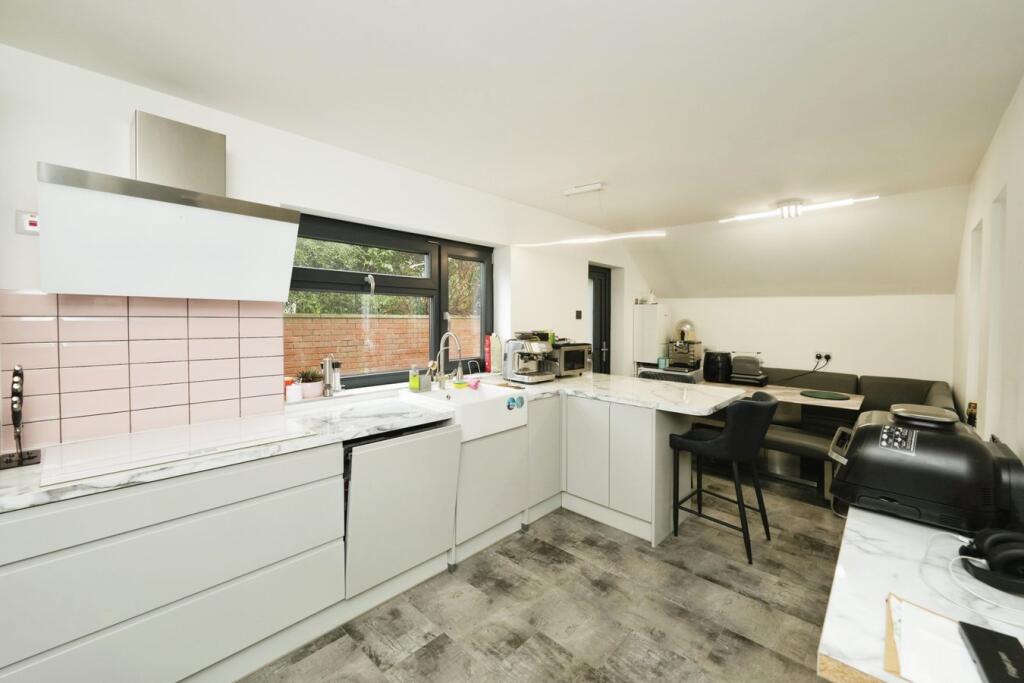
• Modern Newly Fitted Kitchen/Diner with Integral Appliances & Breakfast Bar
• Modern Newly Fitted Bathroom & Shower Room Suites
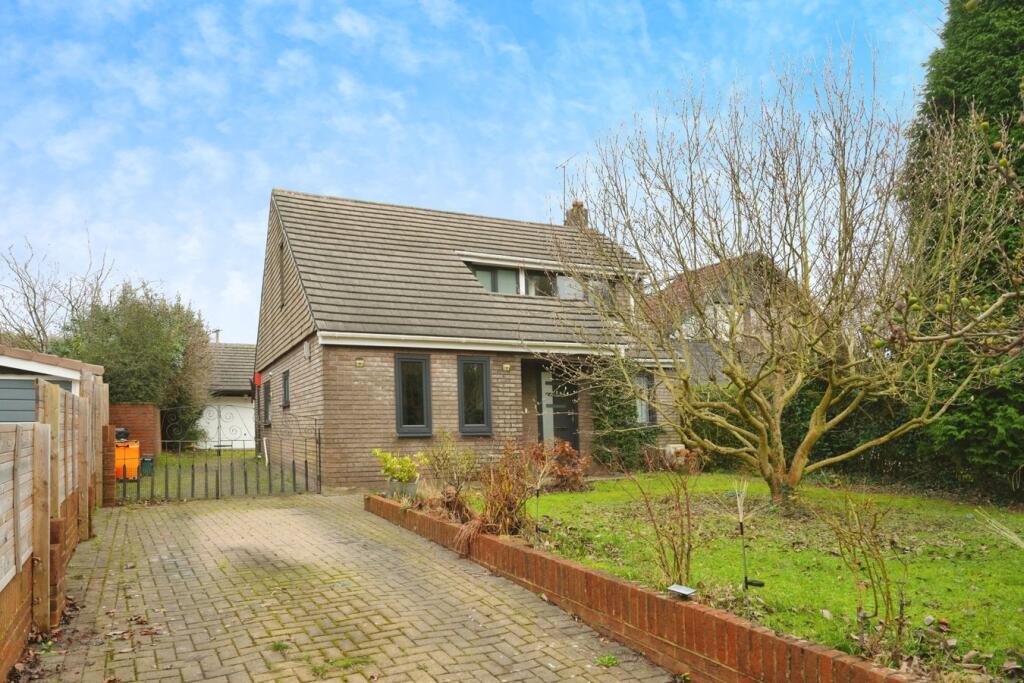
• Private & Mature Gardens with Covered Terrace & Established Beds/Trees
• Ample Driveway Parking & Detached Double Garage with Power & Light
• Sought After Area Close to Village Amenities & the M5
Location:
• Nearest Station: N/A
• Distance to Station: N/A
Agent Information:
• Address: St Georges House, 56 Peter St, Manchester M2 3NQ
Full Description:
An immaculately presented three bedroom detached property offering bright, spacious and versatile accommodation across both storeys as well as ample private gardens, driveway parking and a double garage. The property has undergone refurbishment and modernisation to a high standard, with some of the works including all new windows and external doors, underfloor heating, a new modern kitchen, new modern bathroom suites, new flooring and decorating, new radiators and landscaped gardens including a newly fitted covered decked terrace. The property is also offered to the market with no onward chain making it ready to move into.Internally the property comprises a welcoming entrance hall with built-in storage cupboards opening into a generously sized lounge with a wall-fitted modern electric fire, a set of turned painted wood stairs leading up to the first floor, open access to a study area ideal for home working, and a sliding patio door to the rear conservatory which offers bright and spacious accommodation and views of the garden. The kitchen has been updated and newly fitted with a range of modern units and complementing worktops with a breakfast bar, high spec integral appliances, space for a dining table and chairs and a door to the side external. Completing the ground floor is a double sized bedroom with two front facing windows and a recessed space and a modern newly fitted shower room suite.To the first floor there is a spacious landing giving access to two large double sized bedrooms, with bedroom one being the largest of the two with dual aspect windows and bedroom two benefitting from fitted wardrobes to one wall, as well as a modern bathroom suite.Externally the property sits on a good sized private plot boasting generous and mature gardens to the front and rear which are mostly lawned with a range of established beds, shrubs and trees particularly to the rear which also benefits from a block paved pathway, a stone chipped and paved pathway and a covered decked terrace for outdoor sitting and dining. There is a gated driveway to the front and side providing ample off-road parking and giving access to a detached double sized garage with power, lighting and double glazing.The property is located in a pleasant setting on the sought after Hortham Lane in the village of Almondsbury, which is home to a range of shops and amenities and has easy access onto the M5 which is just 5 minutes away from the property and provides links to both Patchway and Parkway train stations and further public transport links.Early viewing is highly recommended due to the property being realistically priced.ADDITIONAL INFORMATION:Council Tax Band: ELocal Authority: South GloucestershireDisclaimer:These particulars, whilst believed to be accurate are set out as a general guideline and do not constitute any part of an offer or contract. Intending Purchasers should not rely on them as statements of representation of fact, but must satisfy themselves by inspection or otherwise as to their accuracy. Please note that we have not tested any apparatus, equipment, fixtures, fittings or services including gas central heating and so cannot verify they are in working order or fit for their purpose. Furthermore, Solicitors should confirm moveable items described in the sales particulars and, in fact, included in the sale since circumstances do change during the marketing or negotiations. Although we try to ensure accuracy, if measurements are used in this listing, they may be approximate. Therefore if intending Purchasers need accurate measurements to order carpeting or to ensure existing furniture will fit, they should take such measurements themselves. Photographs are reproduced general information and it must not be inferred that any item is included for sale with the property.TENURETo be confirmed by the Vendor’s SolicitorsPOSSESSIONVacant possession upon completionVIEWINGViewing strictly by appointment through The Express Estate Agency