Property Details:
• Type: Chalet
• Tenure: Freehold
• Floor Area: N/A
Key Features:
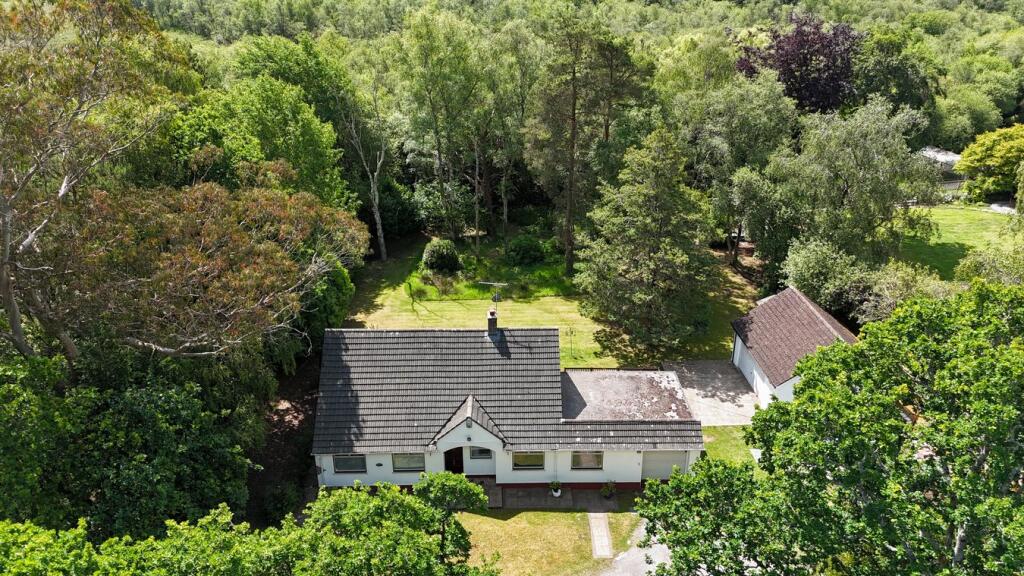
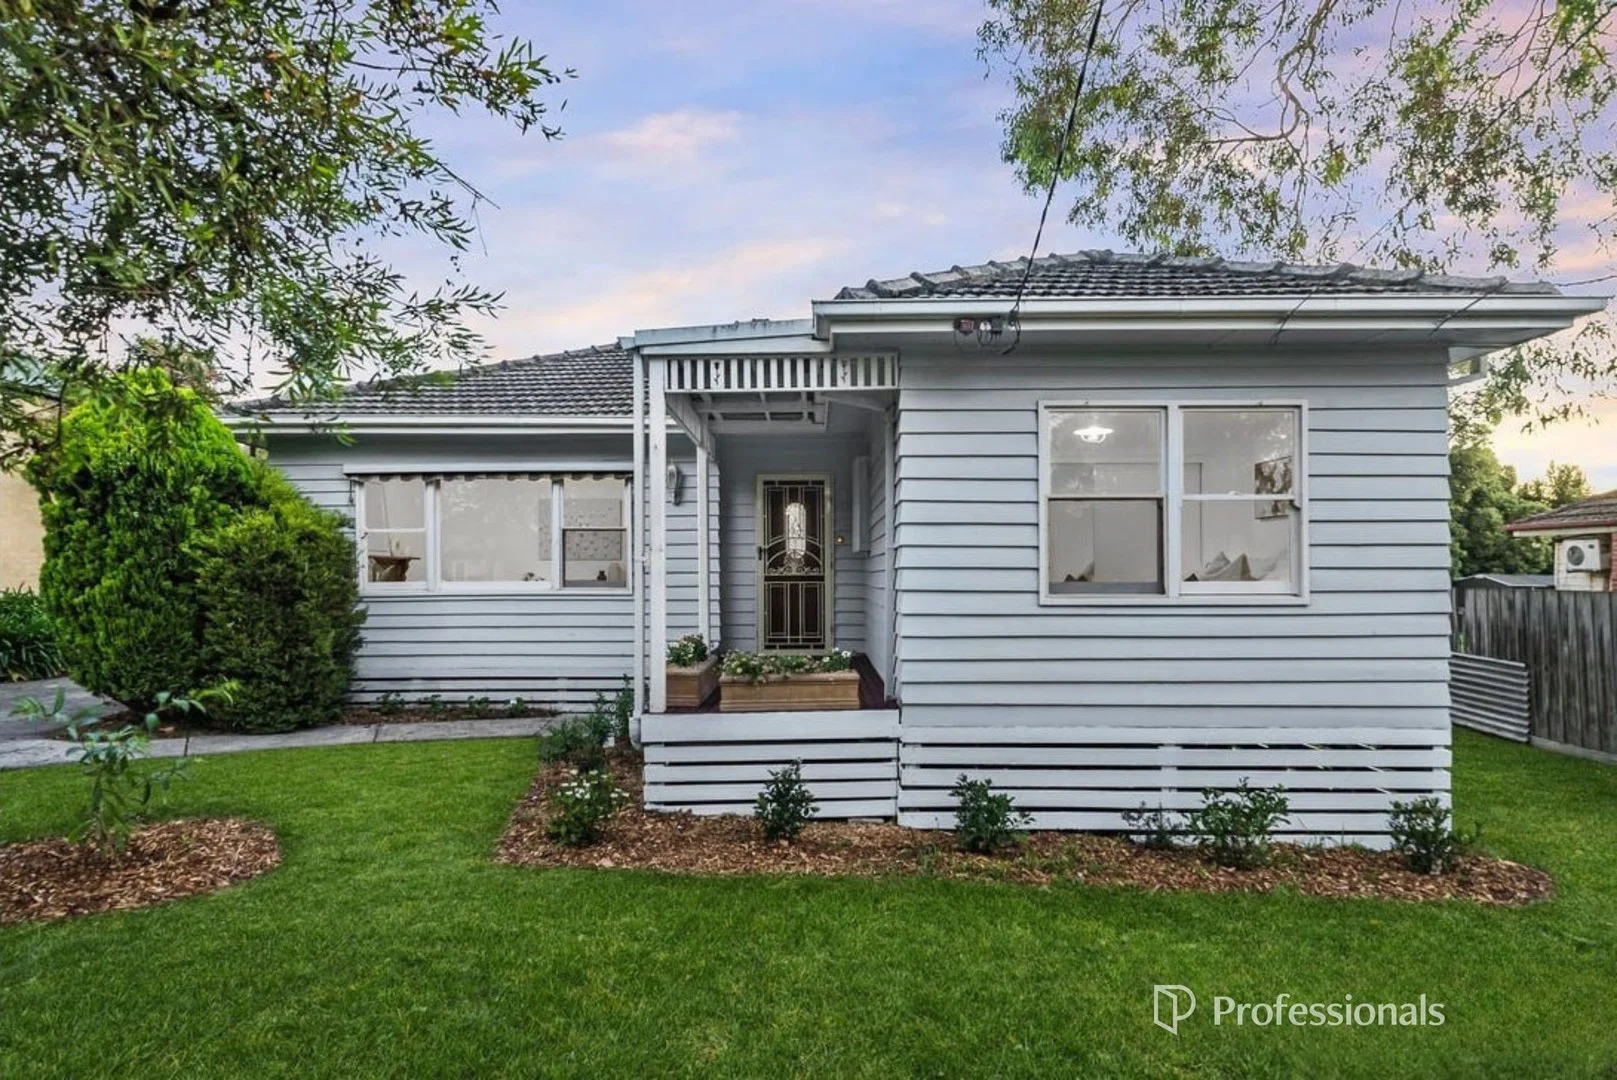
• Detached chalet style residence
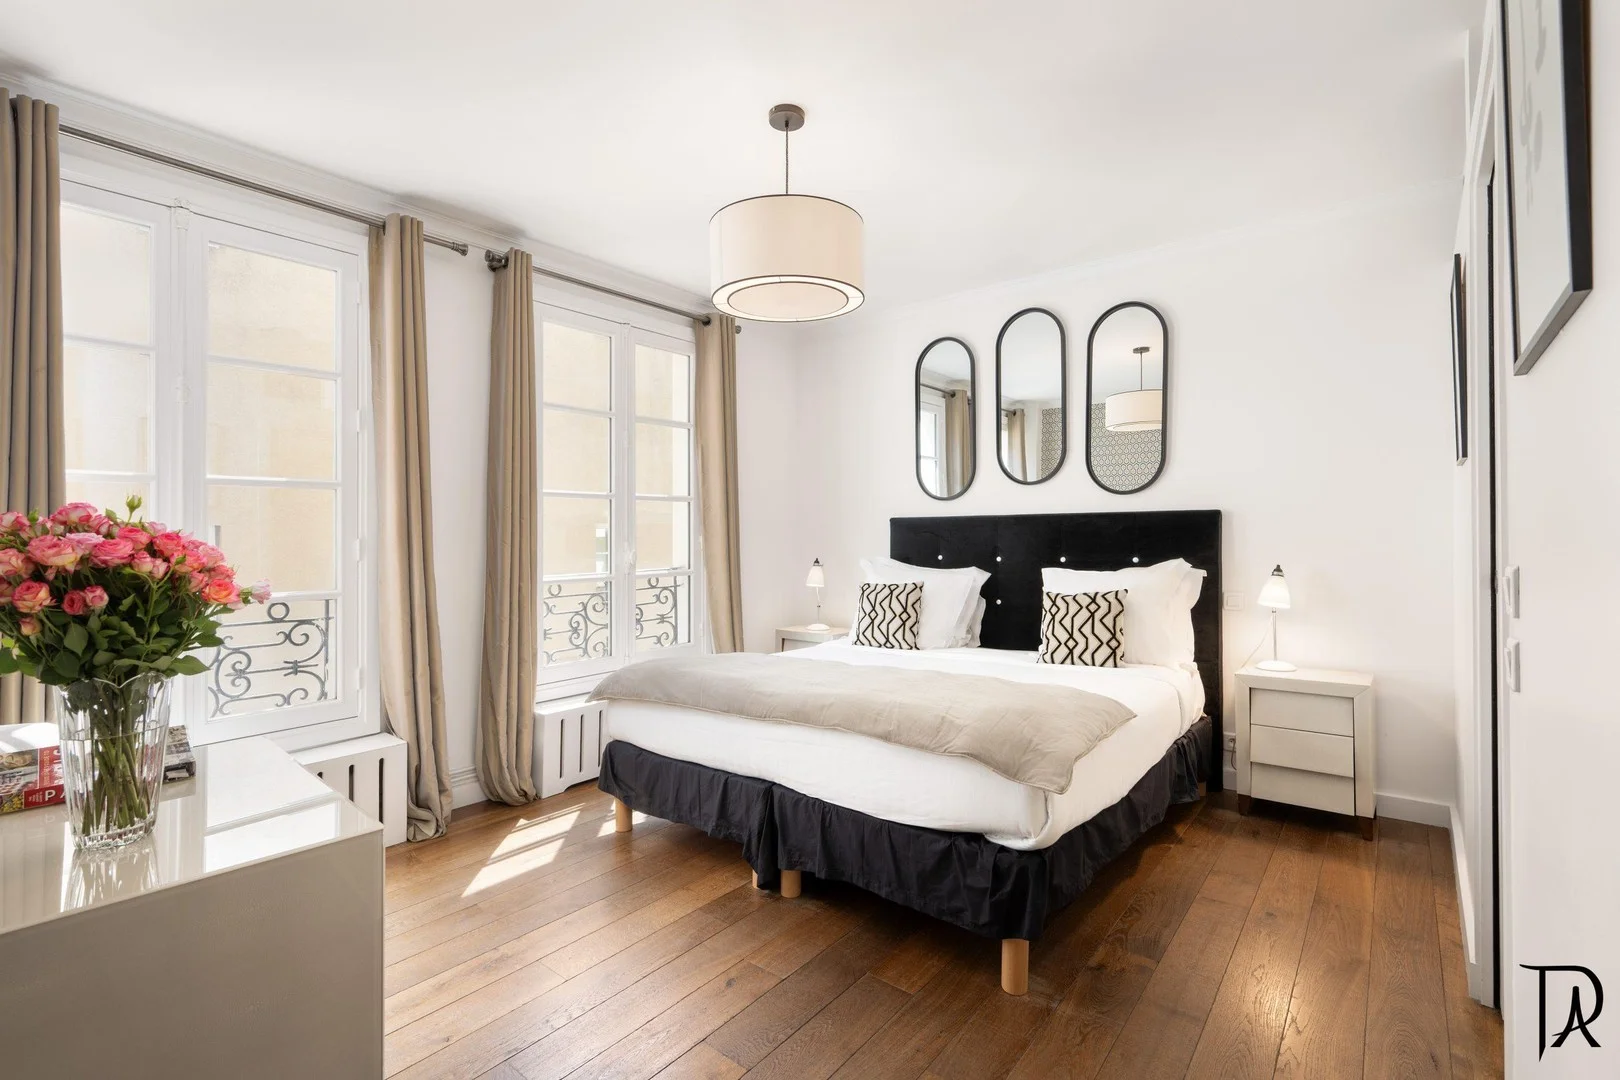
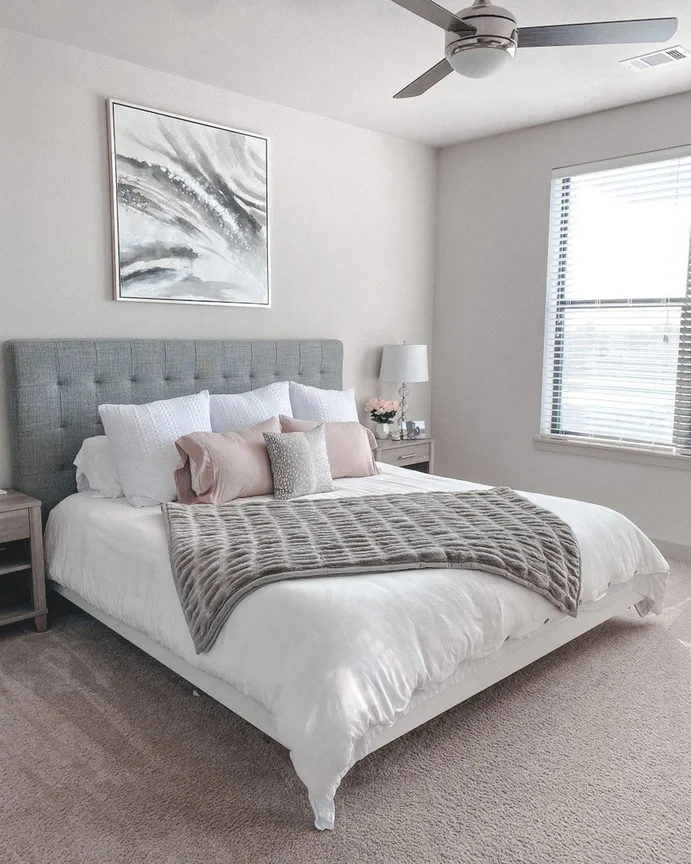
• Three double bedrooms and two bathrooms
• Set on a private and level plot of approximately 0.63 acres
• Over 2,200 Sq Ft of living accommodation
• Previously granted planning permission for extension and reconfiguration
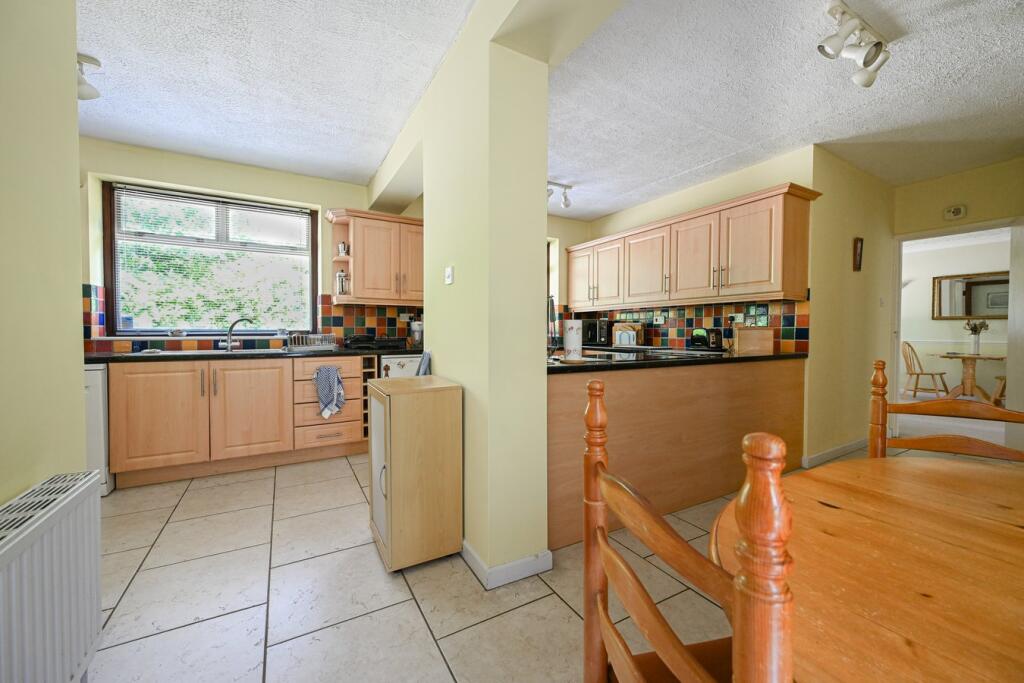
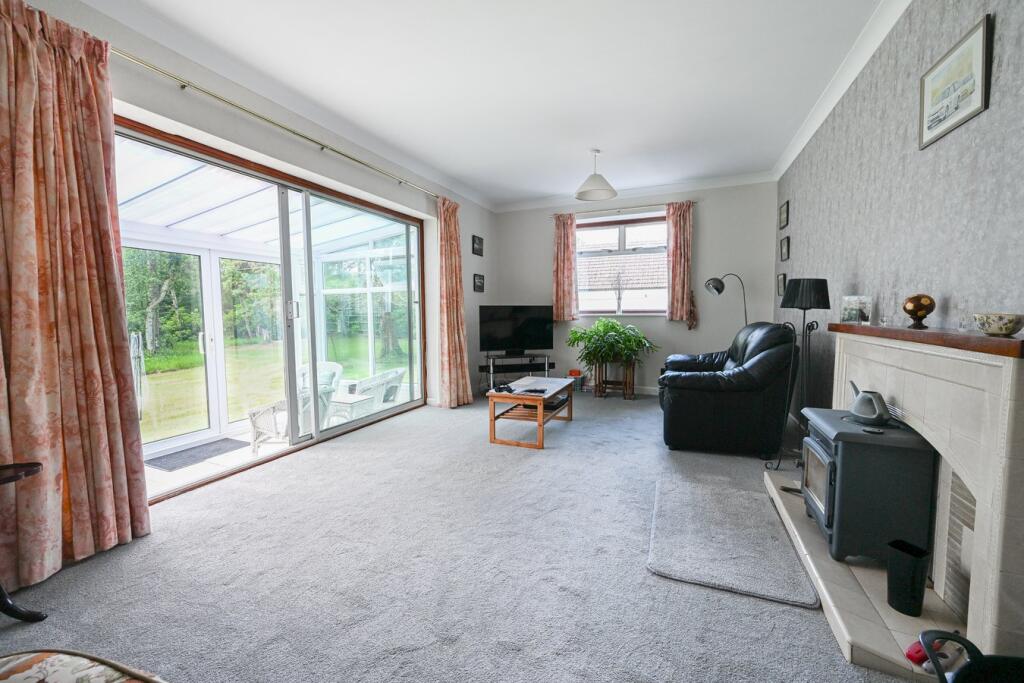
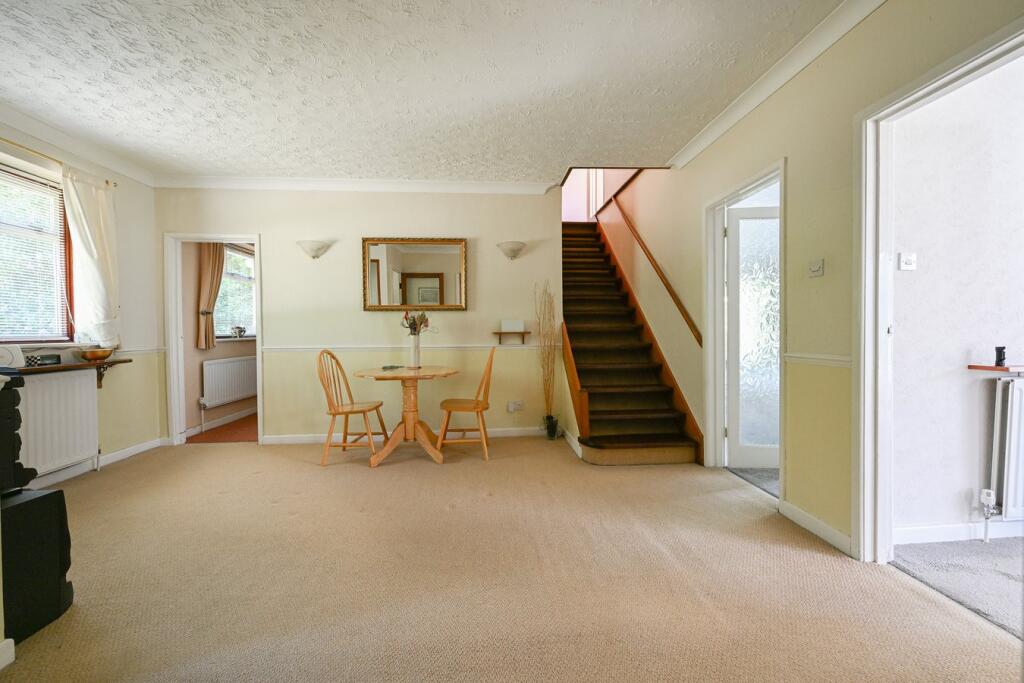
• Generous kitchen/breakfast room, separate dining room, and sitting room
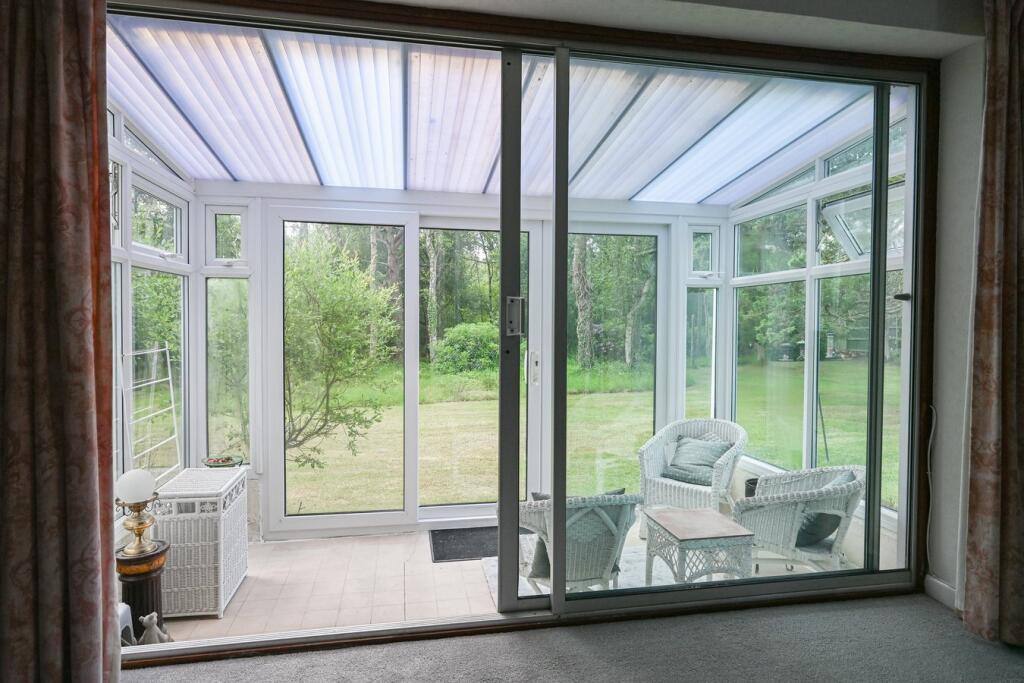
• Conservatory leading to rear decking area
• Detached double garage with potential for conversion (subject to planning)
• Located in the sought-after area of Ashley Heath, close to local amenities and transport links
Location:
• Nearest Station: N/A
• Distance to Station: N/A
Agent Information:
• Address: 42 High Street,
Ringwood,
BH24 1AG
Full Description:
Located in the highly desirable area of Ashley Heath, this detached chalet style home presents a rare opportunity to own a property backing directly onto open heathland. Set within a generous 0.63-acre plot, the home offers over 2,200 sq ft of flexible and well proportioned accommodation, including a detached double garage with potential for conversion to ancillary accommodation (subject to planning). The ground floor features a spacious kitchen/breakfast room, separate dining room, sitting room, conservatory, two double bedrooms and a shower room, while the first floor is dedicated to a substantial principal bedroom with built-in wardrobes and an adjacent bathroom. The beautifully landscaped rear garden is a standout feature, offering direct access to open heathland, a raised decked terrace ideal for outdoor entertaining and a wildflower garden. With previously granted planning permission for further extension and reconfiguration, this property offers a fantastic opportunity to create a bespoke family home in one of the area's most picturesque and peaceful settings.BrochuresBrochure 1