Property Details:
• Type: Barn Conversion
• Tenure: FREEHOLD
• Floor Area: 2381 sqft
Key Features:
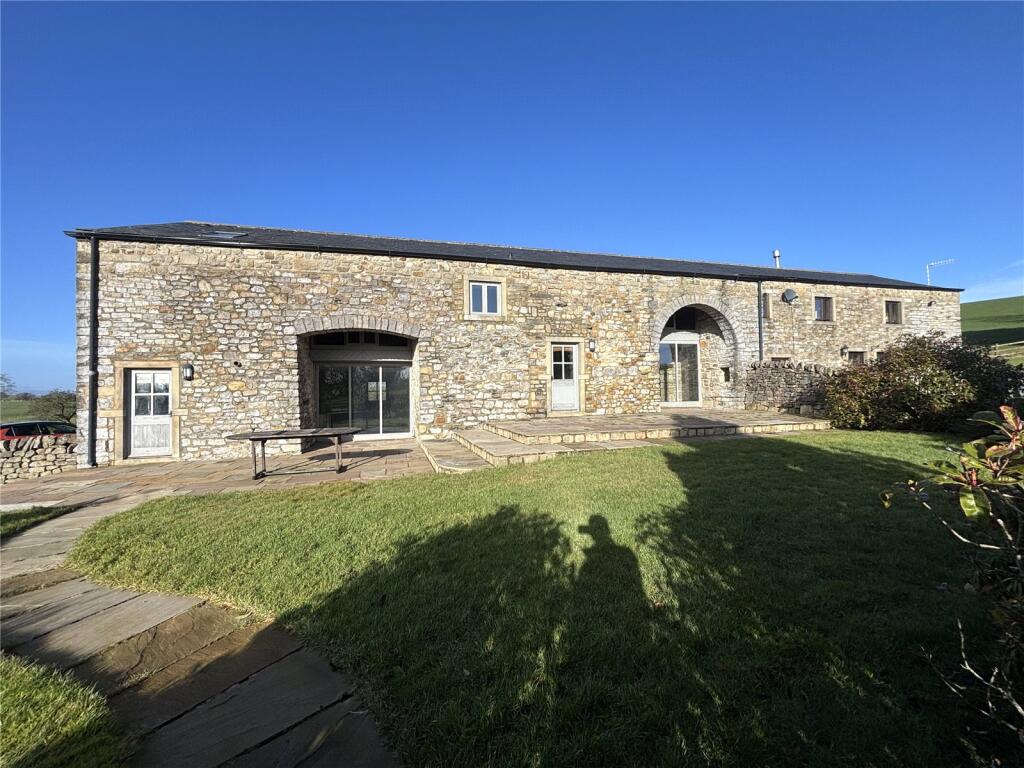
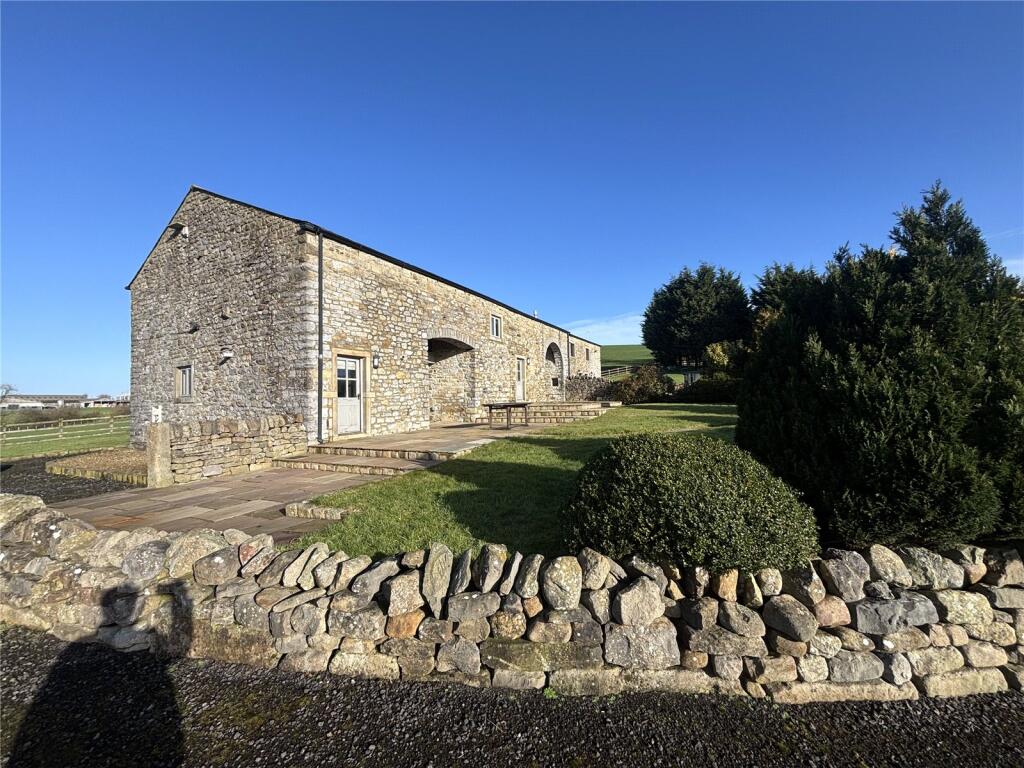
• FOUR BEDROOM SEMI DETACHED BARN CONVERSION
• TWO RECEPTIONS
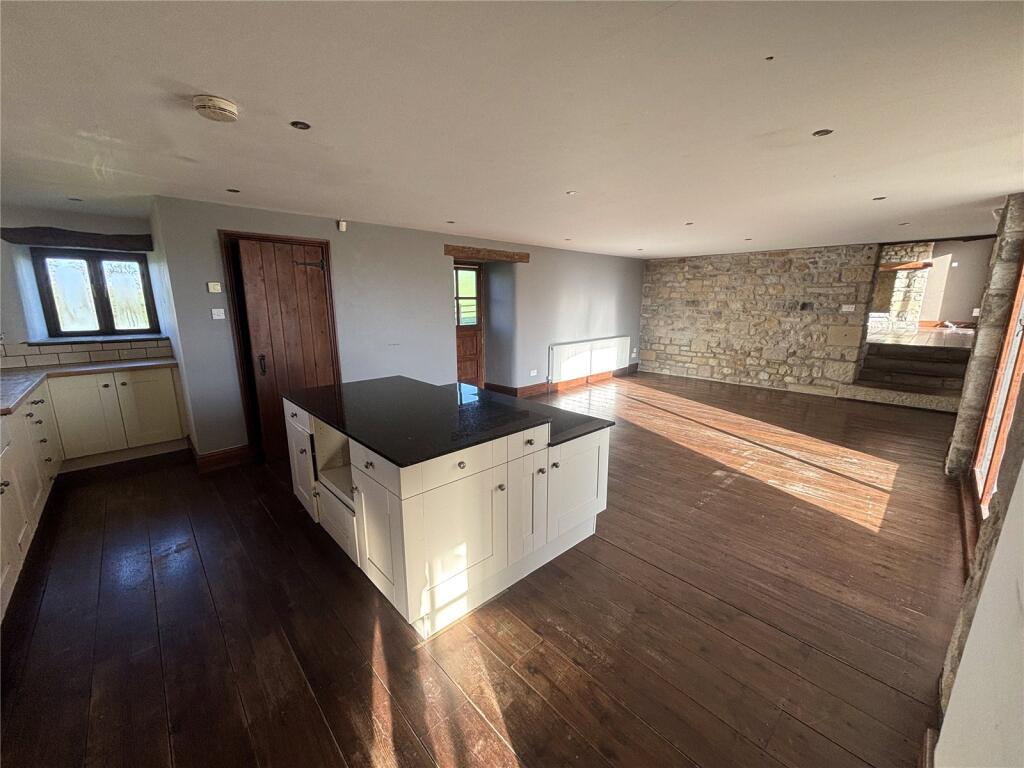
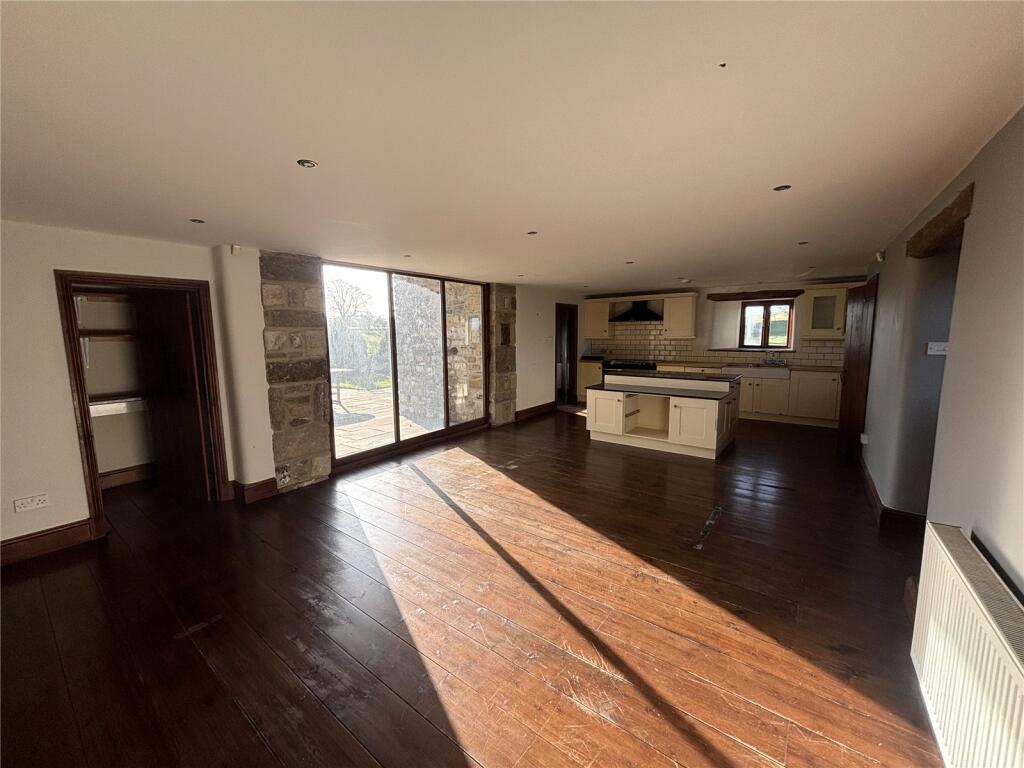
• MODERN KITCHEN DINING ROOM
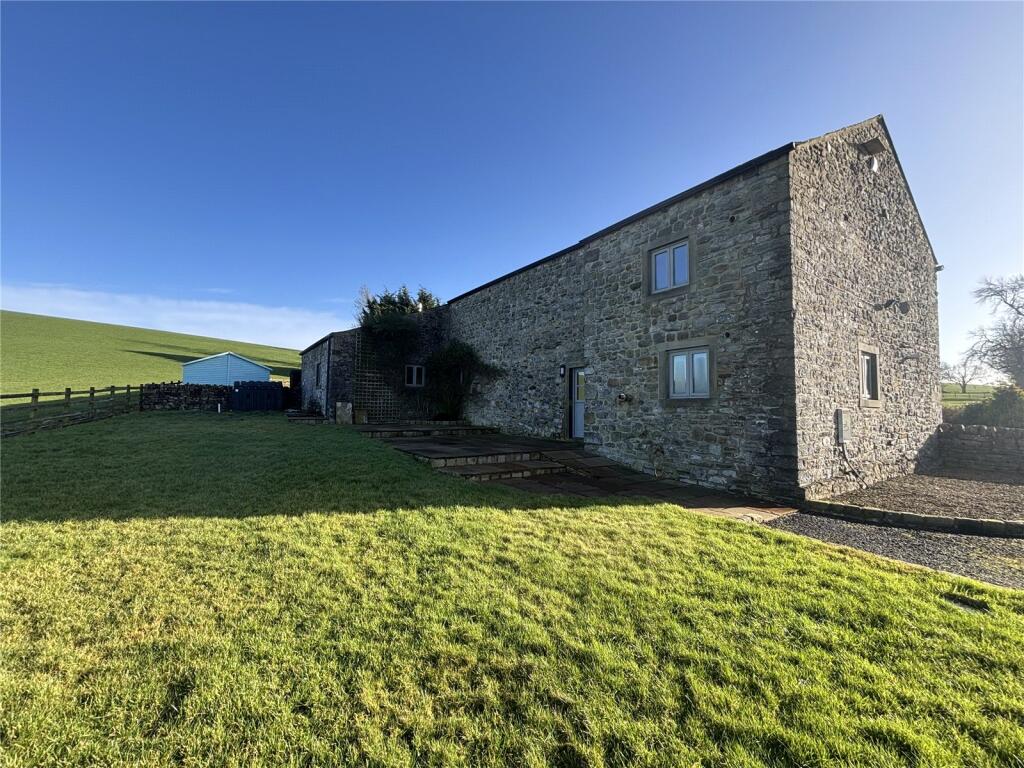
• PANORAMIC COUNTRYSIDE VIEWS
• WELL MAINTAINED GARDENS
• PLENTY OF PARKING
• FREEHOLD
• SOLD NO CHAIN
Location:
• Nearest Station: Hellifield Station
• Distance to Station: 4.326240372251186 miles
Agent Information:
• Address: 10 Church Street,
Colne,
BB8 0LG
Full Description:
NO CHAIN – READY TO MOVE! <br /><br />Set within a stunning plot of just over half an acre, this beautifully converted semi-detached barn offers a rare blend of rural tranquillity and accessibility, with sweeping countryside views. The home boasts four spacious bedrooms, two versatile reception areas, and meticulously landscaped gardens.<br /><br />EPC Rating: C | Tenure: Freehold | Council Tax Band: E<br /><br />Buron’s Laithe is a characterful barn conversion dating back to the 1600s, sympathetically renovated in 2004 by the previous owners to create a warm and inviting home. With no onward chain, it’s an ideal opportunity for buyers seeking a peaceful lifestyle within easy reach of Clitheroe, Skipton, and Barnoldswick.<br /><br />Inside, the property opens to a welcoming vestibule with a cloakroom, leading into a bright open-plan living, dining, and kitchen space. The kitchen features a mix of base and wall units, a Belfast sink, wood block surfaces with tiled splashbacks, and a central island with granite top. There’s space for a range cooker, a barn arch window to the front, and a stable door to the rear. A separate utility/boot room offers plumbing for laundry and additional storage.<br /><br />From the living area, stone steps descend to a cosy sitting room with a decorative stone fireplace and access to the front garden. Double doors open into a charming family room with exposed stone walls and garden views.<br /><br />Upstairs, a split-level landing leads to four bedrooms, including a standout principal bedroom with exposed beams and a dressing room that could be adapted into an en-suite. The family bathroom includes a freestanding bath, shower cubicle with overhead feed, wash basin, WC, and chrome towel rail.<br /><br />Outside, the property is approached via a cattle grid and sweeping driveway with ample parking. The formal gardens are mainly laid to lawn, complemented by a split-level Indian stone patio and mature borders. The panoramic views stretch across open farmland towards Pendle Hill, making this a truly special setting. Located within sought-after Ribble Valley school catchments.<br /><br />