For Rent
Price on request
4 bed detached house for saleThe Vineries, Wimborne BH21
Studio
Wimborne Minster
Property Details: • Type: Detached • Tenure: Freehold • Floor Area: N/A
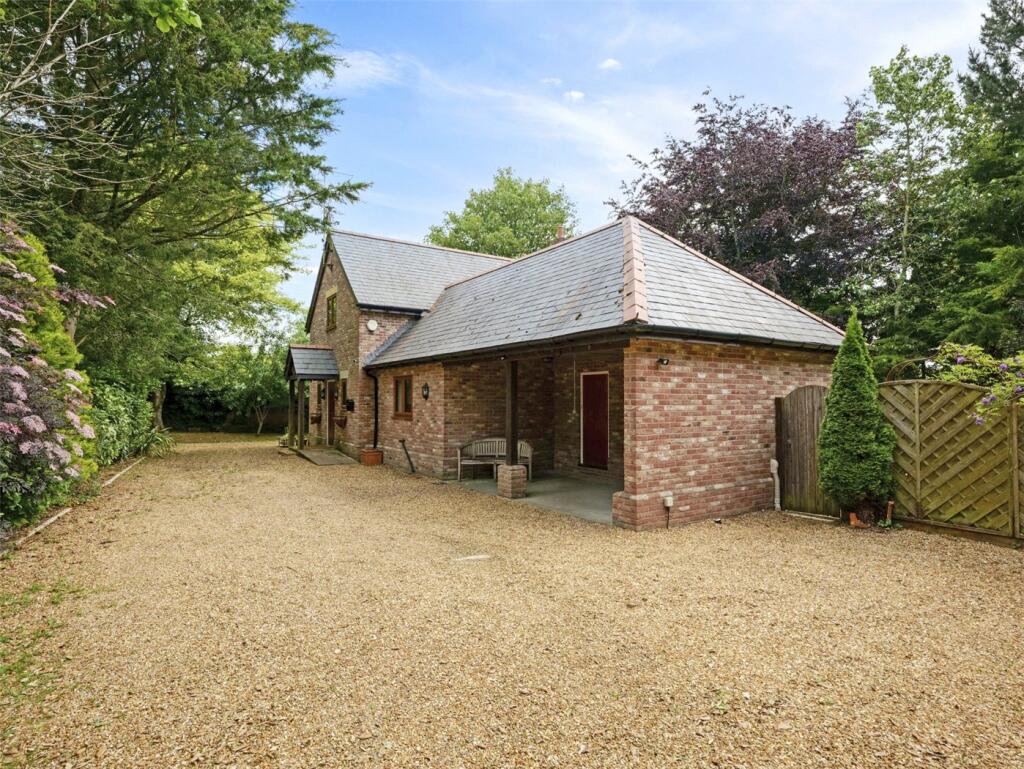
Key Features: • NO FORWARD CHAIN • Set in a walled garden, adjoining open countryside • Tastefully presented, individual, architect-designed home • Excellent parking facilities, and an open-fronted integral double carport • Study/bedroom 4
Location: • Nearest Station: N/A • Distance to Station: N/A
Agent Information: • Address: 15 East Street, Wimborne, BH21 1DT
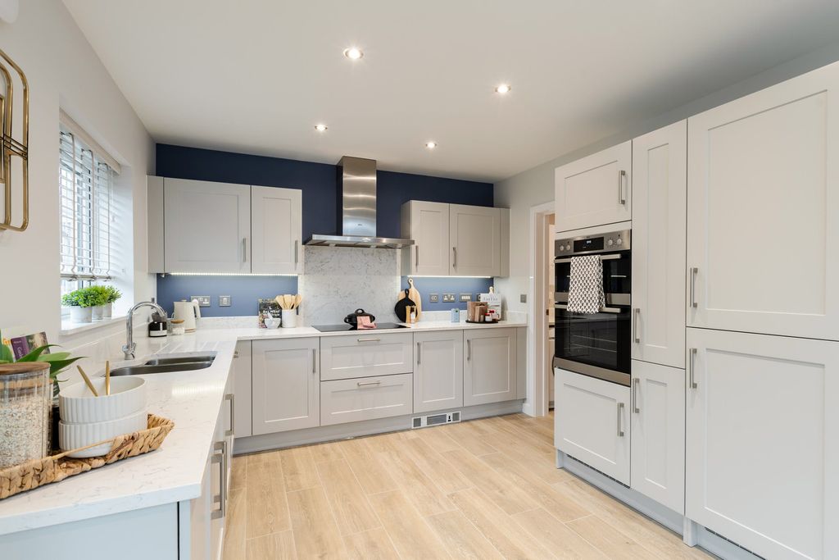
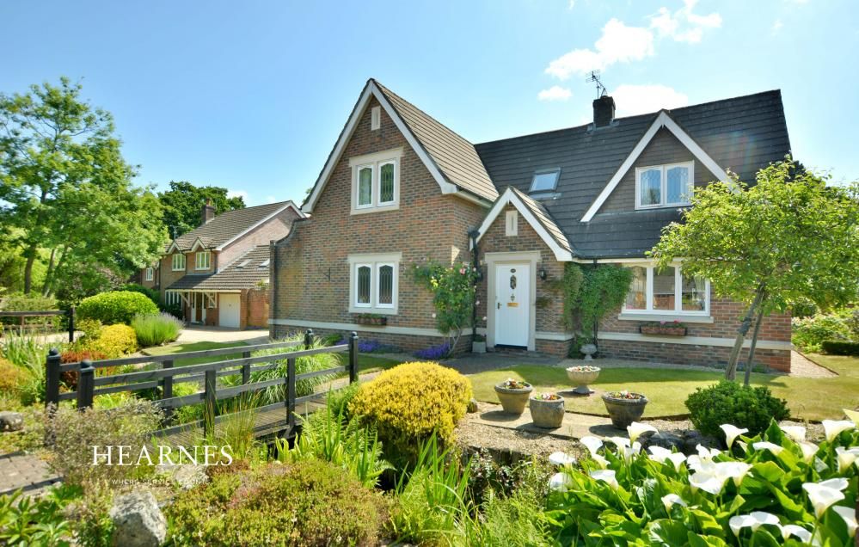
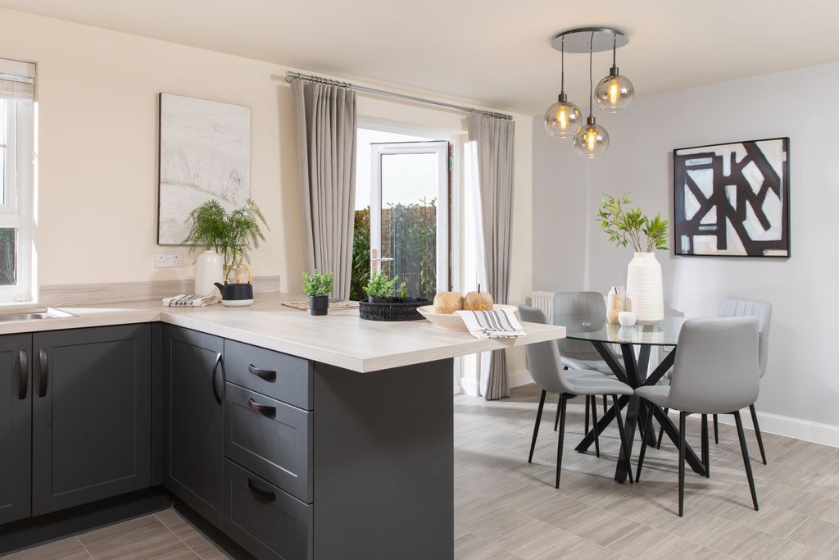
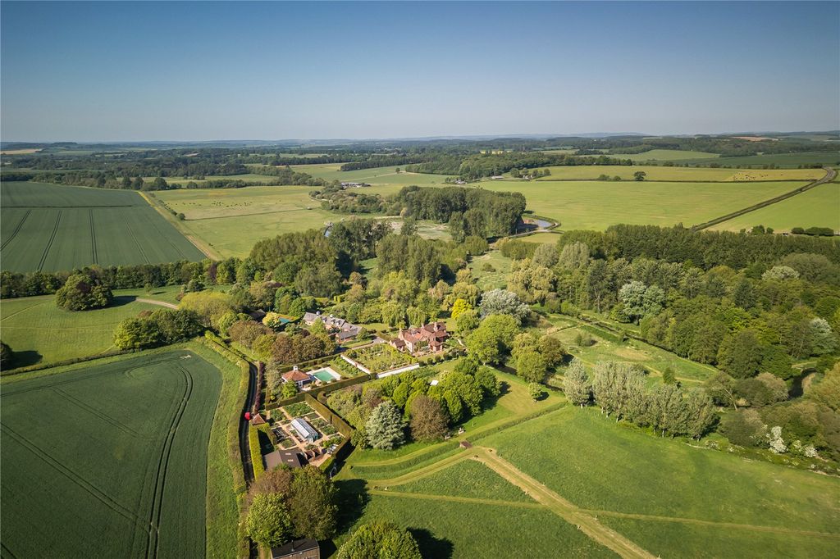
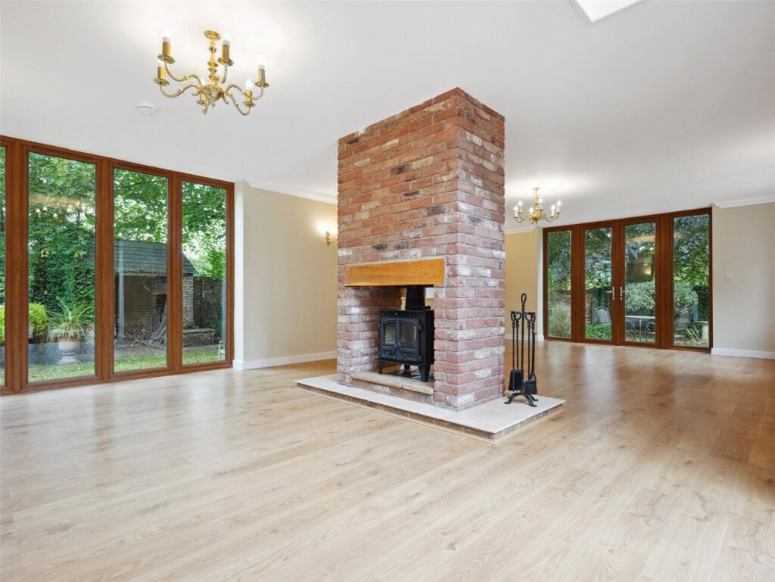
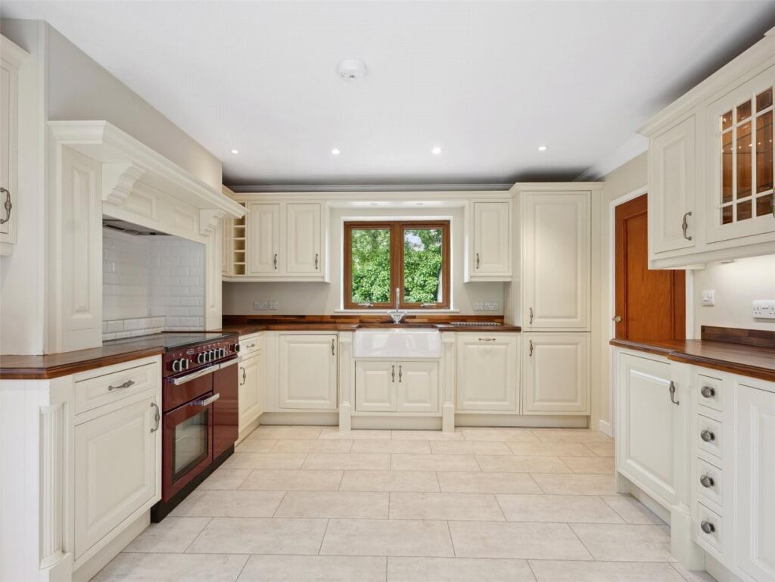
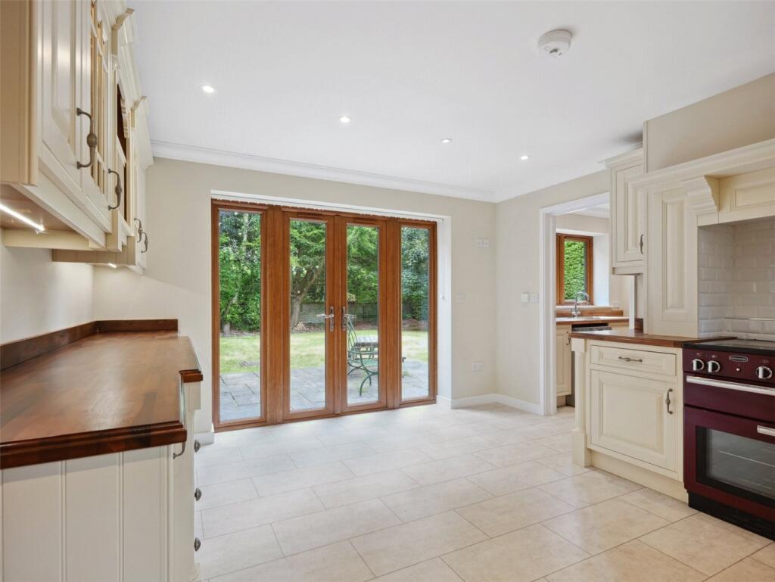
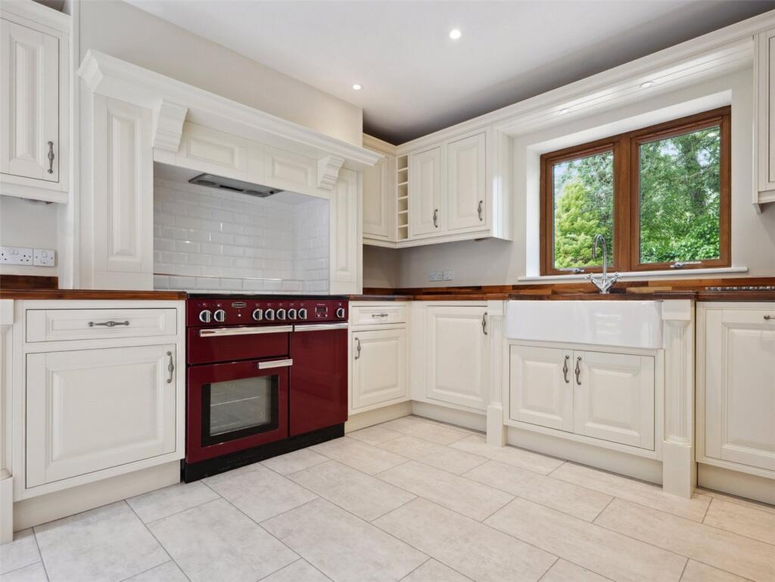
Full Description: A stylish, modern village home set in a walled garden, adjoining open countryside, in the heart of a picturesque Dorset village, and for sale with NO FORWARD CHAIN.This tastefully presented, individual, architect-designed 3/4 bedroom family home was built to a high specification in 2014 and has been well maintained. There are some impressive interior flourishes including vaulted ceilings, full height cathedral style windows, oak-faced interior doors, a galleried landing, and a striking 2-sided fireplace with a wood burner. Energy-saving measures include under floor heating via an airsource heat pump, and UPVC double glazing.The gardens wrap around the house, which has ample parking space, and an open-fronted integral double carport.A covered entrance porch leads to a large central reception hall with a tiled floor and an under stairs recess. There is a spacious ground floor cloakroom with space to install a shower. The study/fourth bedroom has a tiled floor.From the hall, double doors open through to a superb triple aspect living/dining room overlooking the walled garden, with a central brick fireplace and wood burner, an oak floor, a gallery above, and 2 pairs of French doors to outside.The spacious kitchen/breakfast room features cream country style units, teak worktops, electric range cooker (with extractor and 3-quarter mantel above), dishwasher, twin ceramic sink, fridge-freezer, and French doors to a patio.Off the kitchen is a utility room with space and plumbing for washing machine, space for tumble dryer, storage cupboard, and door to the integral carport.From the hall, stairs lead to a spacious galleried landing which gives access to 3 double bedrooms. Bedroom 1 has a high vaulted ceiling with full height cathedral style windows, built-in double wardrobe, and en suite shower room (with wash basin, WC, shower cubicle, wash basin, fully tiled walls and towel radiator.)Bedroom 2 has 2 built-in double wardrobes, a high vaulted ceiling, 2 skylights and a window to the end gable, and bedroom 3 has a double wardrobe, a high ceiling, 2 full height cathedral style windows, and laminate flooring.The family bathroom comprises WC, wash basin, bath (with shower screen) and fully tiled walls.From the village road, electric gates set in a high brick wall lead to a gravel driveway belonging to the neighbouring property, over which The Beeches enjoys a right of way. A 5-bar gate gives access to The Beeches’ private drive which provides excellent parking facilities and leads to an integral carport (with lighting, power points, and a secure loft hatch to a useful attic store.)The gardens extend all around the house and have brick wall and hedge boundaries, lawns interspersed with trees, well stocked borders, a brick built woodstore, and a large patio at the rear of the house.Location:Horton is a popular village located at the edge of the Cranborne Chase and less than 7 miles from Wimborne town centre. It has an 18th century parish church, Drusilla’s Inn, a modern village hall, and Horton Tower, an iconic 5-storey folly. The renowned Remedy Oak golf course is close by, and there is good road access to the A31 towards Bournemouth, Southampton and the M3 for London.Directions:From Wimborne, proceed north on the B3078 towards Cranborne for about 5 miles. At the Horton Inn, turn right, signposted to Horton, and continue to the village. Proceed past the right hand turning to Chalbury Common and, after a short distance, the brick wall and electric gates leading to the property can be found on the left hand side.BrochuresWeb DetailsParticulars