Property Details:
• Type: Apartment
• Tenure: Leasehold
• Floor Area: N/A
Key Features:
• NO UPWARD CHAIN
• GROUND FLOOR PRIME LOCATION
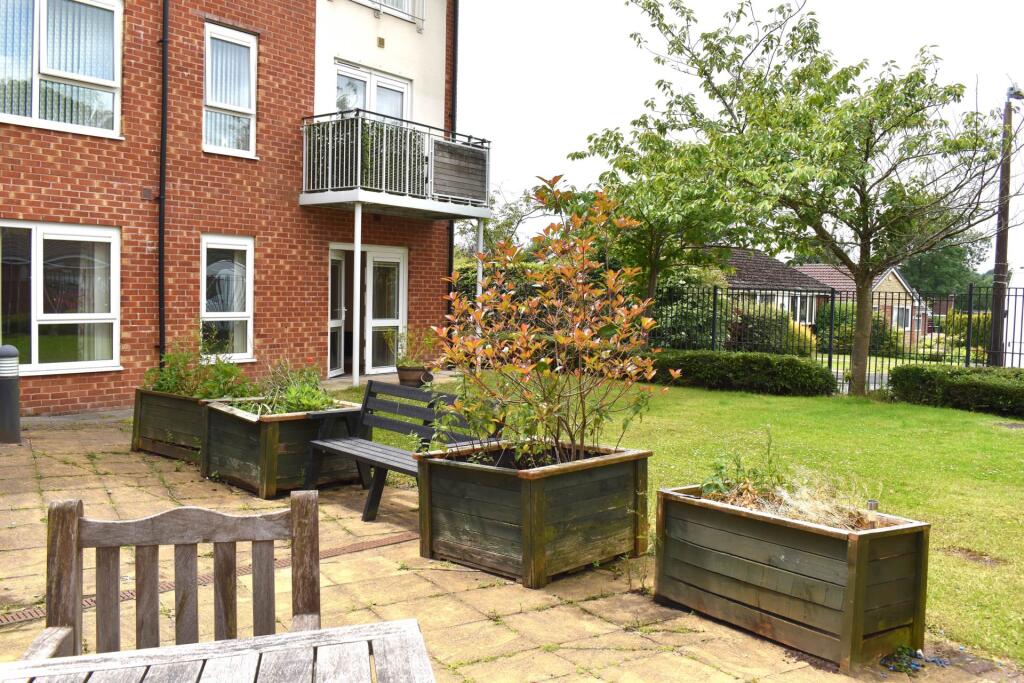
• DIRECT ACCESS TO COMMUNAL COURTYARD
• FRIENDLY, SAFE AND WELCOMING
• EASY WALKING DISTANCE TO HARWOOD CENTRE
• FULL OWNERSHIP WITH PETS ALLOWED
• OPTIONAL EXTRA CARE SCHEME
• CENTRAL HEATING, UPVC DG, EPC RATING C
Location:
• Nearest Station: N/A
• Distance to Station: N/A
Agent Information:
• Address: 125 Lea Gate,
Harwood,
Bolton,
BL2 4BQ
Full Description:
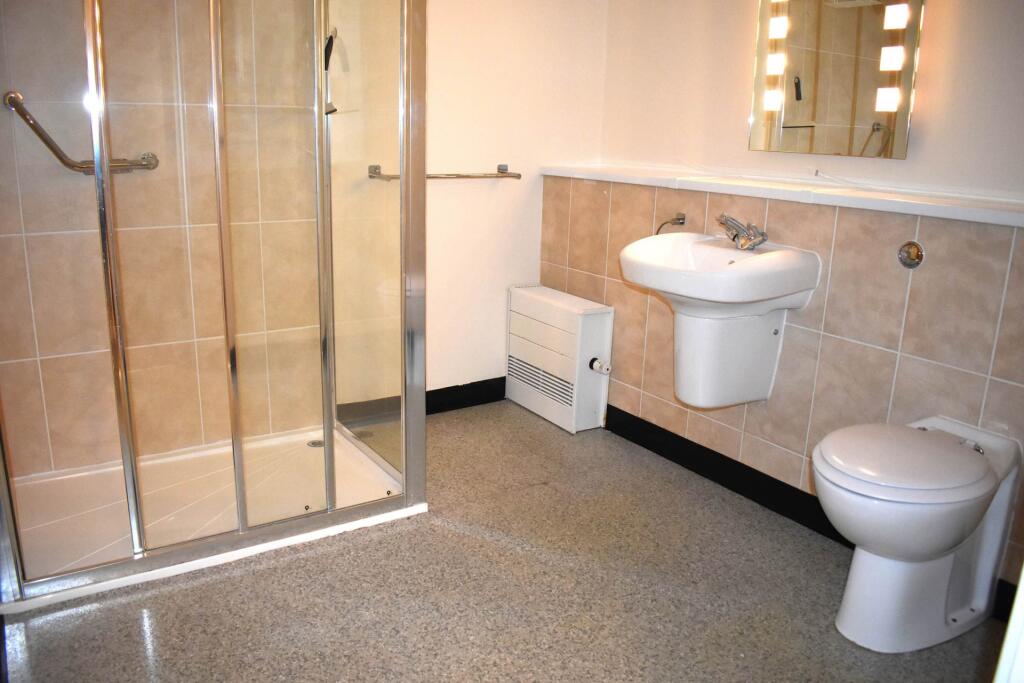
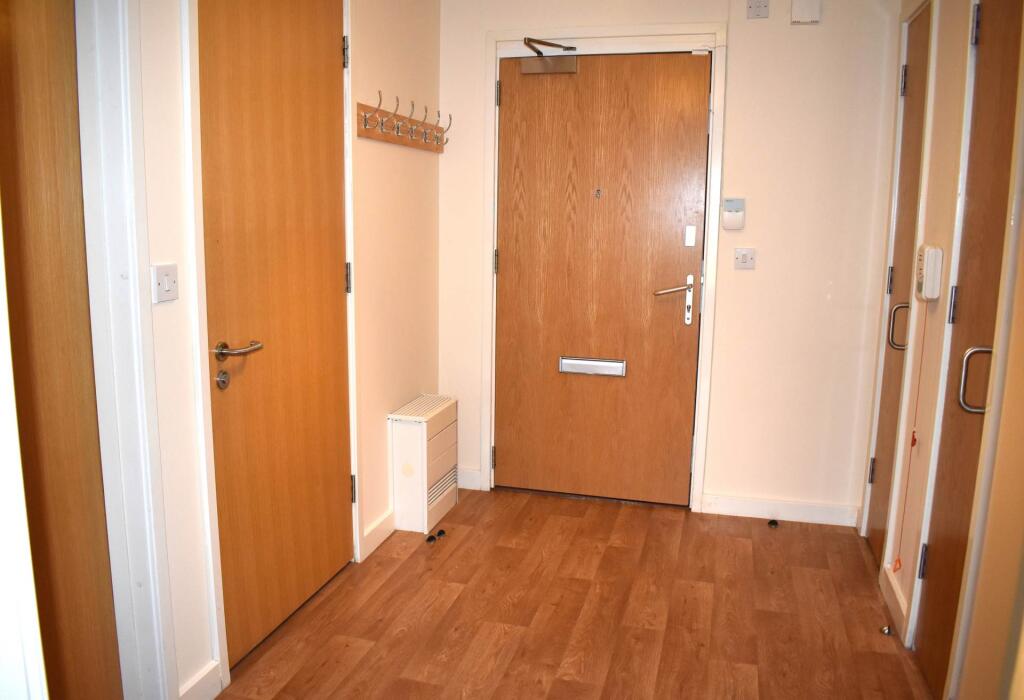
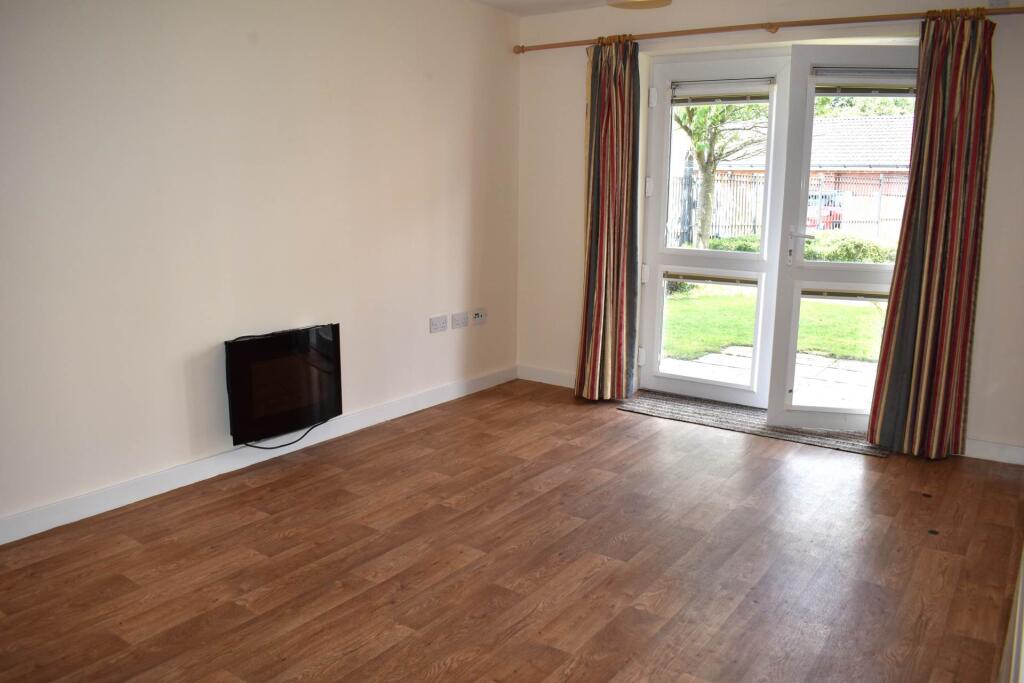
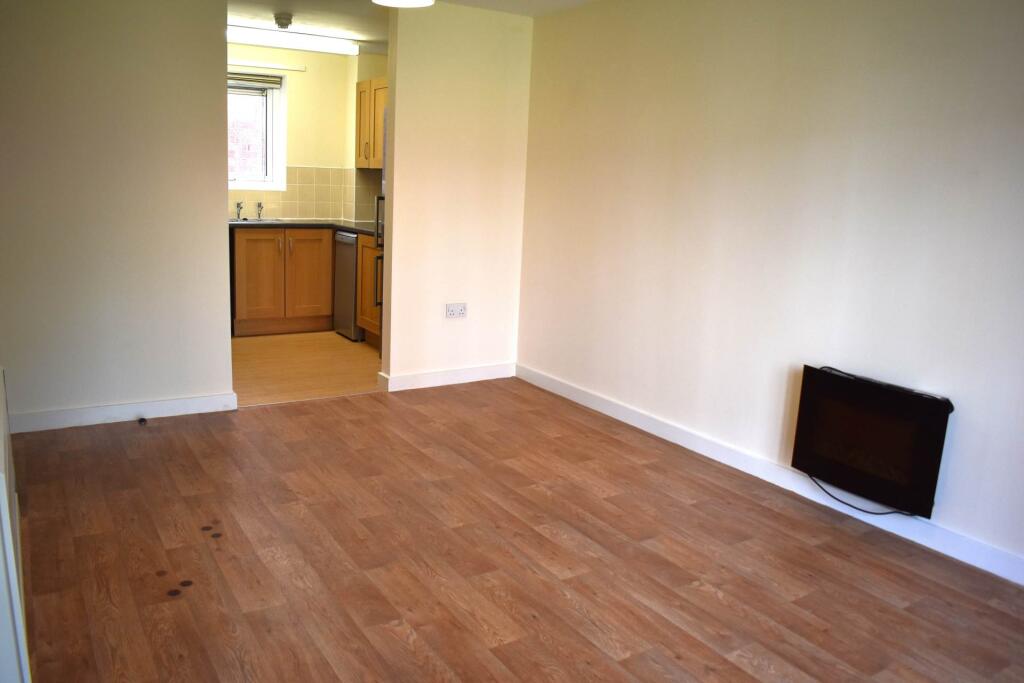
** NO UPWARD CHAIN ** Ground floor 2 bedroom apartment with its own patio area. It`s in a prime position with looking out onto the sunny courtyard. For people aged 55 years and over, it`s safe, welcoming, friendly, and pets are allowed! Comprising of a good sized lounge/diner leading into a well designed kitchen. Along with a large accessible shower room. It is classed as "Full Ownership" being 95% owned and 5% with no rent payable. There are also care packages available at an extra cost should anyone require them. All local amenities are within easy walking distance. Harwood Health Centre and pharmacy are next door and Morrisons is just over the road.Apartment Hall - 6'4" (1.93m) x 10'0" (3.05m)The large spacious hallway has vinyl flooring, a radiator and doors into the lounge, both bedrooms, the shower room and two storage cupboards.Lounge/Diner - 10'4" (3.15m) x 15'5" (4.7m)Nice size lounge with French doors opening onto a paved patio area with access to the courtyard and the main communal lounge beyond. There is an electric fire, a radiator, vinyl flooring and the phone entry system. Open access to the kitchen.Kitchen - 8'11" (2.72m) x 7'10" (2.39m)The well designed kitchen is fitted with Oak effect Shaker style wall and base units, grey granite effect laminate worktops and tiled splashbacks. Built in electric single oven/grill at waist height and a built in ceramic hob with a stainless steel extractor above. Single bowl stainless steel sink with a window above bringing natural light into the kitchen. There is vinyl flooring and spaces for a tall fridge/freezer, a washing machine and a slimline dishwasher.Master Bedroom - 8'6" (2.59m) x 15'0" (4.57m)This double bedroom has vinyl flooring, a window looking out onto the courtyard, a radiator and a door into the shower room. The freestanding wardrobe is included in the sale.2nd Bedroom - 6'4" (1.93m) x 11'4" (3.45m)The 2nd bedroom is a single bedroom and is carpeted. There is a radiator and a window overlooking the lawn and the courtyard.Shower Room - 8'6" (2.59m) x 8'2" (2.49m)The large shower room is fitted with a white 3 piece suite comprising of:- a back to wall WC, a semi pedestal wall hung wash basin and a large low profile thermostatic shower cubicle. There is tiling where needed, an illuminated mirror above the wash basin and a mirrored cabinet for toiletries etc.General InformationManor Gardens is a safe, friendly and caring environment for all residents and visitors. There is a car park on site and the development has a secure entry system to gain access. Specifically aimed at residents aged 55 and over. Places for People are the landlords and manage the development. The service charge for this apartment is £516.27 per month. This includes all personal heating, lighting and power used in this apartment, together with all communal areas, buildings and grounds maintenance etc. There is an Extra Care Scheme with on-site care staff 24hrs, 7 days a week should anyone wish to use this facility. As well as the main communal lounge, there is also a private residents lounge too. Nothing is too much trouble for the staff, and activities are arranged for the residents. There is a lovely neighbourly, community feel, but you also have the privacy of your own home too. This is a quality development with great facilities.DisclaimerProperty particulars are set out as a general outline only and complete accuracy cannot be guaranteed. They do not form any part of offer or contract. Intending purchasers should not rely on them as statements of fact. Details are given without any responsibility and any intending purchasers must satisfy themselves by inspection or otherwise as to the correctness of each of them. No person in the employment of Whittaker`s Estate Agents has the authority to make or give any representation or warranty whatsoever in respect of the property. The services, electrical, appliances and specific fittings have not been tested. All intending purchasers are recommended to carry out their own investigations before contract. All photographs, measurements, floor plans and distances referred to are given as a guide only and should not be relied upon for the purchase of carpets or any other fixtures or fittings.DirectionsThe post code for this property is BL2 3DRwhat3words /// taxi.unions.chestNoticeProperty particulars are set out as a general outline only and complete accuracy cannot be guaranteed. They do not form any part of offer or contract. Intending purchasers should not rely on them as statements of fact. Details are given without any responsibility and any intending purchasers must satisfy themselves by inspection or otherwise as to the correctness of each of them. No person in the employment of Whittaker`s Estate Agents has the authority to make or give any representation or warranty whatsoever in respect of the property. The services, electrical, appliances and specific fittings have not been tested. All intending purchasers are recommended to carry out their own investigations before contract. All photographs, measurements, floor plans and distances referred to are given as a guide only and should not be relied upon for the purchase of carpets or any other fixtures or fittings.BrochuresBrochure 1