Property Details:
• Type: Detached
• Tenure: N/A
• Floor Area: N/A
Key Features:
Location:
• Nearest Station: N/A
• Distance to Station: N/A
Agent Information:
• Address: 11 Grosvenor Street,
Chester,
CH1 2DD
Full Description:
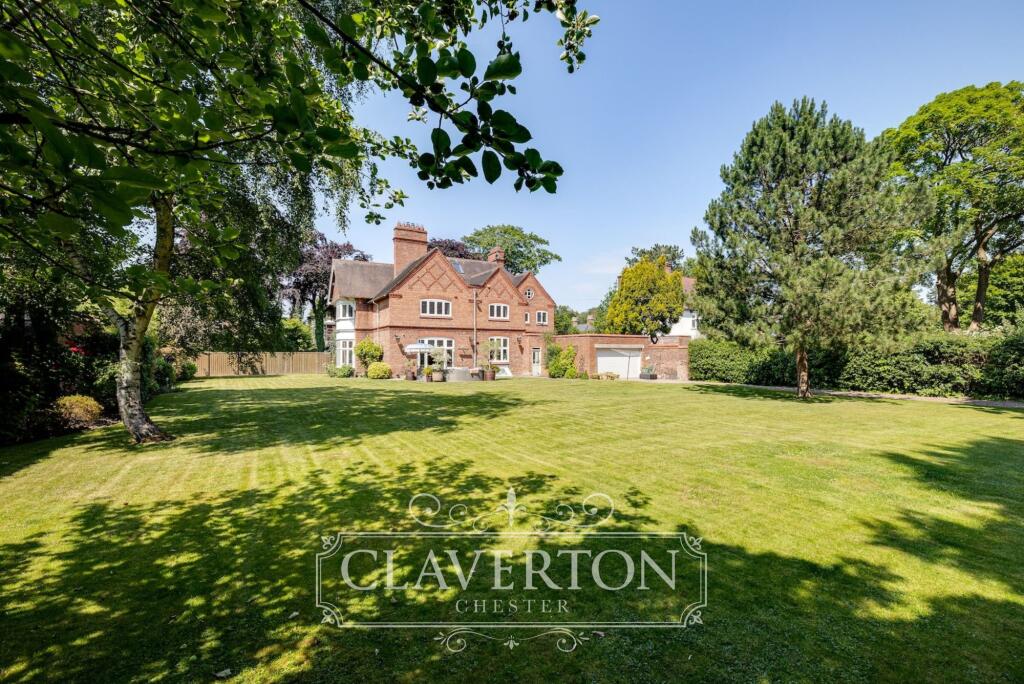
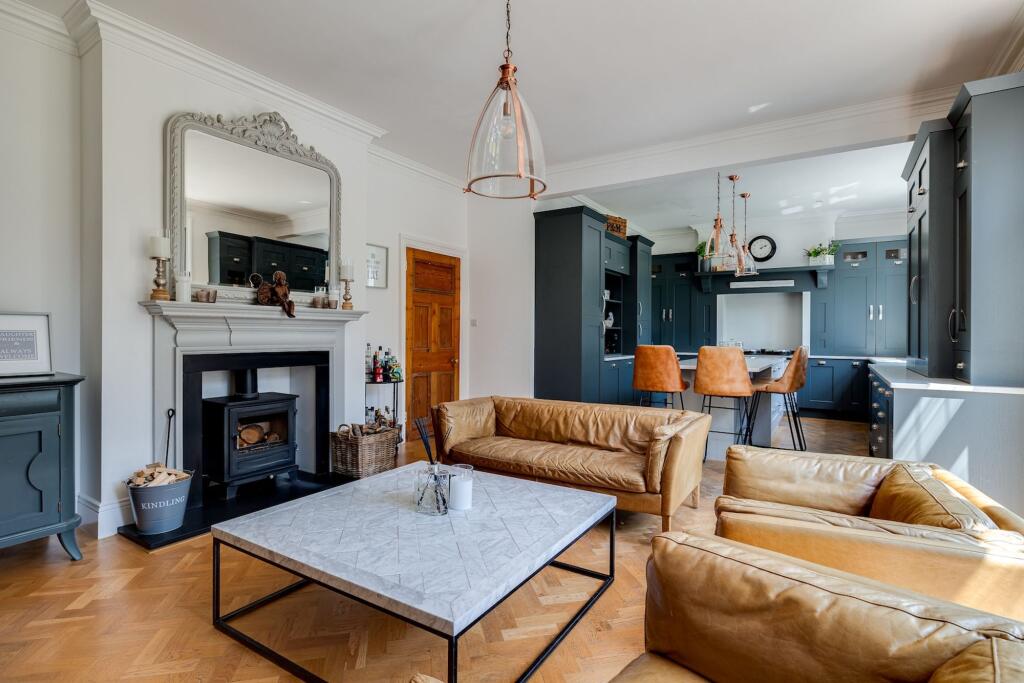
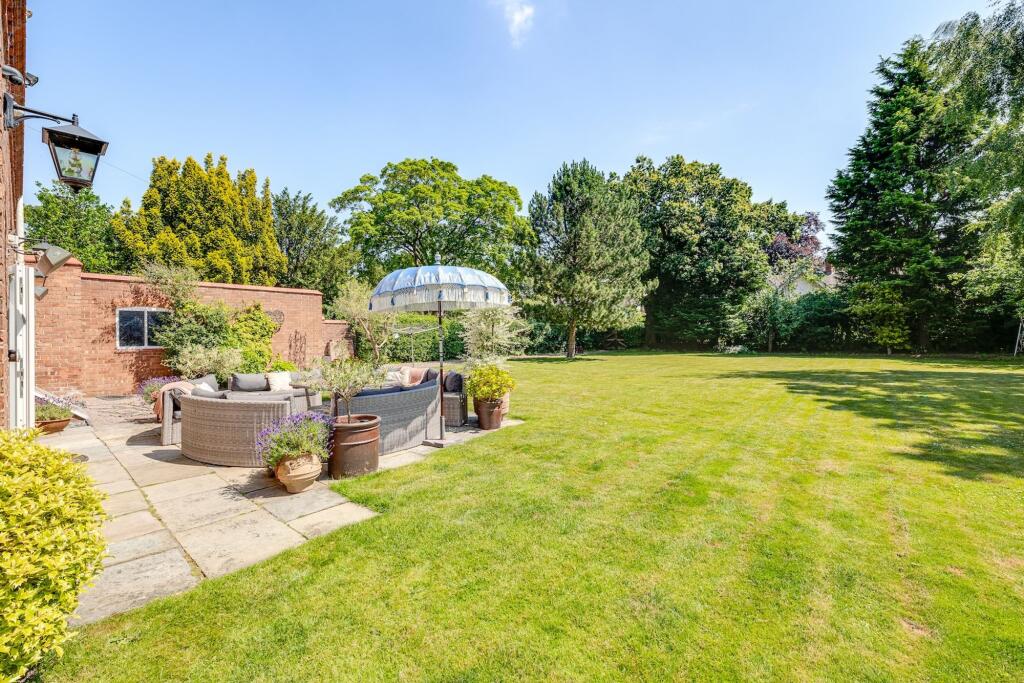
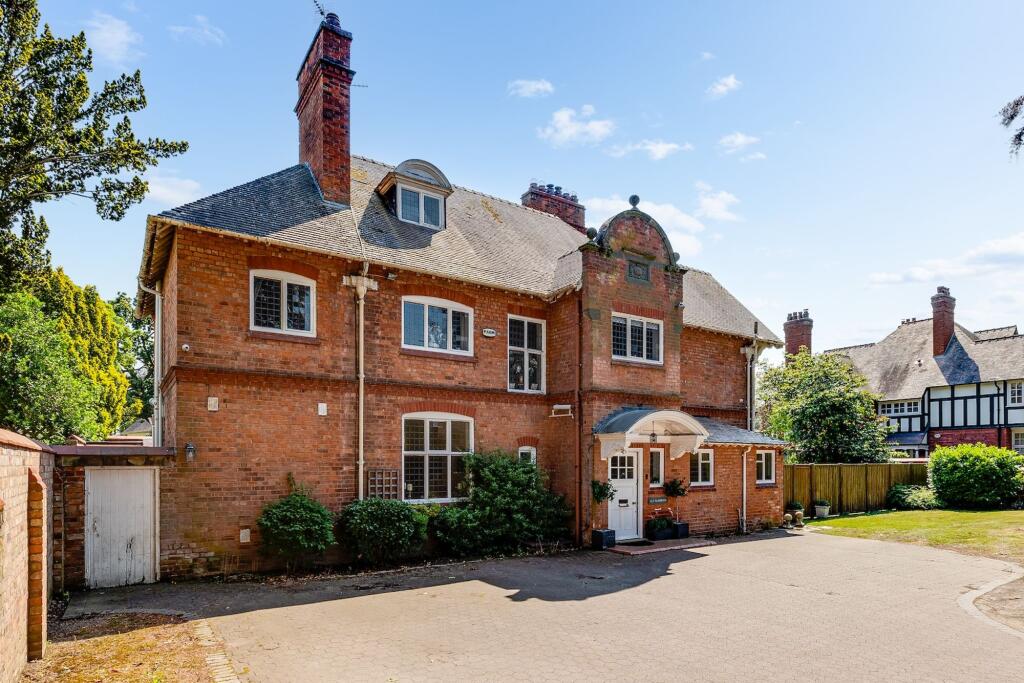
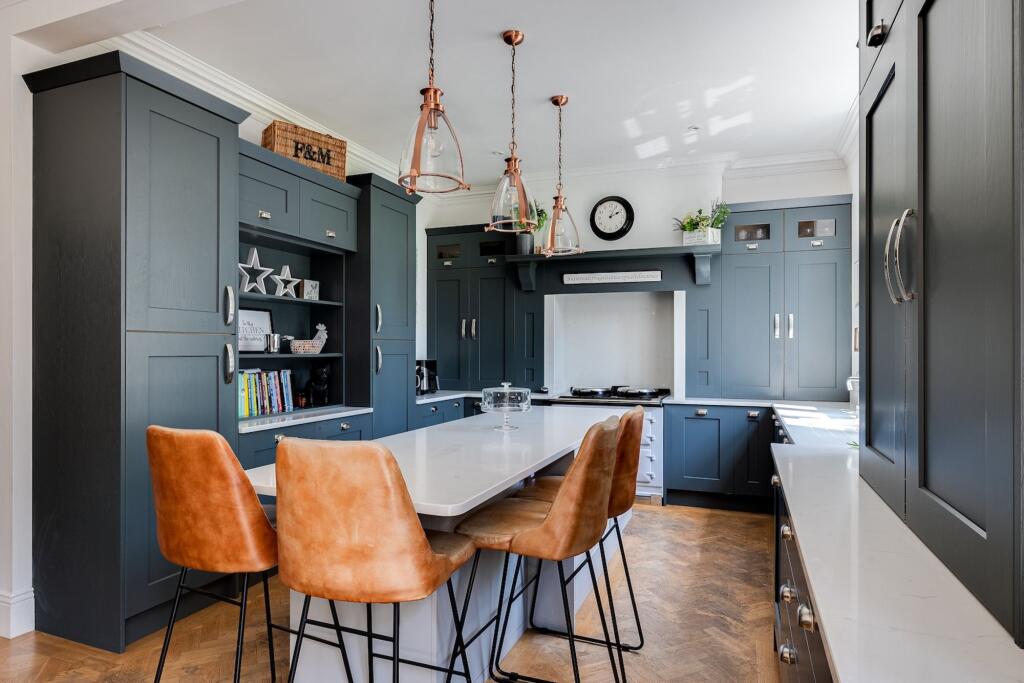
Discover an utterly unique home, brimming with characterful, period features and a large family-friendly garden, yet upgraded to offer the best of modern living, just a short walk from Chester's romantic walls, boutique shops and thriving cultural highlights. Welcome, to No. 7, Hough Green.Imposing first impressionsPulling onto the spacious, private driveway, where there is ample parking available alongside a large, double garage, No. 7, Hough Green captivates the imagination upon arrival. Architecturally striking, with its kerb appeal and Cheshire brick charm, this home, nestled in a prestigious, sought after setting, stands proudly, imposing yet inviting.OWNER QUOTE: "No other home is the same, it's a fabulous family home."Setting the scene for the Victorian splendour that awaits within, open the handsome front door and step inside the porch, where a large and light cloakroom with WC and wash basin can be found on the right.Character charmBeyond, in the entrance hall, period features reveal themselves in the airiness of the high ceiling, stripped original woodblock flooring and impressive staircase on the left. Cast iron radiators emanate warmth in this instantly stylish home, upgraded for modern living. Throughout the home, graceful coving and original doors combine with subtle modernisations, blending the best of old and new for ease and elegance of living.Serenity awaits in the spacious sitting room, carpeted in cream underfoot and where light floods in through the bountiful bay window, overlooking the garden. Enchanting in summertime and cosy during the winter months, warmth emanates from the log-burning stove, nestled in its attractive surround.Family livingAdmire the detail in the architrave, stepping from entrance hall through into the kitchen, where parquet flooring flows out underfoot. Awash with light from tall windows and French doors opening out to the garden, this spacious family hub blends Victorian comfort with contemporary convenience to accommodate modern living.An all-season room, snuggle up in front of the log-burning stove as the nights draw in, savouring the aroma of whatever feast is roasting away in the Aga. The large, family living portion of the room is zoned whilst remaining open to the main kitchen, enabling the chef to socialise and interact with family and guests all the while. In summertime, open the doors and flow freely between the indoors and out.Feast your eyesThe newly fitted kitchen features an array of appliances including Aga, extractor, fridge, freezer, sink with instant boiling tap and waste disposal, whilst abundant cabinetry provides plenty of storage. Granite worktops gleam beneath the natural light flowing in from the grand windows and from the chic trio of pendant lights, shining down on the storage-laden central island, which also serves as a sociable breakfast bar.Practical placesContinuing through from the kitchen, follow the archway on the right to reach the large utility room. Light and bright, with plumbing for washing machine and tumble dryer, windows to two sides overlook the outside space, with a door opening to the garden. Ample storage can be found here.Next door, discover a large formal dining room, overlooking the driveway to the front. A versatile room it could also serve as a playroom. From here, you can access the stone stairs leading down to the cellar, a large, dry space, ripe for development.Work, rest and relaxA home of grand proportions and so much scope, a study also leads off from the dining room, serving as a tranquil, private setting for those working from home, where fitted shelving features within a quaint arched alcove.From the entrance hall, ascend the beautiful period staircase, where natural light streams in through a large, leaded window on the turn, before reaching the landing. Natural light is a key feature of this home, whose high ceilings help to amplify the airiness and brightness felt throughout.Room for allMaking your way left from the landing, again on the left lies the first of the double bedrooms. Bright and soothing, with simple white walls and plush grey carpet, fitted storage features alongside stained-glass window views out to the copper beech tree at the front.Turning right from this bedroom, next door a second double bedroom awaits, savouring the same views from another elegant stained-glass window; again featuring built-in storage.Soak and sleepAt the end of this inner landing, refreshment awaits in the newly fitted, modern bathroom. Elegant, marbled tiles surround, with a walk-in shower and deep, freestanding bath offering places to recharge and refresh. An anthracite grey towel radiator, vanity unit wash basin and WC also feature. Sensor lighting is a luxurious element.Returning along the landing, on the left, providing verdant views out over the garden, discover a spacious third double bedroom, brimming with built-in storage and with a cast iron radiator emanating warmth.Next door, a gloriously light-filled fourth double bedroom is perfect for guests, with a stunning secret walk-in wardrobe offering ample shelving, hanging and storage space, alongside traditional built-in cupboards.Savour the serenity of the capaciously sized master suite, privately tucked away along the landing, and brimming in light courtesy of the broad bay window overlooking the garden. Serene sanctuaryRediscover your inner peace in the spacious and luxuriously finished ensuite, with separate walk-in shower, traditional style heated towel radiator, WC, twin vanity unit wash basins with Victorian-style fittings and deep, roll top bath, bathed in light from the handsome stained-glass window above.Stairs ascend from the first-floor landing to the second floor, a light, bright and airy refuge, home to a sixth bedroom, with lounge area and ample storage. From the second-floor landing, light streams in through a porthole window.Garden escapesOutside, soak up the sunshine, seek shelter in the shade of the mature trees and savour the serenity of the peaceful, private garden at No. 7, Hough Green.Sip on a chilled drink on the spacious patio during the sunny afternoons, as the children play on the large, flat lawn – ideal for kicking a ball about. Mature planting adds all season colour, whilst the garage and sheds provide plenty of storage space for garden tools and overwintering patio furniture.There is also a handy covered area, ideal for storing logs and bins.Out and aboutJust a short walk from the famous city Walls, at No. 7, Hough Green, you are just a five-minute walk from all the shops, cafes and culture of Chester. Close to a range of leisure facilities, including Westminster Park Cricket Club, the Nuffield Health Chester Fitness and Wellbeing Gym and Chester Golf Club, there is plenty on hand for those with a passion for fitness and exercise.Families are well placed just a ten-minute walk from the prestigious King's School, recently awarded Best North West Independent School. Commuters are also well served by fantastic transport links, only five minutes from the A55 and ten minutes from the M53 and M56. With a whole host of pubs, restaurants and bars to choose from within a five-minute walk, there is an abundance of eateries and entertaining spots to discover close by.Head out along Dukes Drive and enjoy a stroll along the River Dee, head into Westminster Park or stroll across Chester Racecourse. A home that lends itself to family living, No. 7, Hough Green is a spacious, characterful, light-filled home with a fantastic garden. A home of comfort, character and contemporary convenience, with space for your family to grow, on the cusp of all of Chester's amenities; No. 7, Hough Green beckons.EPC Rating: DBrochuresBrochure 1