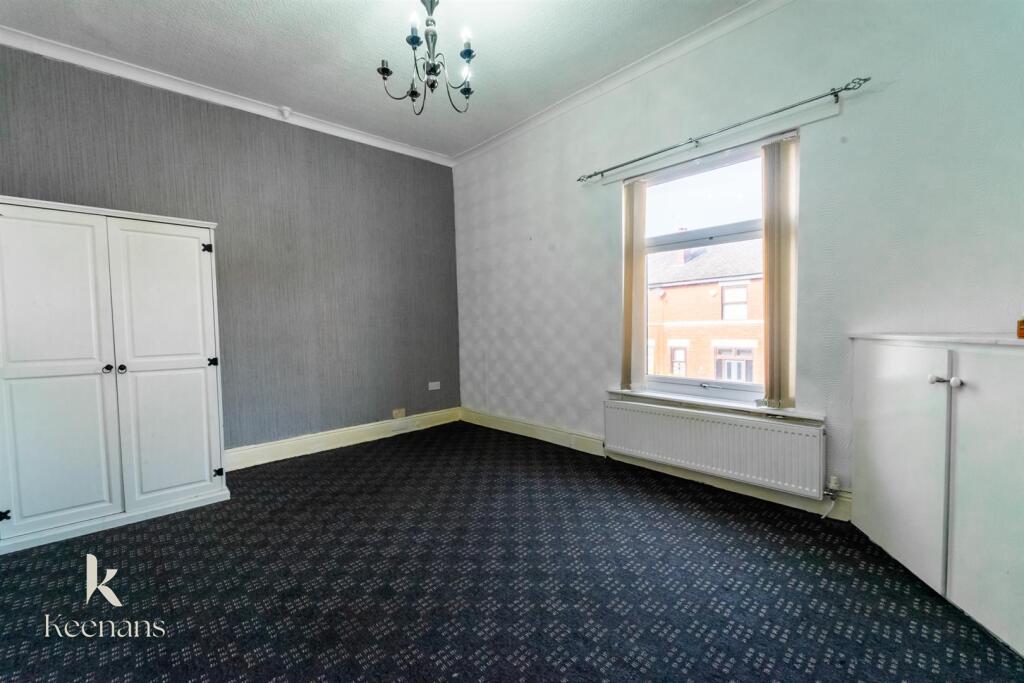
Houghton Street, Bury
Property facts
- Property type
- End of Terrace
- Bedrooms
- 2
- Bathrooms
- 1
Only details supplied with this listing are shown. Ask the listing contact to confirm measurements, taxes and costs.
About this home
Property Details: • Type: End of Terrace • Tenure: LEASEHOLD • Floor Area: N/A
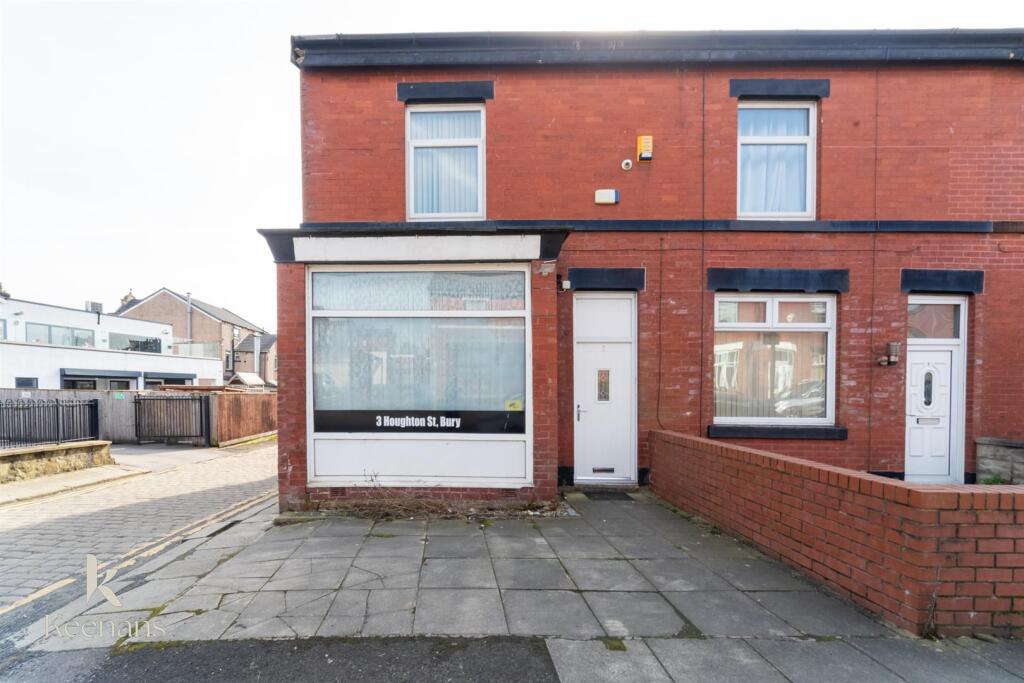
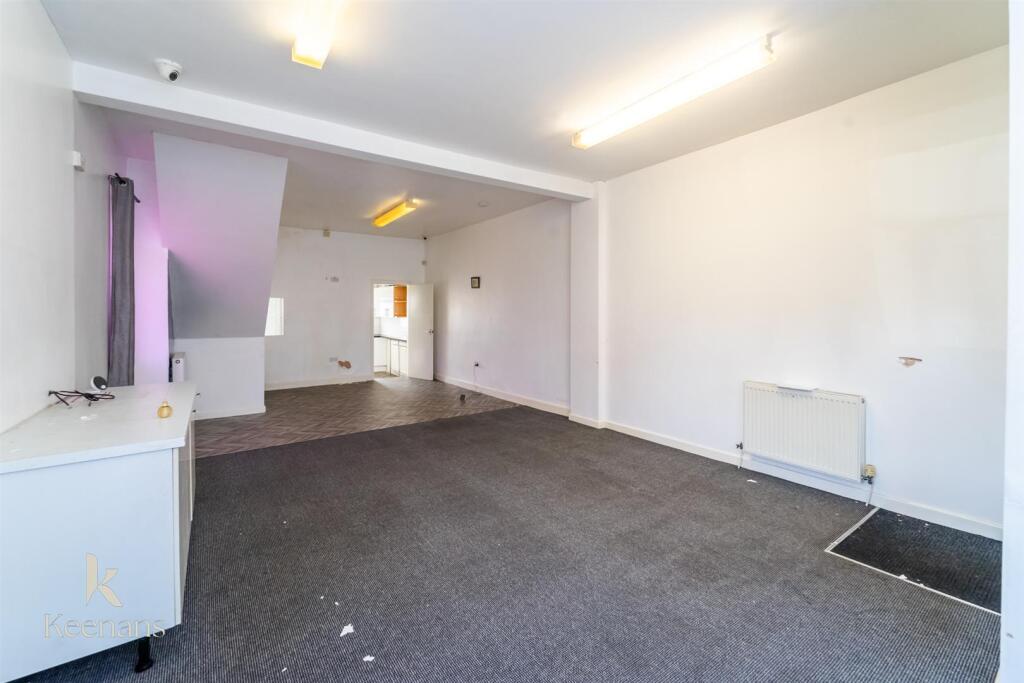
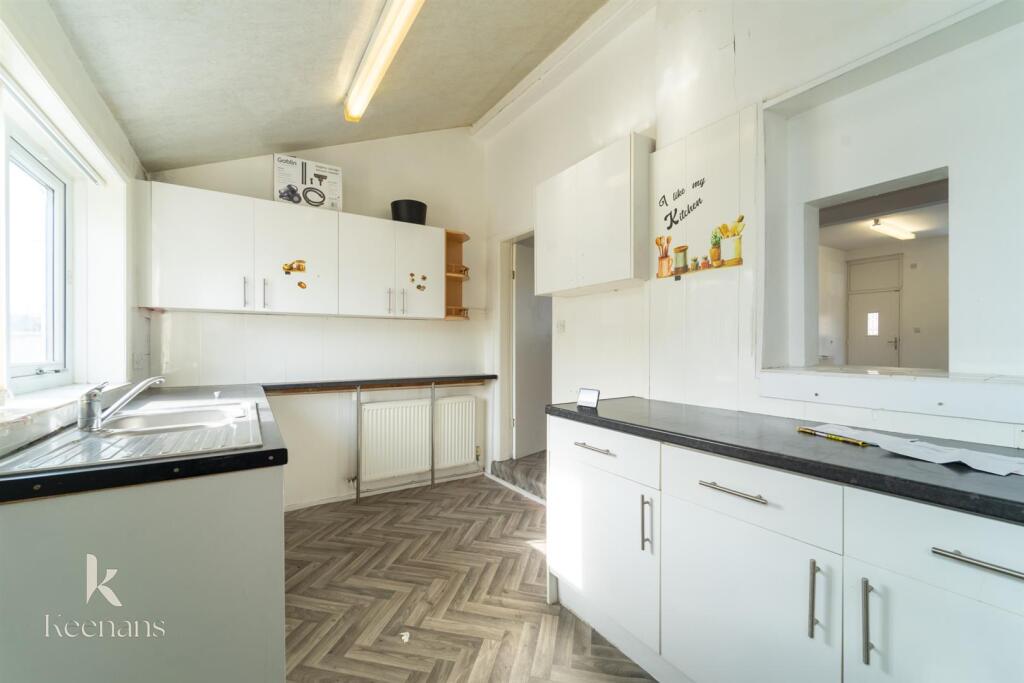
Key Features: • End Terrace Property • Two Bedrooms • Fitted Kitchen • Spacious Reception Room • Three Piece Bathroom • Enclosed Rear Yard • On Street Parking • Leasehold • Council Tax Band A • EPC Rating E
Location: • Nearest Station: Bury Station • Distance to Station: 0.2942923966036934 miles
Agent Information: • Address: 2 The Rock, Bury, BL9 0NT
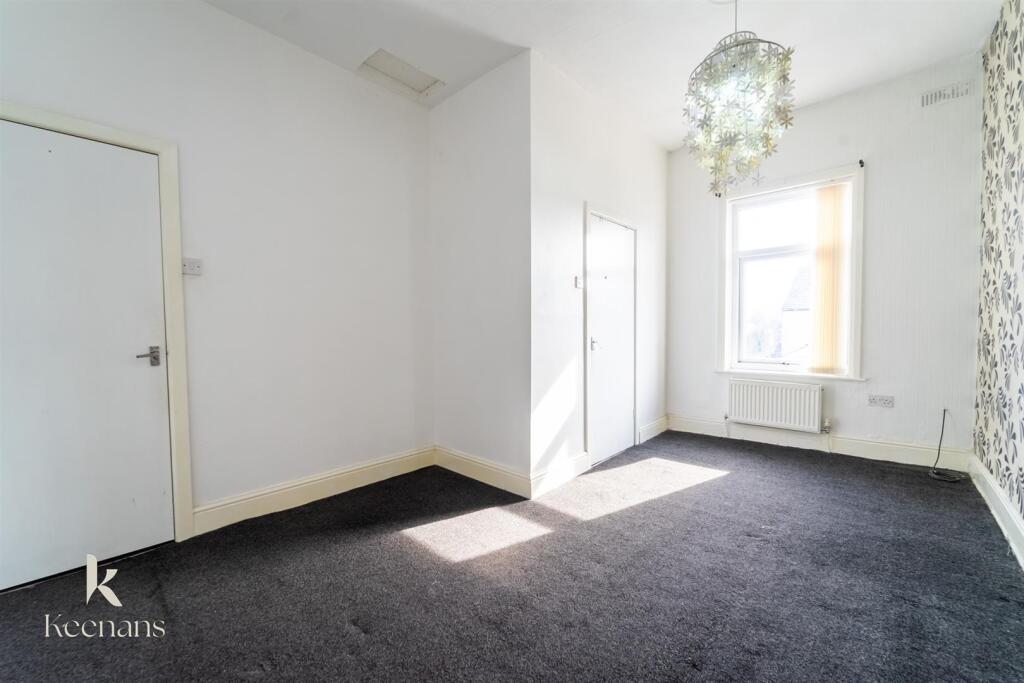
Full Description: A TWO BEDROOM PROPERTY BRIMMING WITH POTENTIAL<br /><br />Nestled on Houghton Street in the charming town of Bury, this property presents an exciting opportunity for those looking to invest in a renovation project. With two well-proportioned bedrooms and a comfortable reception room, the property offers ample space for creative transformation. <br /><br />The house boasts a generous layout, allowing for a variety of design possibilities to suit your personal taste and lifestyle. Its spacious nature means that with the right vision, this property can be turned into a delightful home or a lucrative rental investment. <br /><br />Situated in a location with good transport links into Bury, residents will enjoy easy access to the town's amenities, including shops, schools, and recreational facilities. This makes it an ideal choice for families or professionals seeking convenience and community.<br /><br />With its potential for enhancement and the opportunity to add value, this property is perfect for investors looking to make their mark in the housing market. Embrace the chance to create a bespoke living space in a well-connected area. Don’t miss out on this promising opportunity to transform a house into a home.<br /><br /><b>Ground Floor</b> - <br /><br /><b>Reception Room</b> - 8.51m x 4.42m (27'11 x 14'6) - <br /><br /><b>Kitchen</b> - 4.42m x 2.59m (14'6 x 8'6) - <br /><br /><b>First Floor</b> - <br /><br /><b>Landing</b> - 3.30m x 1.24m (10'10 x 4'1) - <br /><br /><b>Bedroom One</b> - 4.90m x 3.23m (16'1 x 10'7) - <br /><br /><b>Bedroom Two</b> - 4.57m x 3.51m (15' x 11'6) - <br /><br /><b>Bathroom</b> - 2.26m x 2.18m (7'5 x 7'2) - <br /><br />
Features & amenities
Location
If the interactive map is unavailable, open the supplied location in maps.
Open location in mapsThe pin uses coordinates supplied with this listing. Confirm the exact location with the listing contact.
Listing information
- Original source
- www.rightmove.co.uk
- Added to Mirror
Added and updated dates describe the Mirror record. Source publication and verification dates are shown separately when known; none establishes time on market. Confirm current price and availability with the listing contact.
View original listing