Property Details:
• Type: House
• Tenure: N/A
• Floor Area: N/A
Key Features:
• 3D Virtual Tour
• Well Presented Town House
• Popular & Desirable Location
• Kitchen/Dining Room
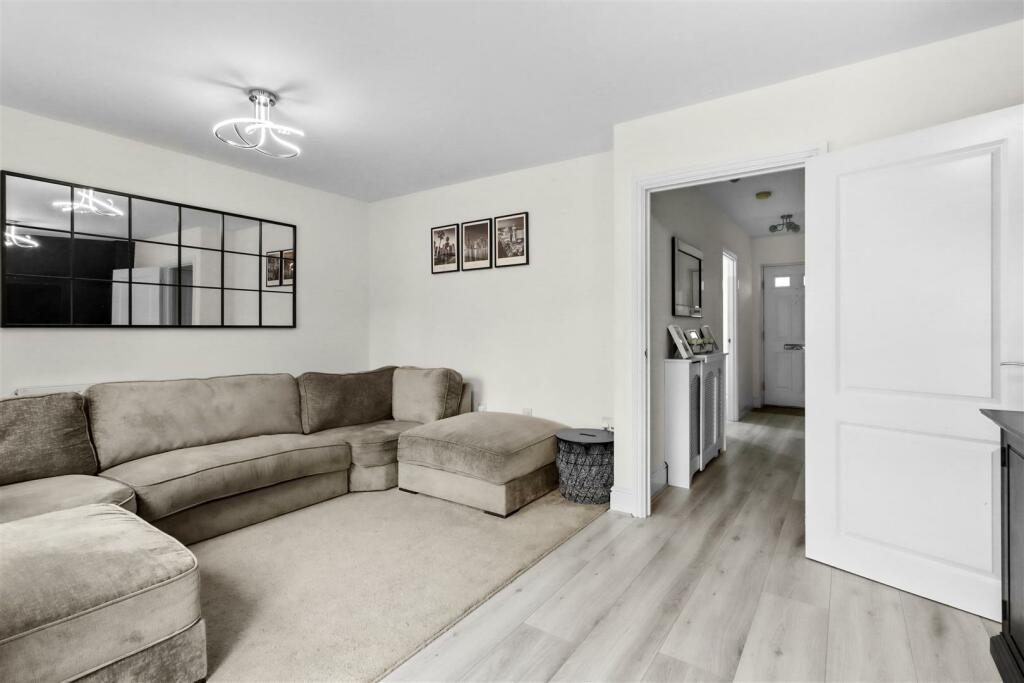
• Spacious Lounge
• Four Bedrooms
• Family Bathroom/WC
• Ensuite Shower Room/WC To Master Bedroom
• Allocated Parking
• Viewing Advised
Location:
• Nearest Station: N/A
• Distance to Station: N/A
Agent Information:
• Address: 47 High Street,
Hailsham,
East Sussex,
BN27 1AN
Full Description:
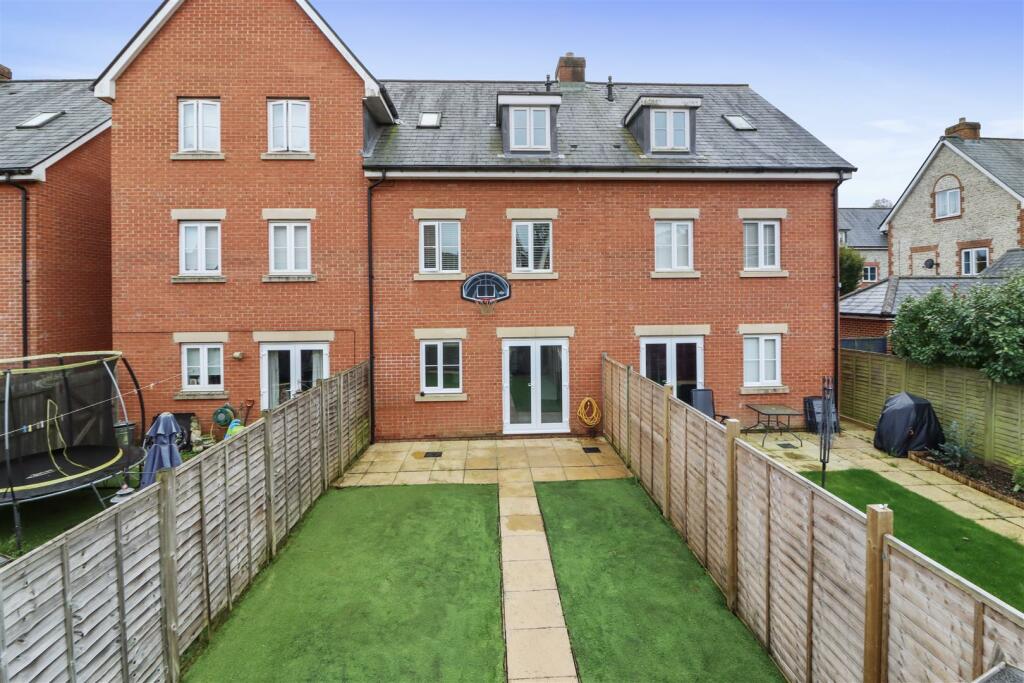
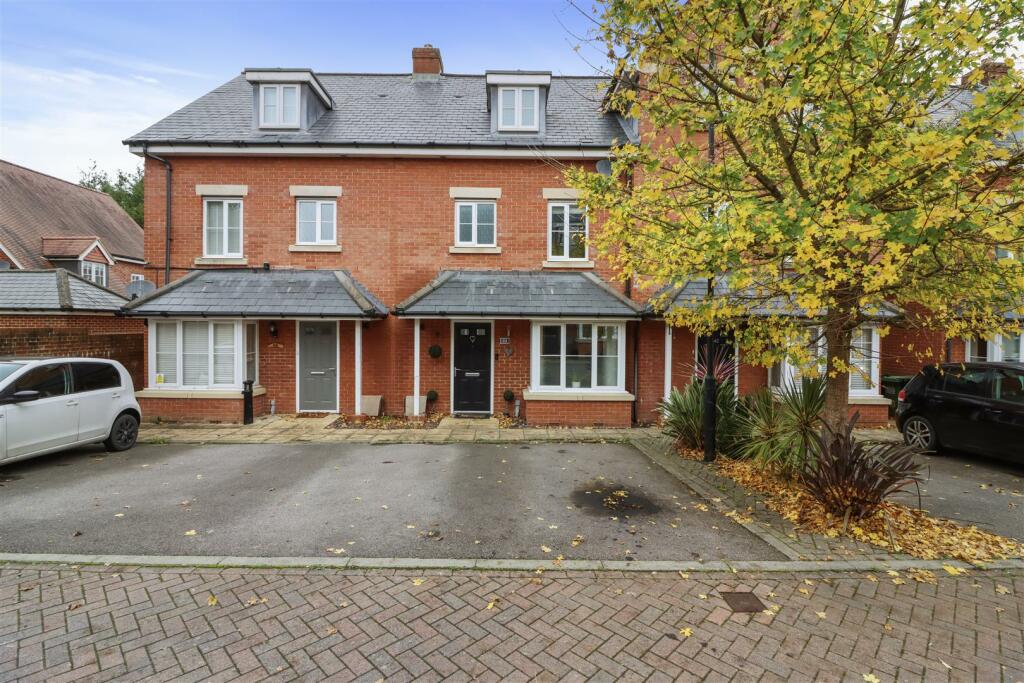
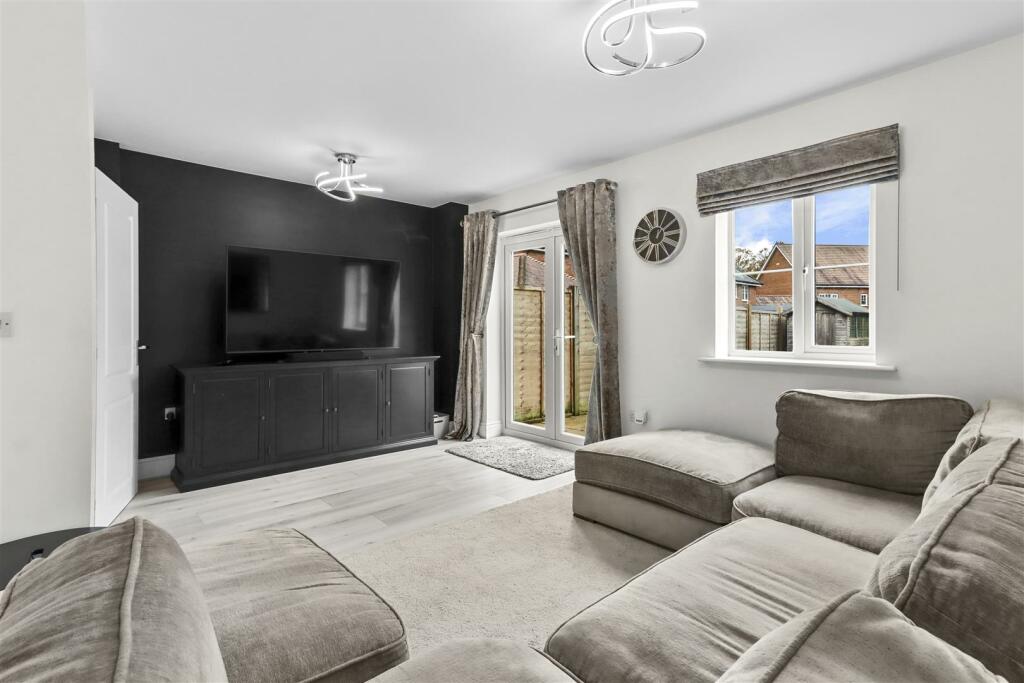
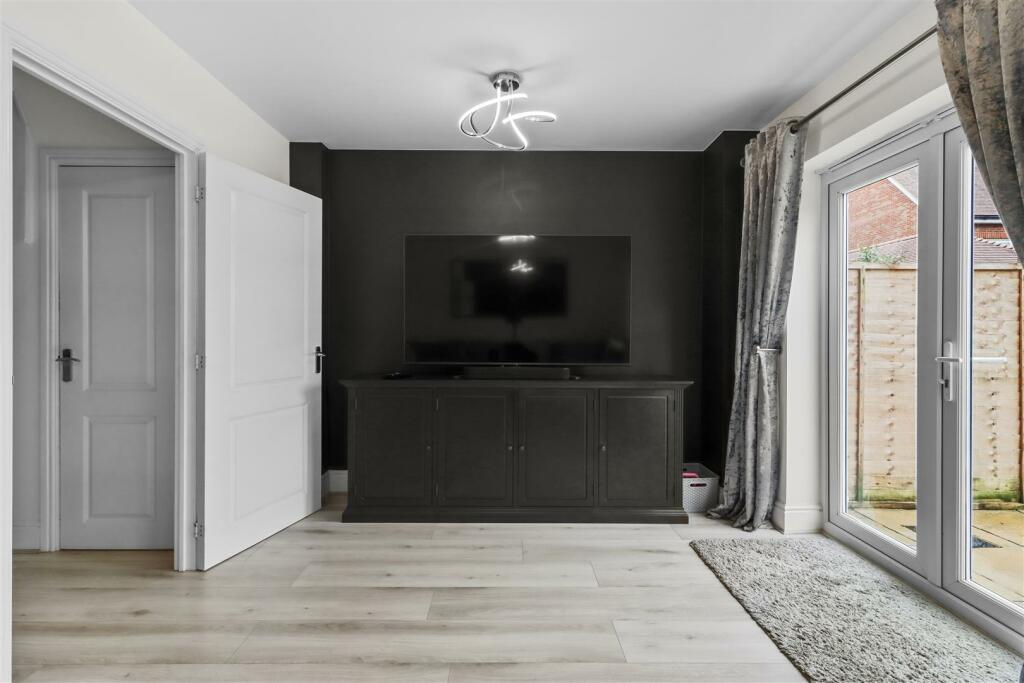
3D Virtual Tour I Modern Town House In Popular Development I Four Bedrooms I Spacious Lounge I Kitchen/ Dining Room I Allocated Parking I Two Bathrooms I Garden I Viewing Advised I Stevens and Carter are pleased to market this well presented modern town house situated in this popular and desirable development in Hellingly. Located within walking distance to local schools, bus links and country walks, it is the perfect location to raise your growing family. A spacious entrance hall welcomes you in and from here all principle rooms flow. Positioned to the front a modern and fitted kitchen dining room offers ample cupboards for storage, work surfaces alongside boasting fitted appliances such as washing machine, dish washer and fridge freezer. There is also plenty of room for a good size dining table and chairs too!The lounge lies to the rear and provides space for all of your soft furnishings alongside double patio doors which overlook and afford access into the rear garden. On the first and second floors four bedrooms are present, the master bedroom of which is situated on the second floor and is a beautiful light and airy room, it boasts a modern en-suite shower room which consists of a large corner shower, wash basin and WC. The remaining bedrooms are serviced by the family bathroom/wc which can be found on the first floor. Externally, the rear garden has been landscaped with artificial lawn alongside a patio area which captures the sun throughout the day. Finally, Two allocated parking space are positioned to the front of the property.Entrance Hall - 4.78m x 1.12m (15'8 x 3'8) - Kitchen/ Dining Room - 5.33m x 2.82m (17'6 x 9'3) - Lounge - 4.98m x 3.51m (16'4 x 11'6) - Ground Floor Wc - 1.70m x 0.84m (5'7 x 2'9) - First Floor Landing - 3.96m x 1.02m (13'0 x 3'4) - Bedroom Two - 4.06m x 2.77m (13'4 x 9'1) - Bedroom Three - 3.84m x 2.77m (12'7 x 9'1) - Bedroom Four - 2.13m x 2.06m (7'0 x 6'9) - Bathroom/Wc - 2.06m x 1.70m (6'9 x 5'7) - Bedroom One - 6.30m x 3.20m (20'8 x 10'6) - Ensuite To Bedroom One - 3.12m x 2.62m (10'3 x 8'7) - Front & Rear Garden - Allocated Parking - BrochuresHoughton Way, Hellingly, Hailsham