Property Details:
- Type: Flat
- Bedrooms: 2
- Bathrooms: 2
Agent: Chas R Lowe Estates - Barnet
Phone: 020 3463 2592
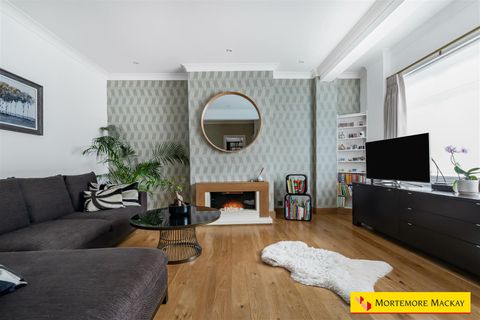
<p>Access via video entryphone system. Lift to first floor. Front door leading into</p><p>U-SHAPED ENTRANCE HALL : video entryphone system, radiators, power points, storage cupboard housing alarm, utility cupboard housing water tank, insulated water cylinder.</p><p>RECEPTION ROOM 18’10 × 11’8</p><p>Double glazed sliding patio doors leading onto OWN BALCONY, two radiators, power points, open to</p><p>RECEPTION ROOM (previously bedroom 3) 14’0 × 10’1</p><p>Double glazed window overlooking front, single radiator, power points.</p><p>FITTED KITCHEN 11’8 × 9’0</p><p>Base and eye level units, roll top work surfaces to three sides, one and a half bowl sink and drainer, gas hob with extractor fan and light above, plumbing for dishwasher, electric double oven, integrated fridge freezer, double glazed frosted window, partly tiled walls, double radiator.</p><p>UTILITY ROOM 6’11 × 6’1</p><p>Plumbing for washing machine, base level units, stainless steel sink, cupboard with heated pipes and shelving, tiled walls.</p><p>GUEST CLOAKROOM : low level flush WC, wall mounted wash hand basin, single radiator, tiled walls.</p><p>BEDROOM 15’3 × 10’11</p><p>Double glazed window overlooking communal gardens with views over Winchmore Hill, single radiator, power points, door to</p><p>ENSUITE BATHROOM : concealed flush WC, bidet, vanity unit with wash hand basin, shower cubicle with Aqualisa unit, panelled bath with hot & cold mixer taps and shower attachment, tiled walls.</p><p>BEDROOM 13’11 × 10’2</p><p>Double glazed window overlooking front, single radiator, power points.</p><p>FAMILY BATHROOM : low level flush WC, pedestal wash hand basin, panelled bath with hot & cold mixer taps and shower attachment, tiled walls, single radiator.</p><p>GARAGE EN BLOC (remote controlled electric door)</p><p>COMMUNAL GARDENS</p><p>SHARE OF FREEHOLD with lease being 125 years from 24 June 1987</p><p>SERVICE CHARGE : £2000 pa</p><p>GROUND RENT : £45 pa</p><p>Anti-Money Laundering (AML)</p><p>Chas R Lowe Estates is required to carry out Anti-Money Laundering (AML) checks on buyers and sellers in accordance with applicable money laundering regulations. These checks must be satisfactorily completed before we can proceed with the transaction.</p><p>Where any part of a buyer’s purchase funds is provided as a gift, each individual providing gifted funds will also be required to undergo AML checks.</p><p>We use Coadjute’s Assured Compliance service to undertake these checks. A fee of £55.00 plus VAT per individual applies to each AML check conducted.</p><p>Once the AML check has been carried out, the fee is non-refundable, regardless of the outcome of the check or whether the sale proceeds to completion. This includes circumstances where an individual does not pass the checks or the sale falls through.</p><br/>EPC Rating: B