Log in Sign up
Back to search Home Countries Unknown Bromsgrove Houndsfield Lane, Wythall, B47 6LX
GBP685,000
Houndsfield Lane, Wythall, B47 6LX
4 beds 2 baths Detached

About this home

Property Details: • Type: Detached • Tenure: Freehold • Floor Area: N/A

Key Features: • A Larger Style Detached Family Home • Four Bedrooms • Lounge with Inglenook Fireplace • Breakfast Kitchen & Dining Room • Master Bedroom with Dressing Room & Ensuite • Utility Room & Guest WC • Family Bathroom • Private Rear Garden • Double Garage & Off Road Parking • Open Views to Countryside

Location: • Nearest Station: N/A • Distance to Station: N/A

Agent Information: • Address: 3 Drakes Cross Parade, Hollywood, Birmingham, B47 5HD

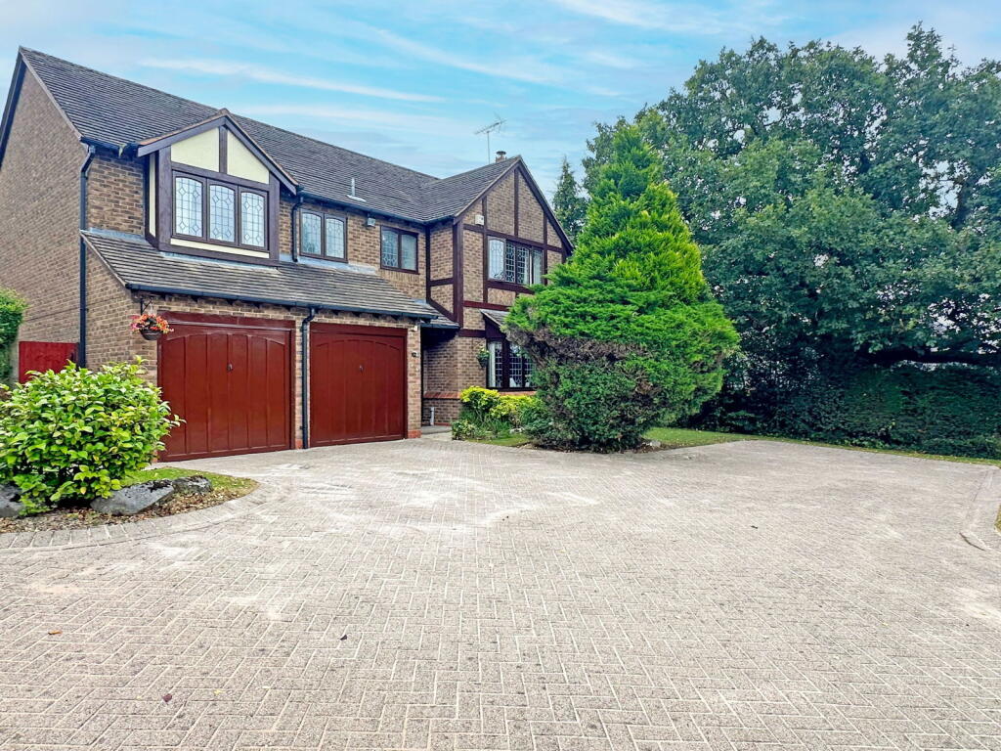
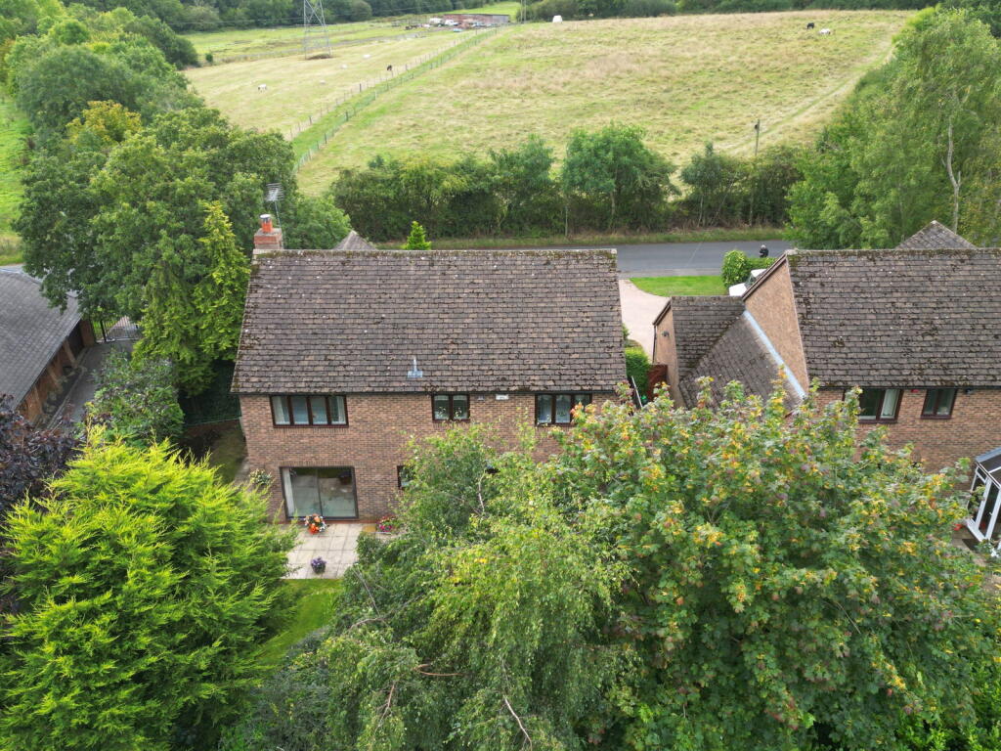
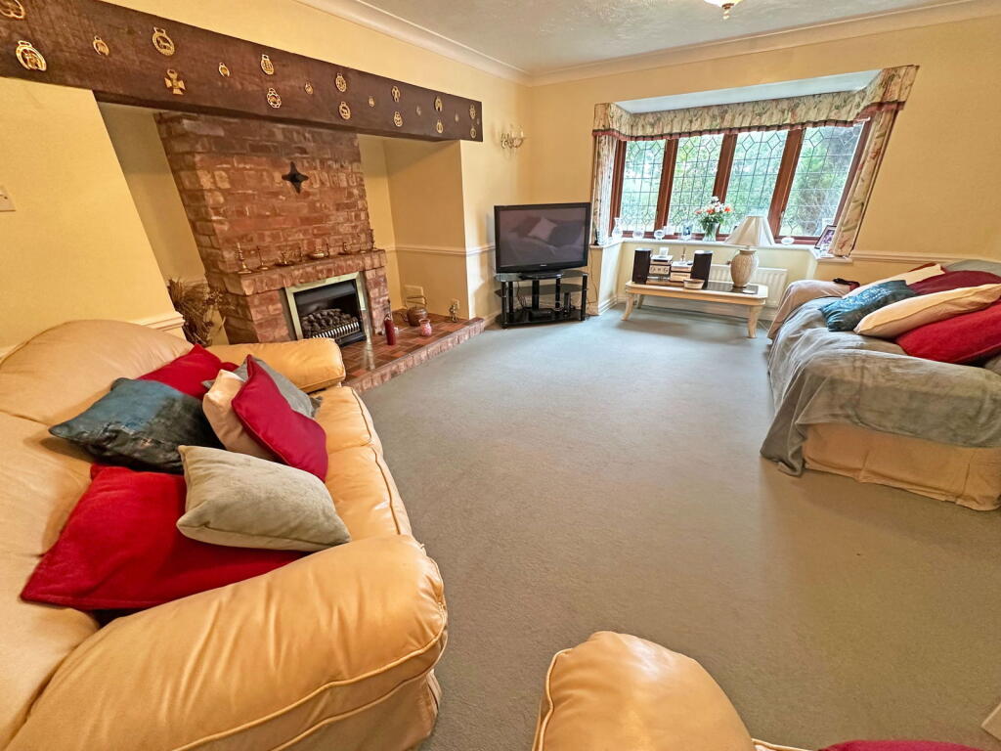
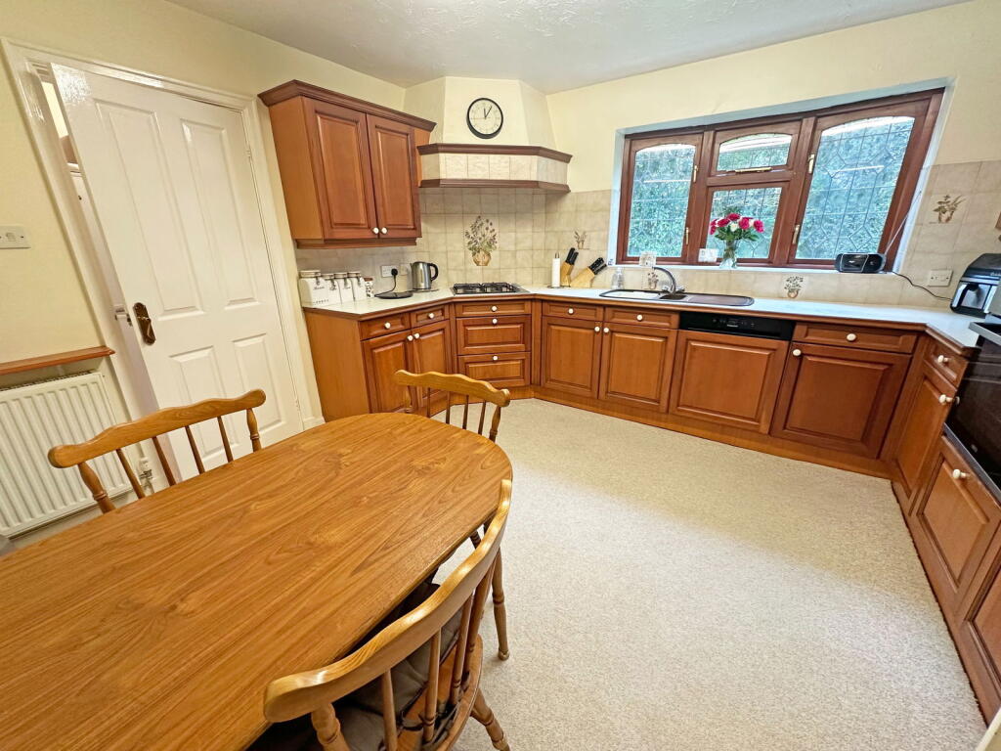
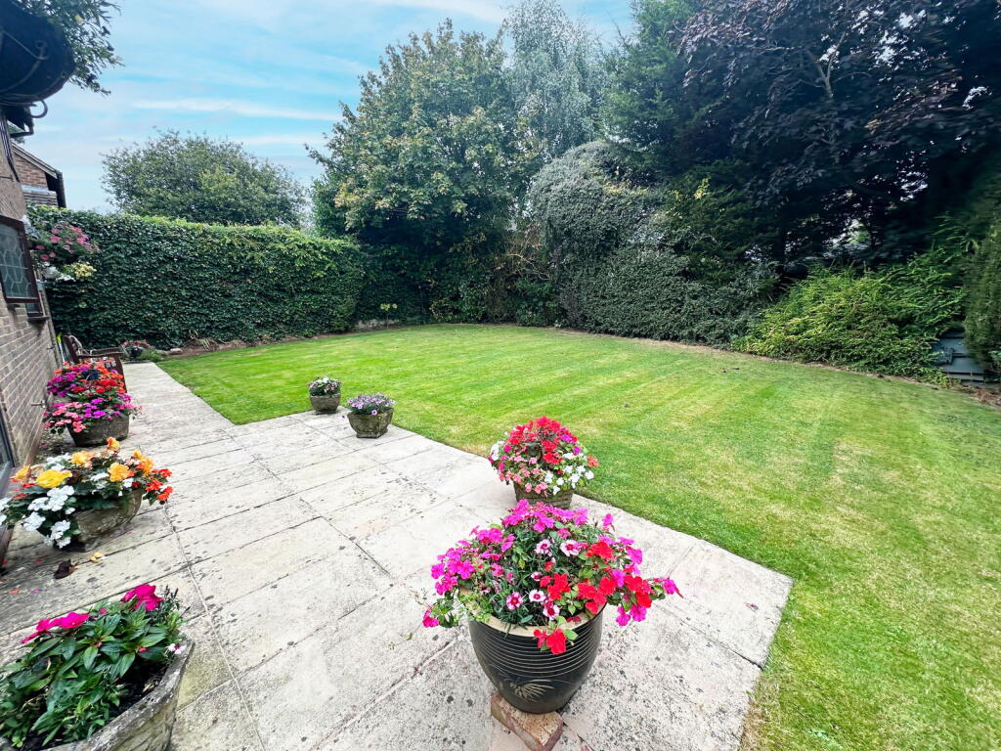
Full Description: This executive detached home sits back from the road behind an extensive block paved driveway and lawned fore garden. With open countryside views to the front, this property has immense scope for extension and the potential to be a wonderful ‘forever home’. The welcoming reception hall has stairs rising to the first floor and doors to the ground floor accommodation including the guest WC. To the front of the property is an impressive lounge with a feature inglenook fireplace and double doors through to the large dining room. There is a breakfast kitchen with an array of units, ample space for dining furniture and a door through to a useful utility room. On the first floor the generous master bedroom has an adjoining dressing room and ensuite shower room where you can enjoy views of the open countryside. There are three further double bedrooms and a family bathroom. The rear garden enjoys a private aspect, it is mainly laid to lawn with a paved patio. In addition to the spacious accommodation there is a double garage which can be accessed by vehicular doors to the front or a personal door from the utility room.Reception HallGuest WC to rearLounge to front - 4.83m x 3.78m (15'10" x 12'5")Dining Room to rear - 3.78m x 3.53m (12'5" x 11'7")Kitchen to rear - 3.78m x 3.73m (12'5" x 12'3")Utility room to side - 3.76m x 1.57m (12'4" x 5'2")Bedroom One to front - 4.65m x 3.78m (15'3" x 12'5")Dressing Room to front - 1.91m x 1.96m (6'3" x 6'5")Ensuite to front - 2.46m x 1.88m (8'1" x 6'2")Bedroom Two to rear - 3.78m x 3.78m (12'5" x 12'5")+ fitted wardrobesBedroom Three to rear - 3.78m x 2.46m (12'5" x 8'1")Bedroom Four to front - 3.15m x 4.34m (10'4" x 14'3")into bayBathroom to rear - 2.64m x 2.54m (8'8" x 8'4")Double Garage - 5.59m x 5.05m (18'4" x 16'7")EPC Rating DCouncil Tax Band GTenureThe vendor advises that the property is Freehold.  Drakes Estate Agents will not be held responsible should this information be incorrect and we request that your conveyancing solicitor verifies this throughout the conveyancing procedure.  The information provided by Drakes Estate Agents do not constitute part or all of an offer or contract, the measurements are supplied for guidance only and as such must be considered incorrect, we have not tested any appliances, fittings, services or equipment or and we ask all potential buyers to check the working of any appliances and the measurements before committing to any expenses.  For Money Laundering purposes we will request any potential buyer at offer stage to provide proof of Identity before negotiation takes place. Drakes Estate Agents do receive a small referral fee from some Conveyancing Solicitors & Mortgage Brokers which is on a case-by-case basis, and is subject to a minimum referral fee of £50. BrochuresBrochure 1

Property facts

Property type
Detached
Bedrooms
4
Bathrooms
2
Days on market
299 days

Features & amenities

Features & finishes
A Larger Style Detached Family Home, Four Bedrooms, Lounge with Inglenook Fireplace, Breakfast Kitchen & Dining Room, Master Bedroom with Dressing Room & Ensuite, Utility Room & Guest WC, Family Bathroom, Private Rear Garden, Double Garage & Off Road Parking, Open Views to Countryside

Location

Approximate location · exact address shared on inquiry

Similar homes nearby

Bilberry Place, Recreation Road, Bromsgrove
For Sale
GBP200,000
Bilberry Place, Recreation Road, Bromsgrove
1 bd 1 ba Apartment
Bromsgrove
Listed by McCarthy Stone - Resales
Bilberry Place, Recreation Road, Bromsgrove
For Sale
GBP280,000
Bilberry Place, Recreation Road, Bromsgrove
2 bd 1 ba Apartment
Bromsgrove
Listed by McCarthy Stone - Resales
Bilberry Place, Recreation Road, Bromsgrove
For Sale
GBP280,000
Bilberry Place, Recreation Road, Bromsgrove
2 bd 1 ba Apartment
Bromsgrove
Listed by McCarthy Stone - Resales
Birmingham Investment Flat, Birmingham B15, New home
For Sale
GBP150,000
Birmingham Investment Flat, Birmingham B15, New home
1 bd
Bromsgrove
Listed by Zoopla Agent
5 bed semi-detached house for saleCotswold Way, Bromsgrove, Worcestershire B61
For Rent
Price on request
5 bed semi-detached house for saleCotswold Way, Bromsgrove, Worcestershire B61
Studio
Bromsgrove
3 bed end terrace house for saleAll Saints Road, Bromsgrove, Worcestershire B61
For Rent
Price on request
3 bed end terrace house for saleAll Saints Road, Bromsgrove, Worcestershire B61
Studio
Bromsgrove
4 bed detached house for saleReed Mace Drive, Bromsgrove, Worcestershire B61
For Rent
Price on request
4 bed detached house for saleReed Mace Drive, Bromsgrove, Worcestershire B61
Studio
Bromsgrove
3 bed semi-detached house for saleLarchmere Drive, Bromsgrove, Worcestershire B61
For Rent
Price on request
3 bed semi-detached house for saleLarchmere Drive, Bromsgrove, Worcestershire B61
Studio
Bromsgrove
GBP685,000
4 bd · 2 ba
Contact agent
DE
Drakes Estate Agents, Hollywood
Contact this agent
Log in Sign up