For Sale
CAD535,000
Sunningdale Avenue, Hanworth, Feltham TW13
3 bd
Hanworth
Listed by Zoopla Agent


Property Details: - Type: Terraced house - Bedrooms: 3 - Bathrooms: 1
Agent: Sherwoods Independent Estate Agents - Bedfont Phone: 020 3641 5383
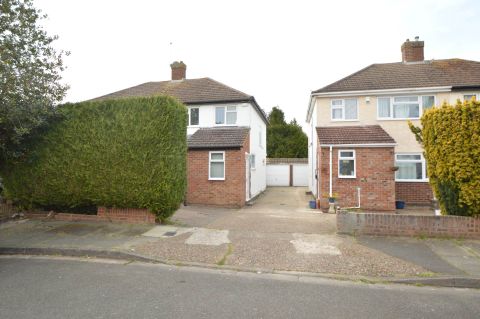
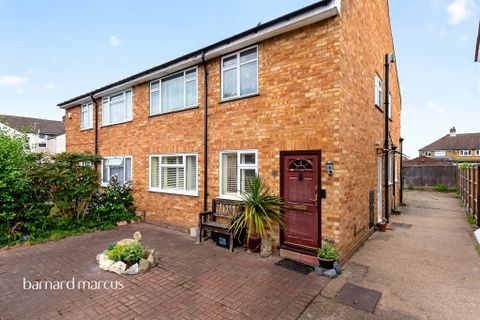
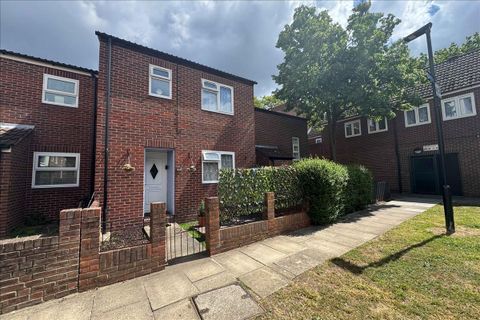
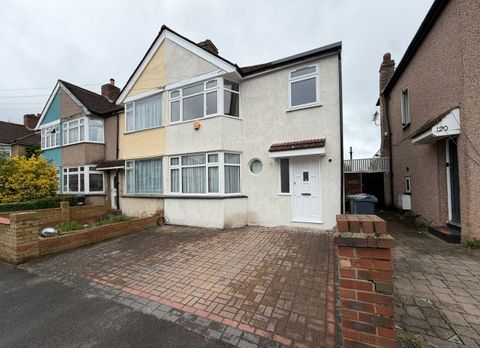
Located on the borders of Hampton, Hounslow and Feltham is this light and airy 3 bedroom mid terrace family home. The property comes to market benefiting from two separate reception rooms (which includes an extended lounge/diner) and 3 bedrooms and family bathroom to the first floor. Further benefits include front and rear gardens and a detached garage (currently used for storage). Viewings recommended. Council tax band D<br/><br/><b>Entrance Hall</b> <br/>Front door, stairs to first floor and doors to all rooms.<br/><br/><b>Reception Room 1</b> <br/>Front aspect double glazed bay window, radiator, laminate flooring, picture rail.<br/><br/><b>Lounge</b> <br/>Radiator, square arch to extended dining area<br/><br/><b>Reception 2 (Extended)</b> <br/>Rear aspect double glazed window, side door to lean-to. Feature skylight window, laminate flooring.<br/><br/><b>Kitchen</b> <br/>Rear aspect double glazed door and window, range of floor and wall mounted units and drawers, roll top work surfaces, inset sink and drainer, built-in oven with 4-ring gas hob, space for fridge and dishwasher.<br/><br/><b>Lean-to</b> <br/>Skylight window, double glazed door to garden, wall mounted boiler, plumbing for washing machine.<br/><br/><b>Landing</b> <br/>Stairs to first floor landing with access to loft, storage cupboard over stairwell (with light) and doors to all rooms.<br/><br/><b>Bedroom 1</b> <br/>Front aspect double glazed bay window, radiator, picture rail.<br/><br/><b>Bedroom 2</b> <br/>Rear aspect double glazed window, built-in storage cupboard, radiator, picture rail.<br/><br/><b>Bedroom 3</b> <br/>Front aspect double glazed window, shelving, laminate flooring, picture rail.<br/><br/><b>Bathroom</b> <br/>Rear aspect double glazed obscured window, panel enclosed bath with shower over, pedestal wash hand basin, low level WC, part tiled surround.<br/><br/><b>Rear Garden</b> <br/>mainly laid to law with flower bedding.<br/><br/><b>Detached Garage</b> <br/>To the rear via access road (currently used for storage).<br/><br/><b>To the Front</b> <br/>Brick built wall to the front and side, flower bedding.<br/><br/>Please note that it is not our company policy to test the services, heating systems and domestic appliances, therefore we cannot verify that they are in working order. The buyer is advised to obtain verification from their solicitor or surveyor. <br/><br/>Measurements: These approximate room sizes are only intended as general guidance. You must verify the dimensions carefully before ordering carpets or any built-in furniture.<br/><br/>