For Sale
£150,000
Vallis Road, Frome
1 bd
1 ba
Apartment
Frome
Listed by Allen & Harris - Frome
Property Details: • Type: Cottage • Tenure: Freehold • Floor Area: N/A
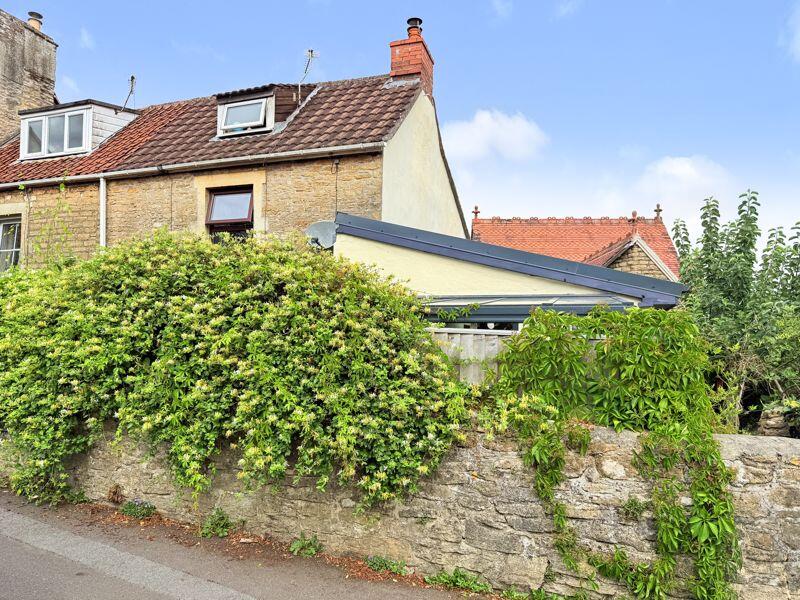
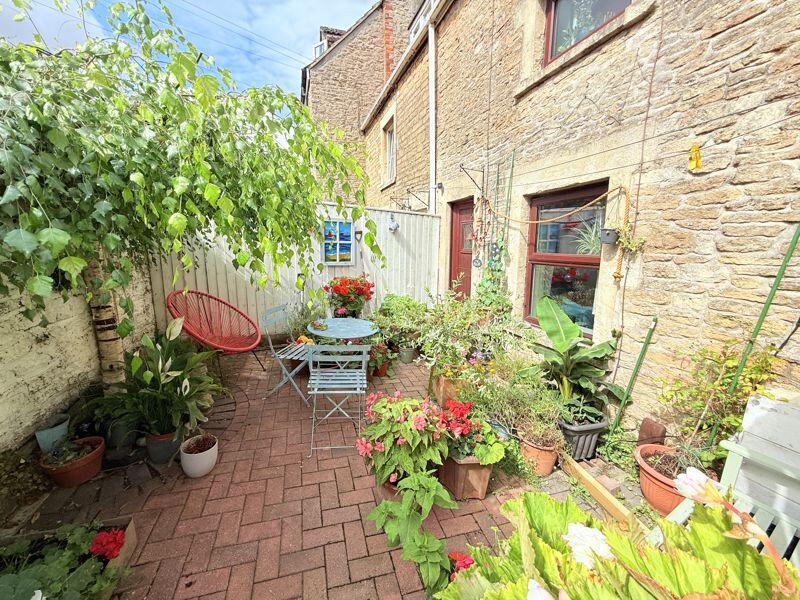
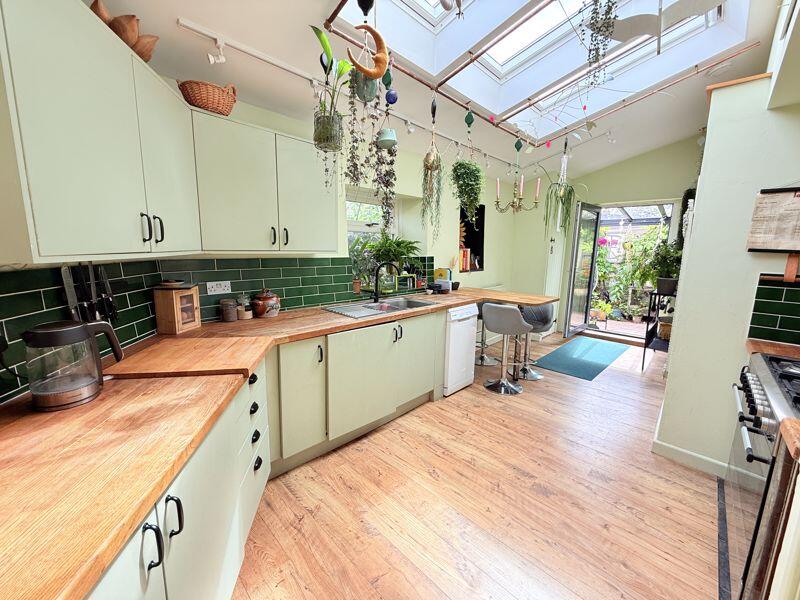
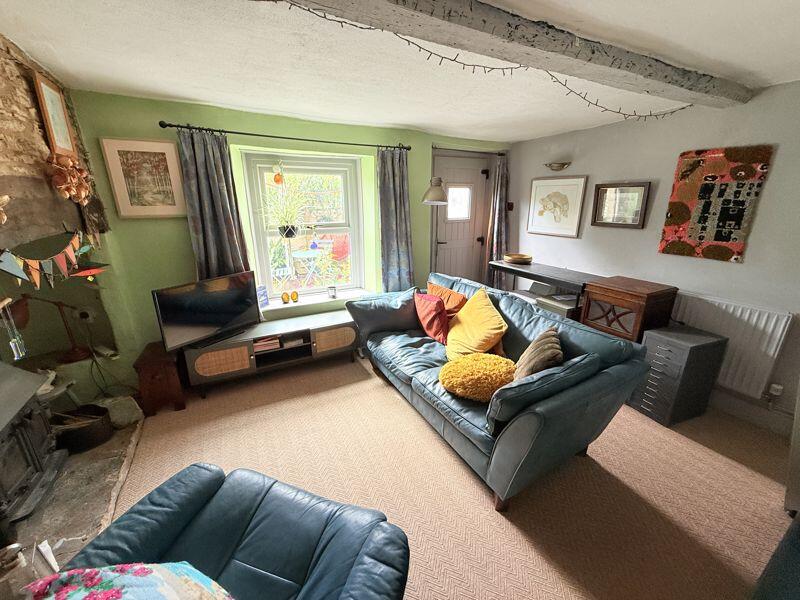
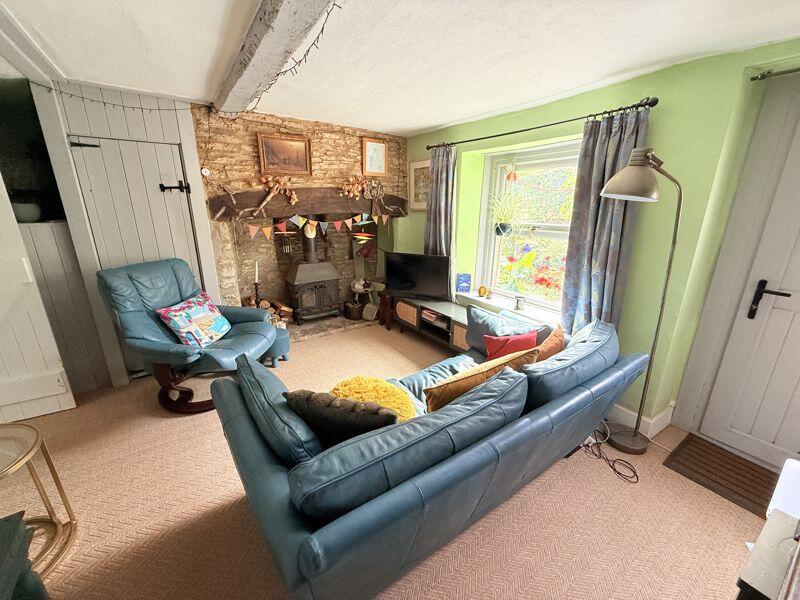
Key Features: • 1074 Sqft Period Cottage • Arranged Over Four Floors • Impressive Kitchen/Breakfast Room • Living Room With Inglenook Fireplace And Woodburning Stove • Dining Room, Cellar, Downstairs WC • Three Bedrooms With One In The Attic • Modern Gas Fired Central Heating • Modern Electrical Wiring, Updated in 2023 • Double Glazed Windows • Enclosed, Mature Walled Courtyard Garden
Location: • Nearest Station: N/A • Distance to Station: N/A
Agent Information: • Address: 24 Bath Street, Frome, Somerset, BA11 1DJ
Full Description: A characterful and very well presented end terrace cottage. In terrific order throughout with a lovely, light and bright kitchen/breakfast room.A really neat cottageThe layout is over four floors with very handy cellar storage, with the living room including a stone inglenook fireplace and inset wood burning stove. This leads through a doorway into the dining room, with its painted stone wall and inset shelving. This room wraps around into the kitchen, combining open plan space with a degree of separation. The kitchen has plenty of storage, glazed velux windows and a WC off. On the first floor there is a modern shower room, a generous main bedroom along with the third and a spiral staircase up to the attic bedroom. Outside the courtyard garden is fully enclosed by stone walling to two sides, block paved with a glazed veranda.Living Room14' 9'' x 11' 11'' (4.49m x 3.63m)Dining Room15' 8'' x 7' 5'' (4.77m x 2.26m)Kitchen14' 10'' x 10' 5'' (4.52m x 3.17m)Cellar9' 7'' x 7' 8'' (2.92m x 2.34m)Bedroom 38' 4'' x 7' 4'' (2.54m x 2.23m)Bedroom 114' 2'' x 8' 10'' (4.31m x 2.69m)Shower Room6' 1'' x 4' 4'' (1.85m x 1.32m)Bedroom 2 (Attic)14' 2'' x 8' 10'' (4.31m x 2.69m)TenureThe tenure is freeholdServicesElectricity, mains gas, mains water and drainage are connectedCouncil TaxThe council tax band is B and is charged at £1986.20 for 2025/26BrochuresProperty BrochureFull Details