Property Details:
• Type: Detached
• Tenure: N/A
• Floor Area: N/A
Key Features:
• Close To Chesterwell Plaza, Schooling & Colchester's Mainline Station

• A Substantial & Extended Four Bedroom Detached House
• Four Double Bedrooms
• En-Suite Shower Room
• Four Piece Family Bathroom
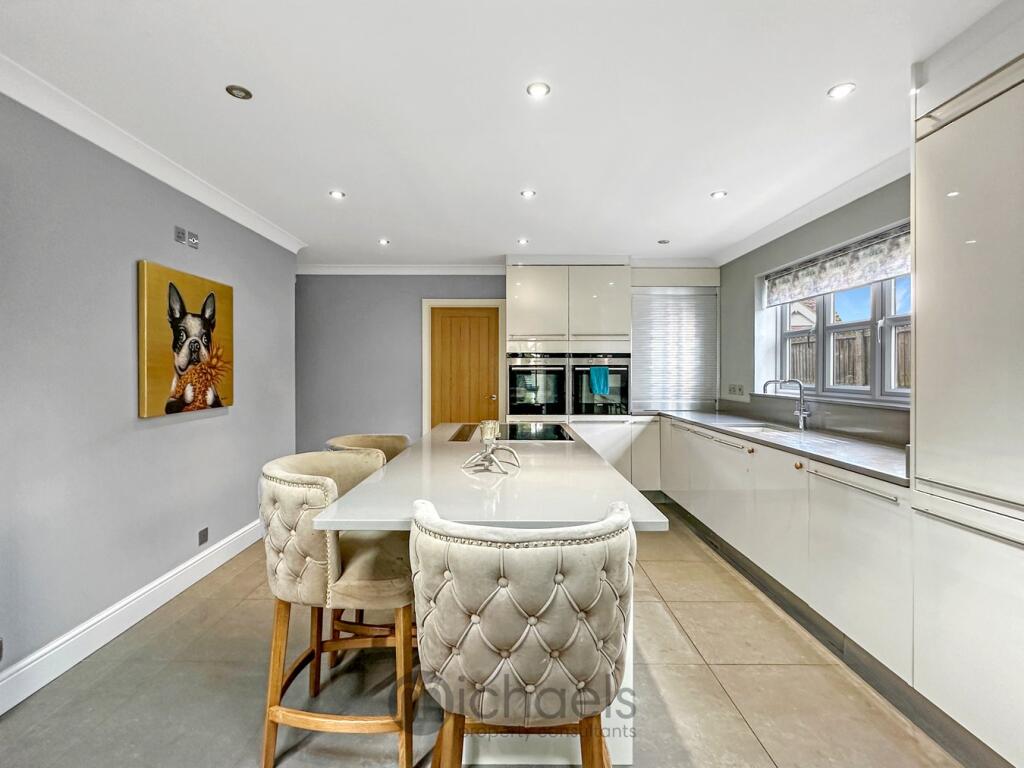
• Focal Kitchen-Diner With High Specification Finishes
• Two Reception Rooms
• Peaceful Cul-De-Sac Position
• Private & Enclosed South Facing Rear Garden
• Viewings Available - Appointment Required
Location:
• Nearest Station: N/A
• Distance to Station: N/A
Agent Information:
• Address: Rebow House
62 Head Street
Colchester
CO1 1PB
Full Description:
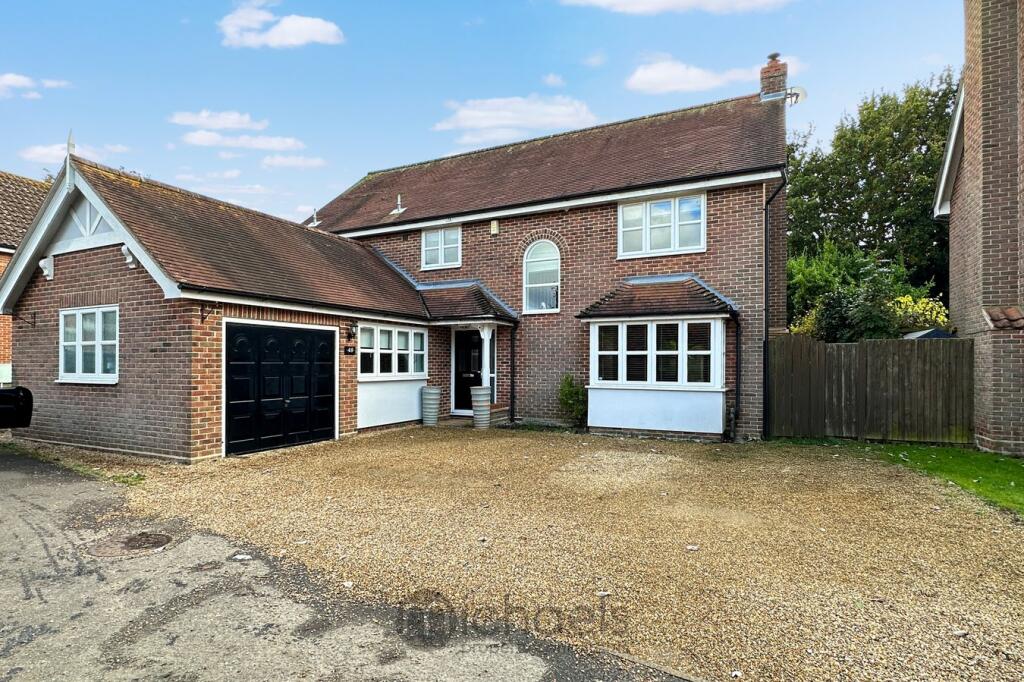
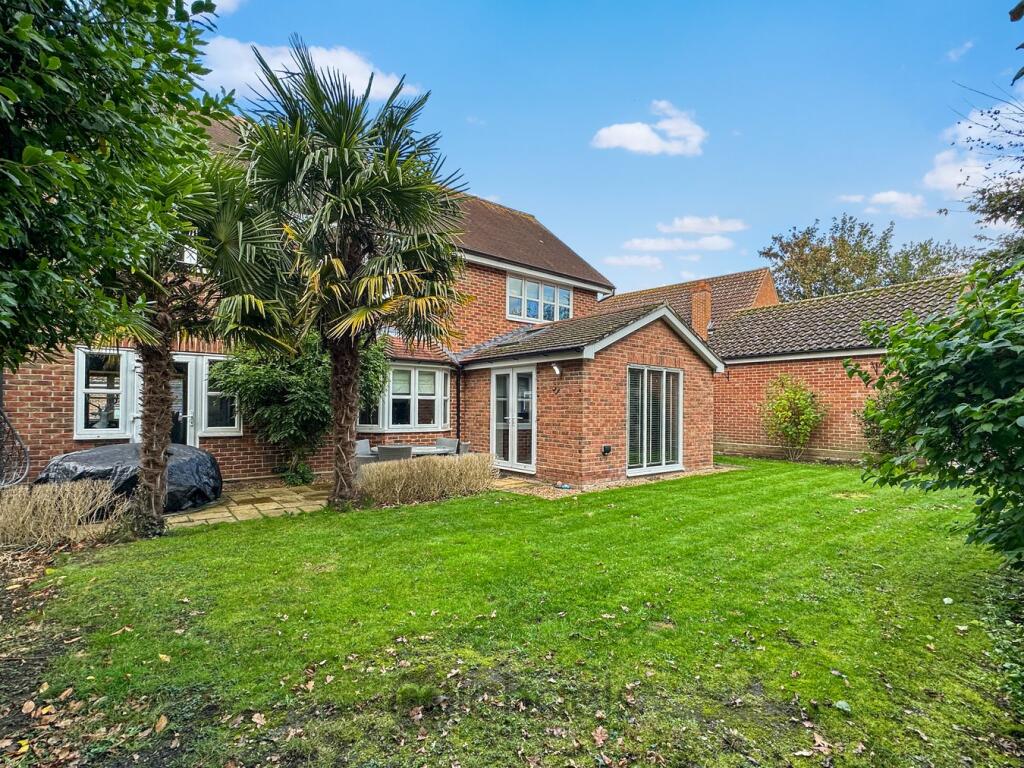

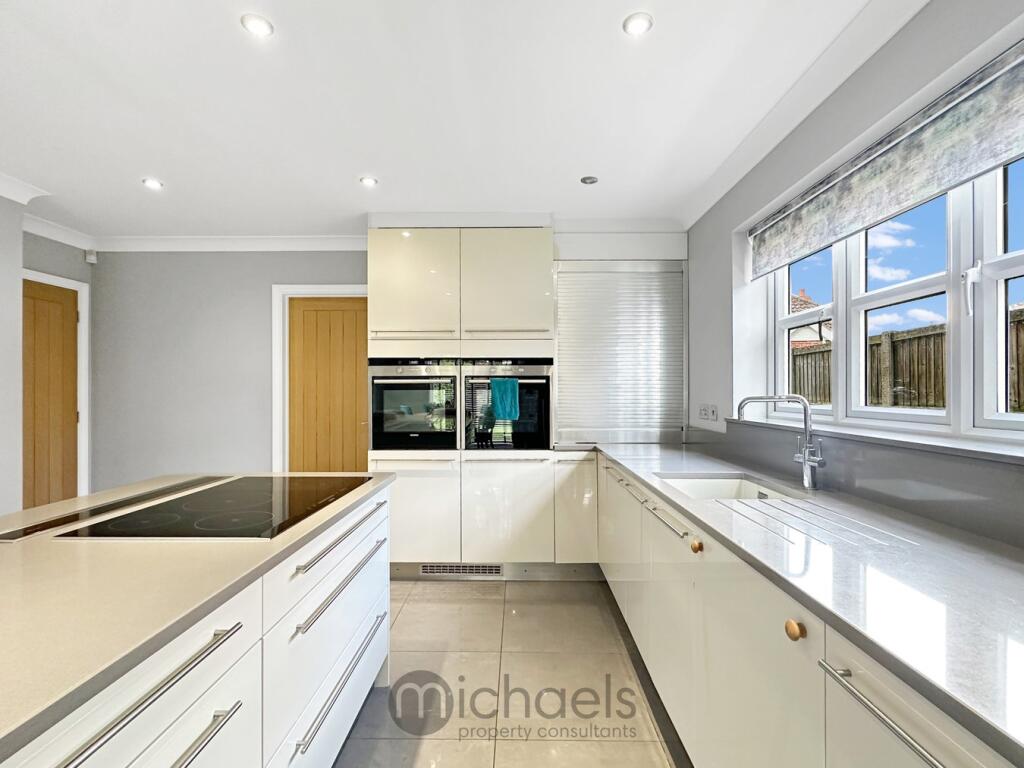
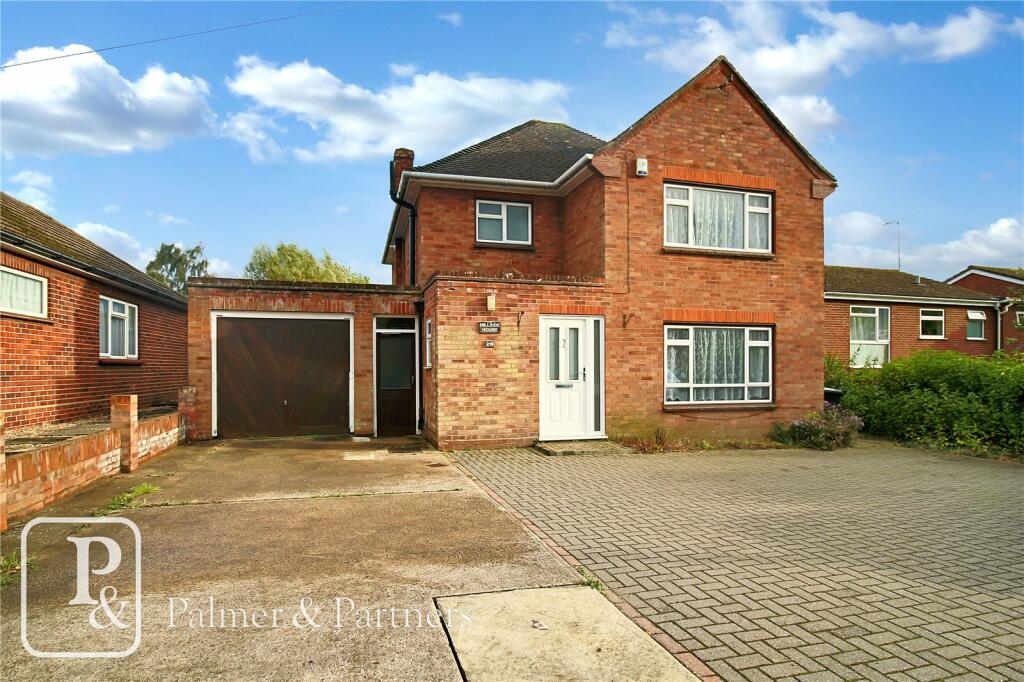
**Guide Price £650,000 - £675,000** Michaels Property Consultants are privileged with the instructions to offer to market a substantial and extended four bedroom detached family home, occupying a favorable position within a popular and peaceful cul-de-sac in North Colchester, Howards Croft. Presented to market in excellent order and showcasing a wealth of both reception and bedroom accommodation throughout, this home is ideal for the expanding family and also offers modern open-plan living to the highest of standards. Within easy access of 'Chesterwell Plaza' an exciting complex home to; a local co-operative store, premium lifestyle and health club, independent reformer pilates studio, beauty salon, 'Esquires' coffee shop and further amenities. It is also well supported by an excellent choice of primary and secondary schooling, as well as Colchester's North Station within easy access, offering direct links to London Liverpool Street station within the hour.As you approach the property, you will immediately notice the wealth of off road parking on offer, on a private driveway to the front. Upon entering the property, a warm and inviting entrance hall awaits with herringbone flooring, with stairs rising to the first floor, access to all ground floor reception space via oak doors and the added benefit of a ground floor W.C. is available. The focal part of the home is the most impressive kitchen-diner, complete with; an array of modern units, a central island, vaulted ceiling (incorporated via a rear extension), high-specification integrated appliances and complimented with mood lighting and an Italian porcelain floor - all considered, the ideal space for hosting and entertaining. Large windows to the rear flood the room with a wealth of natural light and patio doors to the side lead to an excellent private and enclosed rear garden. Two large reception rooms are featured, one which would make the ideal snug/children's play room and the other a comfortable space to relax and unwind, benefitting from a stunning working cast iron log burner and bespoke cabinetry. Further highlights of the ground floor include a study (formed by a garage conversion) & utility room. Commanding the first floor are four generously proportioned double bedrooms, with master bedroom boasting a beautiful en-suite shower room. A luxury four piece separate family bathroom services the remainder of the house.A well-manicured south facing rear garden awaits, well-proportioned and offering the ideal place for peaceful reflection and relaxation. An expansive patio offers the ideal space for al-fresco dining furniture and and would also offer itself as the ideal place for outdoor seating furniture. The garden is predominately laid to lawn and featured an array of mature hedges, shrubs and trees throughout, increasing its private and secluded feel from neighboring properties. There is the added benefit of a garden shed, offering additional storage, whilst secure gated side access leads to the front driveway.A fantastic home that simply must be viewed to be appreciated in its entirety. Viewings are available via one of our consultants and can be arranged without delay.Ground FloorEntrance Hall14' 2" x 8' 4" (4.32m x 2.54m)Dining Room/Second Reception Room12' 10" x 12' 4" (3.91m x 3.76m)Reception Room 22' 1" x 12' 4" (6.73m x 3.76m)Kitchen-Diner22' 10" x 11' 11" (6.96m x 3.63m)Utility Room16' 2" x 7' 11" (4.93m x 2.41m)Study10' 2" x 7' 1" (3.10m x 2.16m)First FloorFirst Floor LandingMaster Bedroom13' 10" x 13' 8" (4.22m x 4.17m)En-SuiteWindow to front aspectBedroom Two12' 3" x 10' 3" (3.73m x 3.12m)Bedroom Three10' 8" x 10' 3" (3.25m x 3.12m)Bedroom Four10' 9" x 9' 10" (3.28m x 3.00m)Family BathroomOutside, Garden & GarageA well-manicured south facing rear garden awaits, well-proportioned and offering the ideal place for peaceful reflection and relaxation. An expansive patio offers the ideal space for al-fresco dining furniture and and would also offer itself as the ideal place for outdoor seating furniture. The garden is predominately laid to lawn and featured an array of mature hedges, shrubs and trees throughout, increasing its private and secluded feel from neighboring properties. There is the added benefit of a garden shed, offering additional storage, whilst secure gated side access leads to the front driveway.The garage measures 11' 1" x 10' 1" (3.38m x 3.07m) and is accessible via an up and over door to the front.