Property Details:
- Type: Detached house
- Bedrooms: 6
- Bathrooms: 7
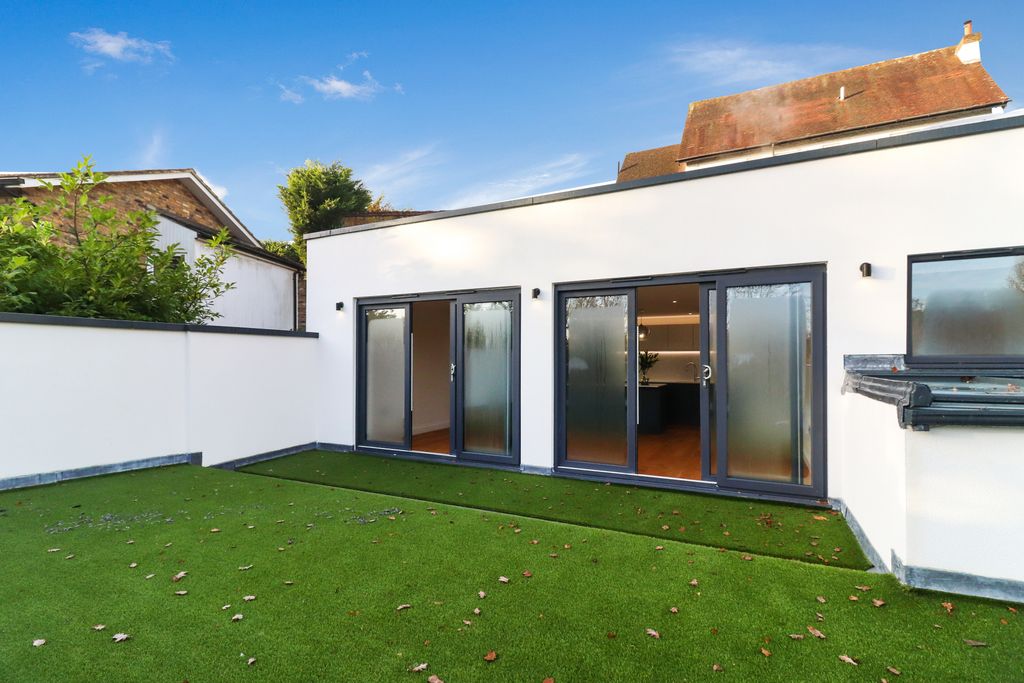
Agent: Oakwood Estates of Gerrards Cross - Gerrards Cross
Phone: 01753 383699
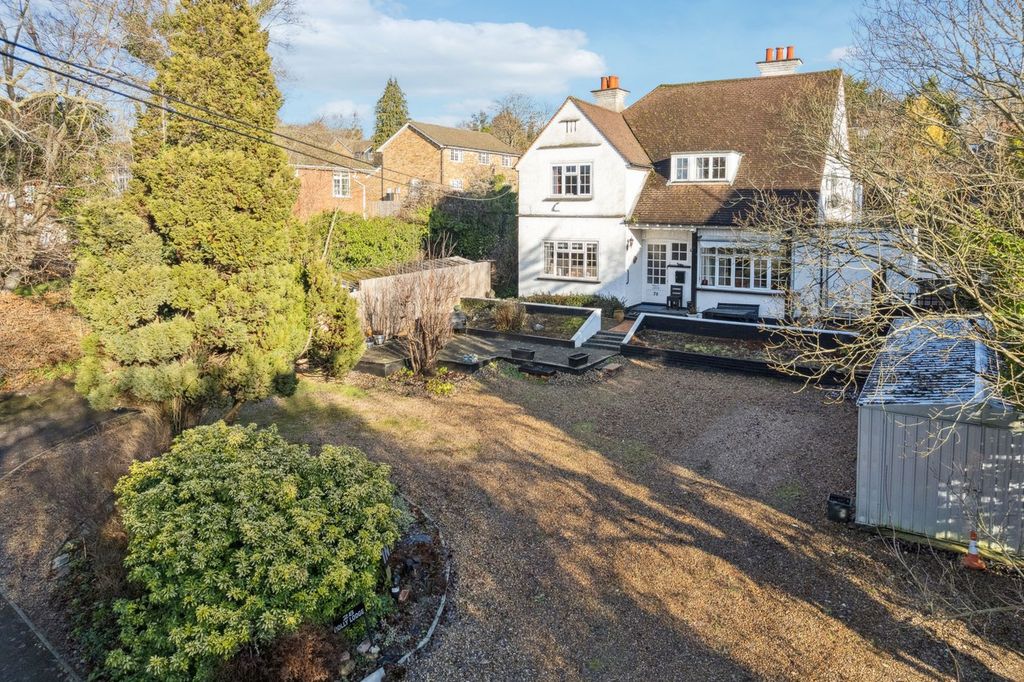
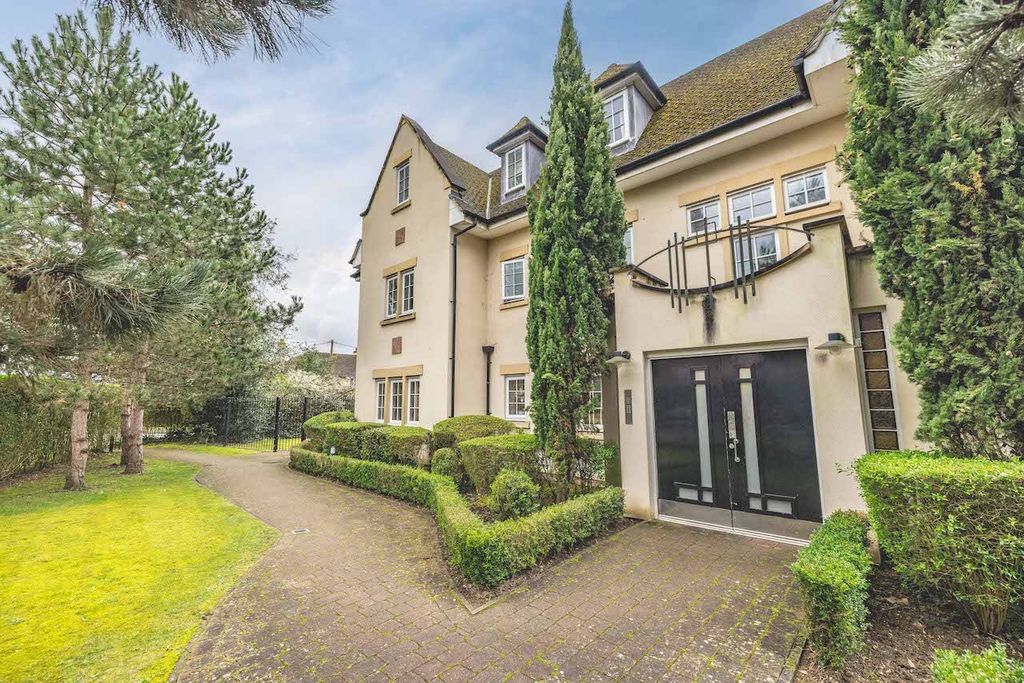
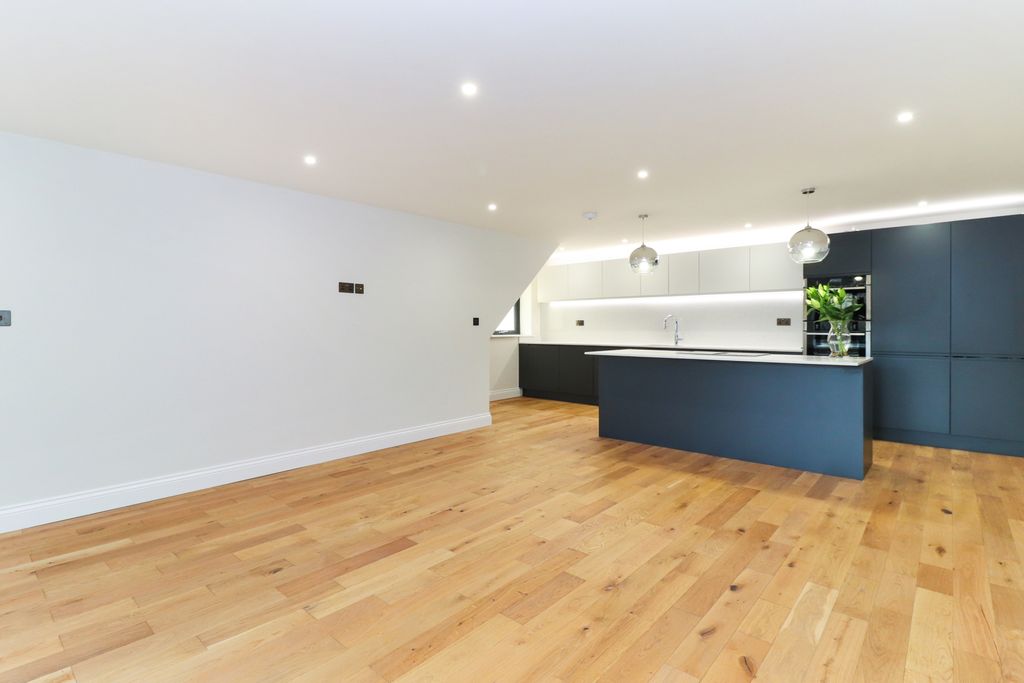
<p>Upon entering the property, you are greeted by a grand entrance hall, bright and spacious with tiled flooring and underfloor heating, setting the tone for the quality and comfort found throughout the home. At the heart of the property is a stunning open-plan kitchen and reception space. The kitchen is fitted with a range of floor and eye-level units, granite worktops, and a large central island featuring a five-ring gas hob with Teppanyaki grill and ceiling-mounted extractor fan. Additional appliances include two ovens, a combi oven/microwave, a Miele coffee machine, and a Samsung wine fridge. The reception area has Bifold doors open onto the rear patio, offering the perfect balance of indoor and outdoor living.</p><p>The main reception room is beautifully lit via front and side aspect windows and features underfloor heating, integrated ceiling speakers, spot lighting, and a contemporary gas fireplace ideal for relaxing with the family. The formal dining room provides an excellent space for entertaining, with French doors leading directly to the rear garden. A bright, south-facing conservatory acts as a natural suntrap and offers a peaceful spot for unwinding. A unique highlight is the additional kitchenette, fitted with its own oven, four-ring gas hob, sink, and dishwasher making it ideal for banqueting or preparing light meals separately. A practical utility room with sink, washing machine, and dryer, as well as a guest W/C, complete the ground floor.</p><p>Upstairs, the first floor hosts four generous bedrooms, all with underfloor heating and their own en-suites. The principal suite is a large double , with front-aspect windows, a separate walk-in wardrobe and a luxurious en-suite featuring a shower, bathtub, Bedrooms Two and Three are well-proportioned doubles with built-in storage and stylish en-suites with large showers. Bedroom Four offers a Jack and Jill en-suite, shared with the family bathroom which includes a bathtub. Also on this level is a versatile office space, which could serve as a seventh bedroom. It benefits from its own staircase and access to a private south-facing balcony.</p><p>On the second floor, Bedroom Five is a large double with an en-suite bathroom and ample eaves storage. The cinema room is fitted with a projector and screen but could also be repurposed as a sixth bedroom or playroom. A separate W/C serves this floor.</p><p>Externally, the home is set behind electric gates with a large driveway accommodating up to 10 vehicles, plus a triple garage with internal access. The south-facing rear garden is private, mainly laid to lawn and features a generous patio, perfect for summer entertaining.</p><br/><strong>Building Safety</strong><br/><p>No</p><br/><strong>Mobile Signal</strong><br/><p>Very good</p><br/><strong>Construction Type</strong><br/><p>Brick walls, Timber roof</p><br/><strong>Existing Planning Permission</strong><br/><p>No</p><br/><strong>Coalfield or Mining</strong><br/><p>No</p>