Property Details:
• Type: End of Terrace
• Tenure: LEASEHOLD
• Floor Area: N/A
Key Features:
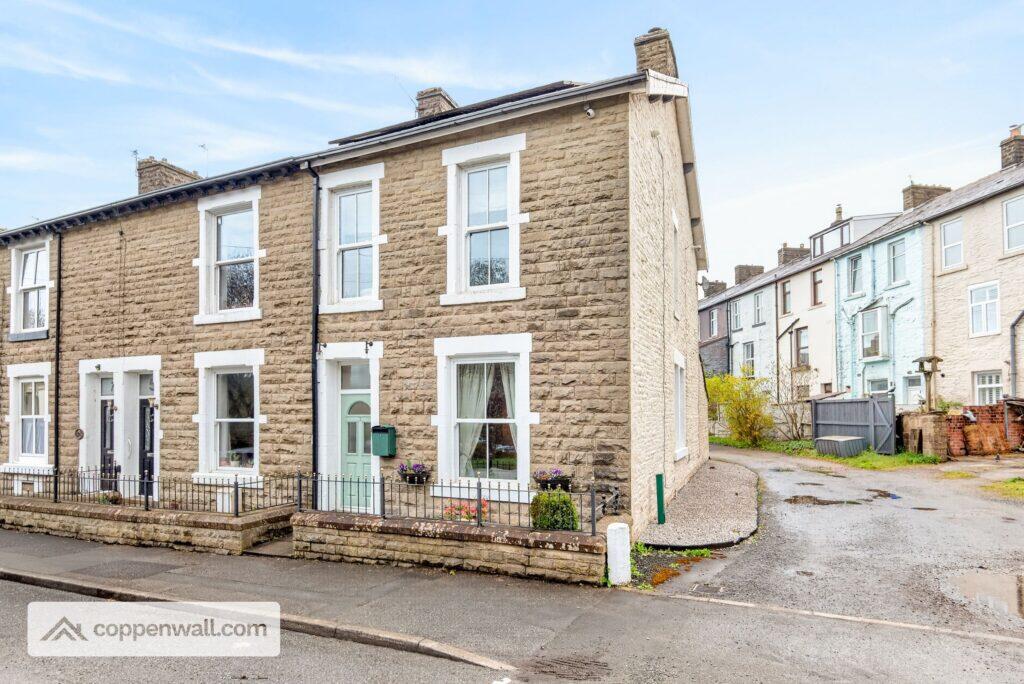
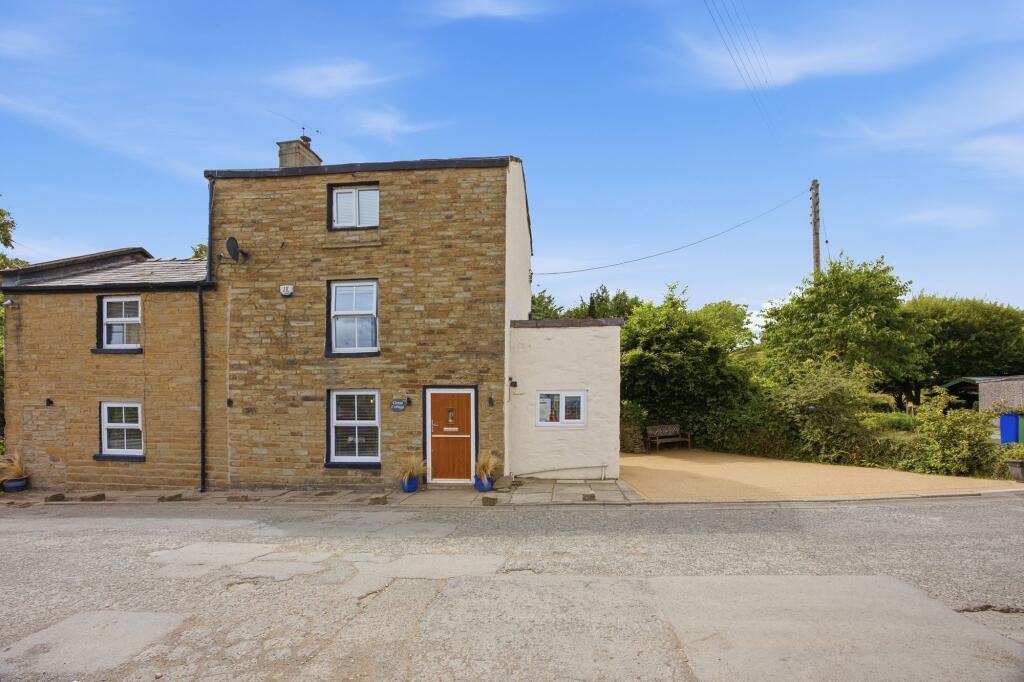
• STUNNING STONE BUILT 2 BEDROOM END TERRACED HOME
• HIGH-END FINISHINGS THROUGHOUT
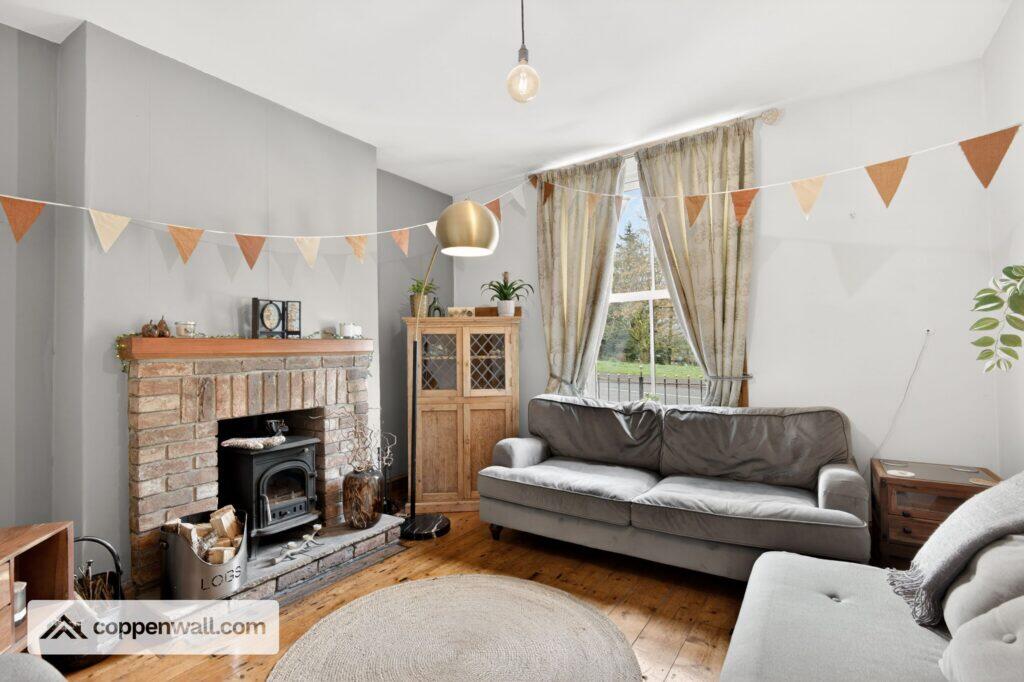
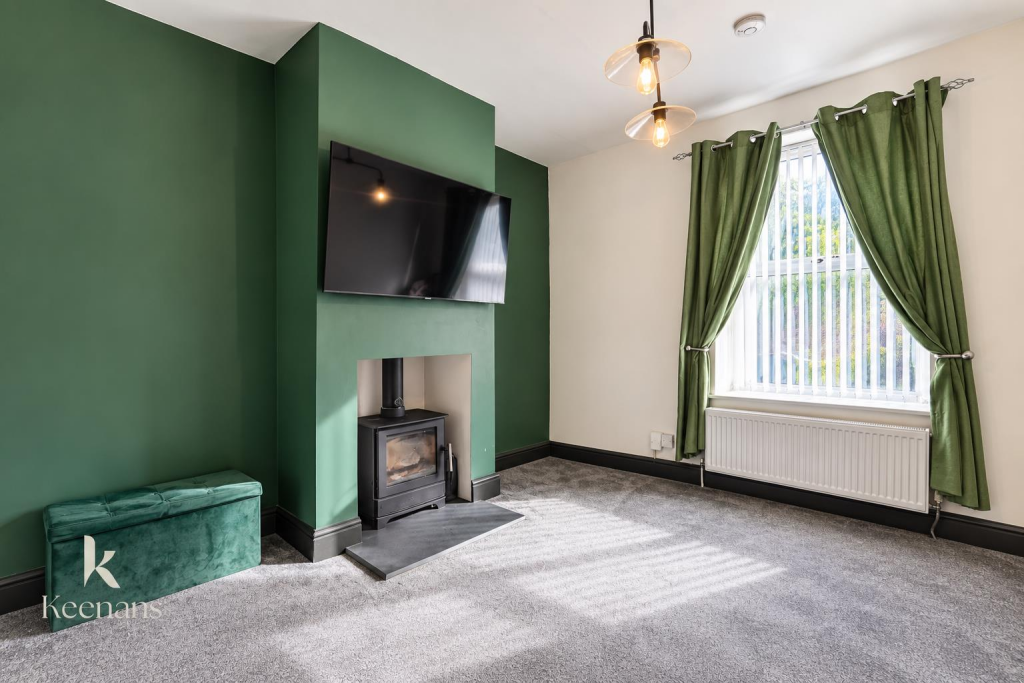
• MULTI-FUEL STOVE TO LOUNGE / OPEN FIRE TO SITTING ROOM
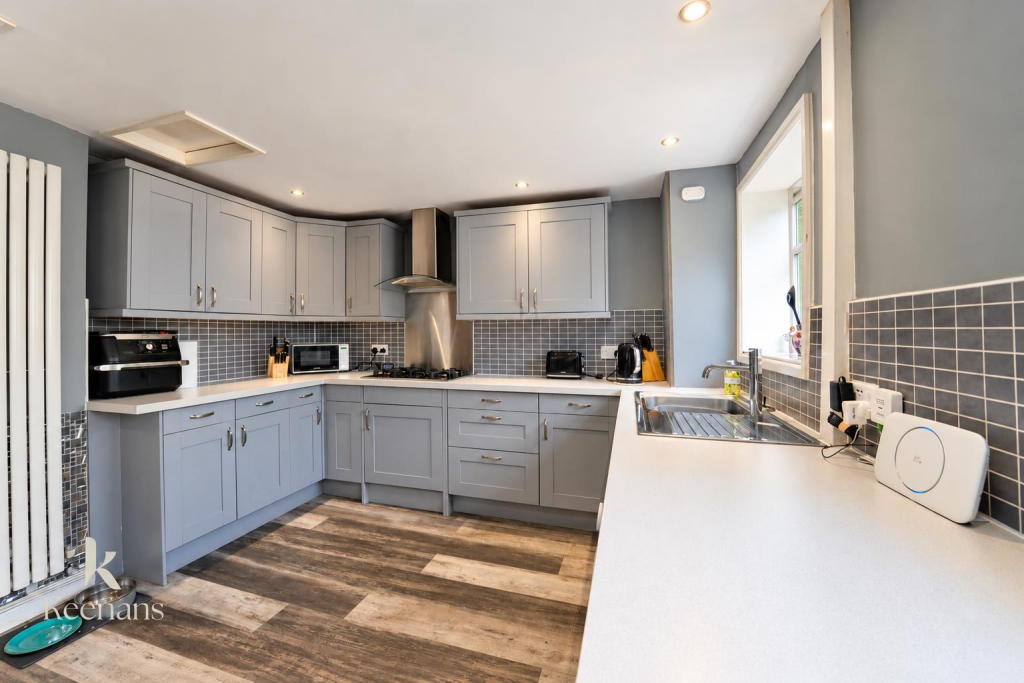
• TWO RECEPTION ROOMS AND MODERN KITCHEN
• CLOSE TO LOCAL AMENITIES
• EXCELLENT TRANSPORT LINKS - M66 & M65 CLOSE BY
• TRADITIONAL SASH-TILT WINDOWS
• MUST BE SEEN TO BE FULLY APPRECIATED
Location:
• Nearest Station: Accrington Station
• Distance to Station: 3.084056776380402 miles
Agent Information:
• Address: Rossendale,
BB4
Full Description:
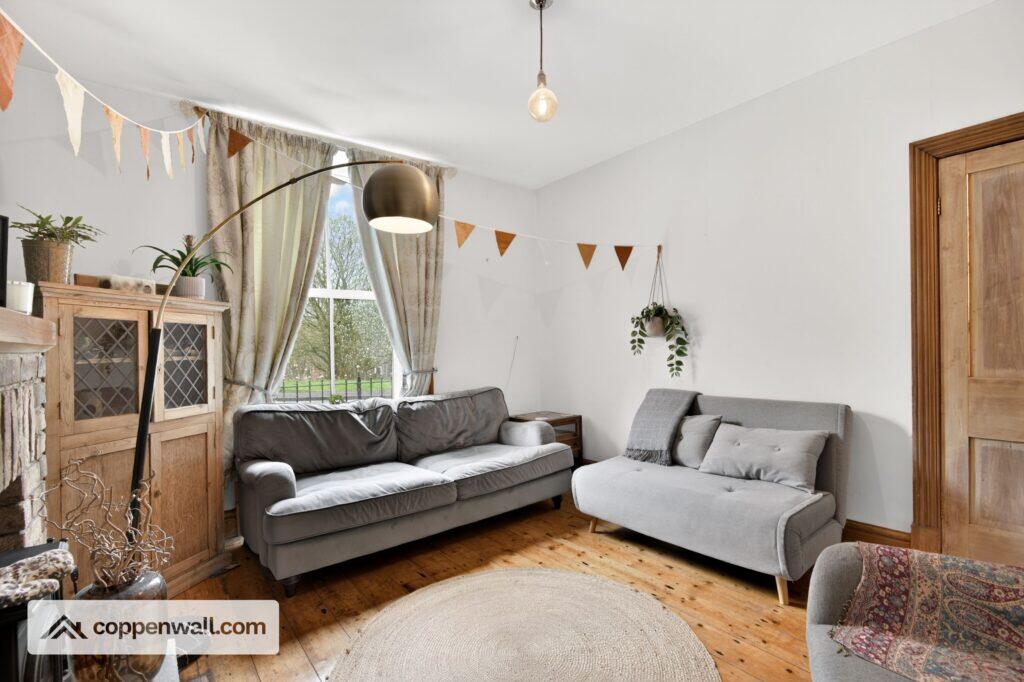
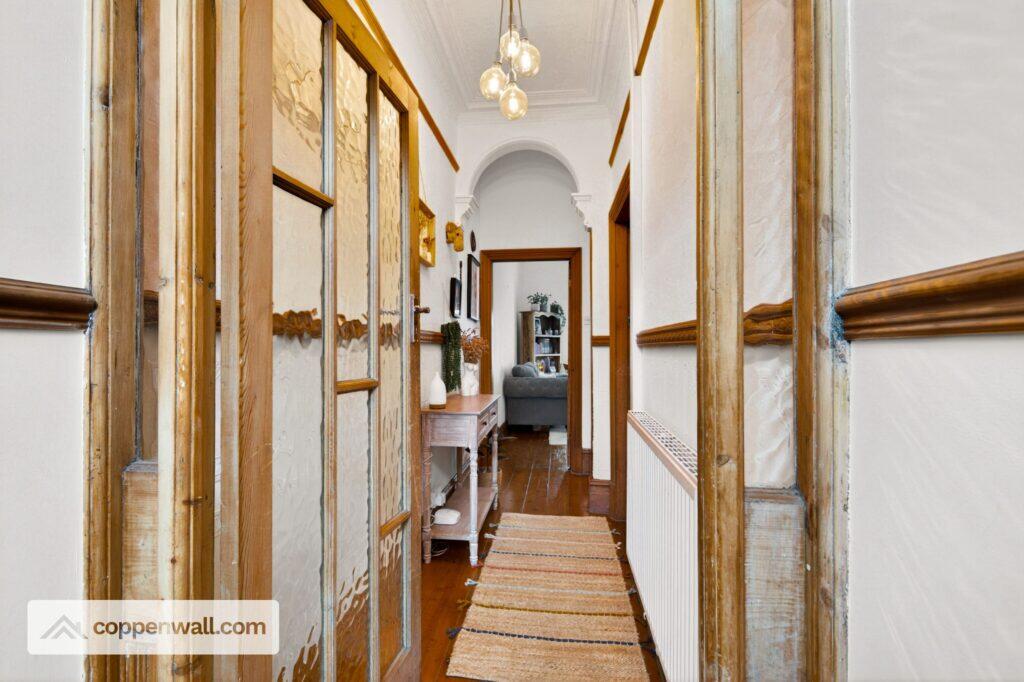
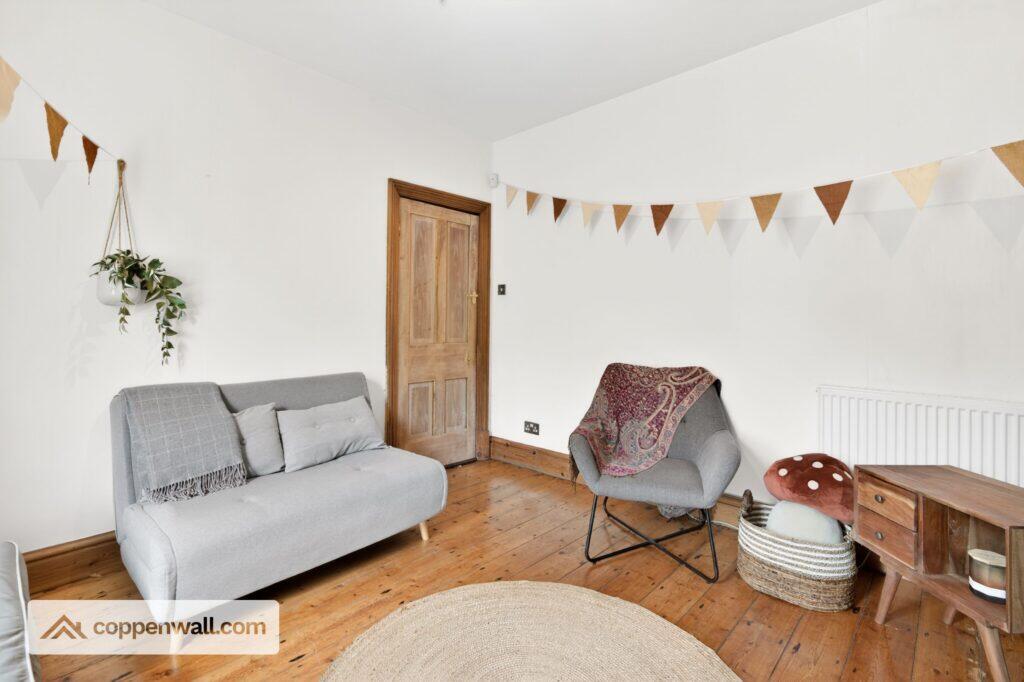
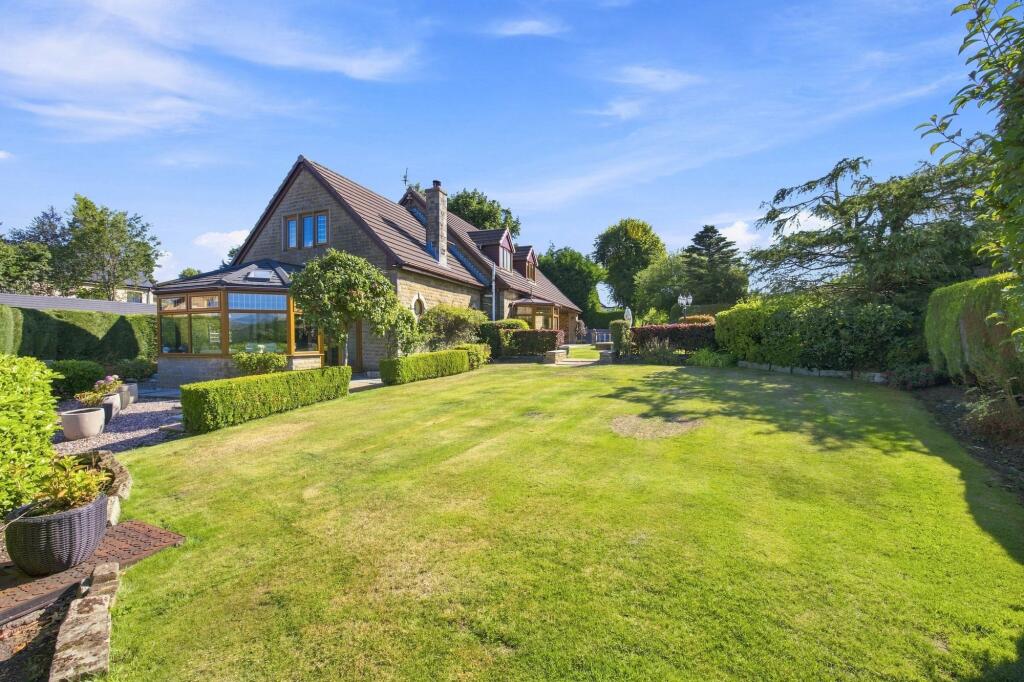
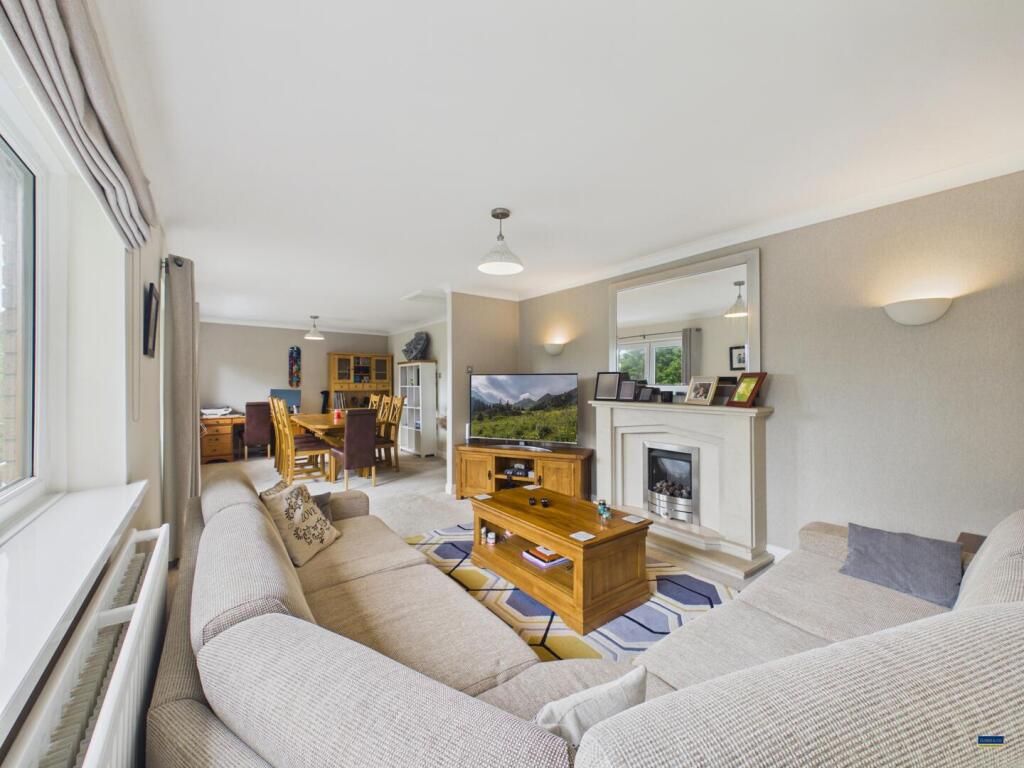
<p>This beautifully presented two-bedroom Victorian end-terrace is in the highly sought-after area of Haslingden, offering excellent access to local amenities and the M66 motorway network. The property has been renovated to a high standard, featuring a stylish modern kitchen, a charming period-style bathroom, tasteful décor, and an abundance of original character throughout.<br /><br />The property benefits from an entrance vestibule, hallway, lounge, dining room, and kitchen. To the first floor are two double bedrooms and a family bathroom.<br /><br />Externally, to the front is an enclosed, stone-paved courtyard garden with wrought iron railings. To the side is a low-maintenance, gravelled bedding area. To the rear is a lovely gated yard with a useful storage shed.<br /><br />ADDITIONAL FEATURES<br />Fully owned solar panels to the main roof, generating an annual return of approximately £800-£1,000. As there are no batteries, excess energy is exported directly to the grid.<br />Combi boiler installed in 2019.<br />Sash-tilt windows fitted in 2015.<br /><br />GROUND FLOOR<br /><br />Entrance Vestibule<br />Composite front door opening into:<br /><br />Hallway<br />Varnished wooden flooring, a decorative Victorian arch, wooden skirting boards, a dado rail, pitch pine doors, and a radiator.<br /><br />Lounge<br />Varnished wooden flooring, brick-built fireplace with wooden lintel and multi-fuel burner, sash-tilt window, pitch pine door, and radiator.<br /><br />Dining Room<br />Varnished wooden flooring, stone-tiled hearth with metal fire surround and lintel for an open fire, under-stairs cupboard, pitch pine doors, and radiator.<br /><br />Kitchen<br />Fitted with a range of modern white wall and base units with complementary work surfaces, stainless steel sink with drainer and mixer tap, Samsung oven, induction hob, and stainless steel extractor hood. Space for a freestanding fridge freezer and plumbing for an automatic washing machine. Tiled flooring, a top-hung window, a pitch pine door, a radiator, and a uPVC stable door leading to the rear garden.<br /><br />FIRST FLOOR<br /><br />Landing<br /><br />Master Bedroom<br />Double bedroom to the front, overlooking green space. Features varnished wooden flooring, built-in storage, a decorative fireplace, sash-tilt windows, a pitch pine door, and a radiator.<br /><br />Bedroom Two<br />Double bedroom to the rear, overlooking the garden. Includes varnished wooden flooring, built-in storage, sash-tilt window, pitch-pine door, and radiator.<br /><br />Bathroom<br />Three-piece Victorian-style suite in white, comprising a paneled bath with a shower attachment, a pedestal wash basin, and a low-level WC. Additional features include a storage cupboard, partially tiled walls, a sash-tilt window, varnished wooden flooring, a pitch pine door, and a radiator.<br /><br />TENURE<br />We can confirm the property is Leasehold. <br /><br />COUNCIL TAX<br />We can confirm the council tax is a band A —payable to Rossendale Borough Council.<br /><br />PLEASE NOTE<br />Coppenwall Estate Agents aims to ensure property details are accurate and clear, in line with the Consumer Protection from Unfair Trading Regulations 2008, The Property Ombudsman Code of Practice, and Propertymark standards. All descriptions, photos, floor plans, and measurements are for guidance only and do not form part of a contract. Services, fixtures, and fittings are provided by the seller/landlord and have not been tested. Prospective buyers and tenants should verify any important details (including measurements, condition, utilities, tenure, planning, and boundaries) through their own checks, inspections, and legal advice before making any commitment. Coppenwall Estate Agents is a member of The Property Ombudsman and Propertymark and is covered by Client Money Protection.<br /><br />In line with HMRC Anti-Money Laundering Regulations, all successful buyers are required to complete identity and proof-of-funds checks before a sale can proceed. These checks are conducted by our compliance partner iamproperty.com on Coppenwall's behalf. A non-refundable fee of £30 (inc. VAT) is payable directly to iamproperty.com per offer submitted. This covers the cost of data verification, any necessary manual reviews, and ongoing compliance monitoring. The checks must be fully completed and verified before a Memorandum of Sale can be issued.</p>