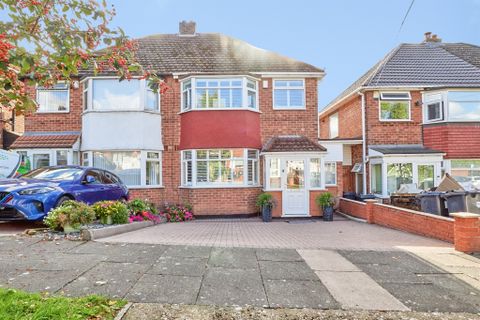
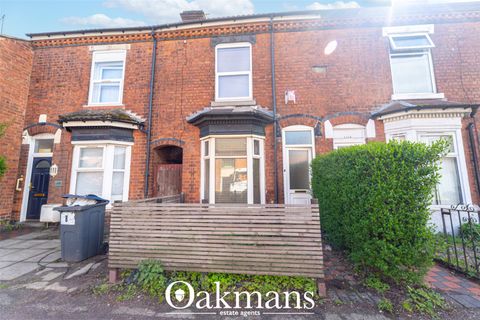
Property Details:
- Type: Terraced house
- Bedrooms: 3
- Bathrooms: 2
Agent: Rice Chamberlains - Bournville
Phone: 0121 721 1370
A FANTASTIC THREE DOUBLE BEDROOM, THREE-STOREY HOME WITH SUPERB TOP-FLOOR EN-SUITE and NO CHAIN! Offering brilliant modern, energy-efficient living arranged over three floors, this beautifully presented home is ideally positioned for everything Stirchley, Cotteridge and Bournville have to offer. The accommodation is both spacious and versatile, with a contemporary fitted kitchen, guest wc and a generous living/dining room opening directly onto the rear garden. Across the upper floors are three genuine double bedrooms, a family bathroom and, occupying the top floor, a fabulous principal bedroom complete with its own en-suite shower room. Outside, there is a great-sized, low-maintenance rear garden — ideal for relaxing, entertaining and family life — together with valuable off-road parking to the front. The location is another real highlight. Cotteridge Park is just a short walk away, along with highly regarded local schools and a fantastic choice of independent shops, cafés and amenities across nearby Stirchley and Cotteridge. Excellent commuter links are also close at hand, with both Bournville and Kings Norton railway stations providing easy access into Birmingham City Centre. A stylish, spacious and incredibly well-located modern home that really does tick a lot of boxes. We expect plenty of interest, so contact our Bournville sales team to arrange your viewing!<br/><br/><b>Approach</b> - This superb three-storey modern home is approached via a block-paved driveway providing valuable off-road parking, complemented by a low-maintenance blue slate foregarden and discreet bin storage. A composite front entrance door with double-glazed panel above opens into:<br/><br/><b>Entrance Hallway</b> - A welcoming entrance hallway with wood-effect laminate flooring, central heating radiator, ceiling light point and staircase rising to the first-floor accommodation. Door opening into:<br/><br/><b>Kitchen/Diner</b> - 5.21m x 2.87m max (17'01" x 9'05" max) - A stylish and contemporary kitchen/diner fitted with an excellent range of light grey gloss wall and base units complemented by wood-effect work surfaces. Incorporating a stainless-steel four-ring gas hob with splashback and extractor above, integrated oven, one-and-a-half bowl sink and drainer with mixer tap, integrated slimline dishwasher and spaces for a washer/dryer and fridge/freezer. Further features include under-cabinet lighting, recessed ceiling spotlights, double-glazed window to the front aspect and continued wood-effect laminate flooring. The kitchen flows naturally into the dining area, providing ample space for a dining table and featuring a central heating radiator, pendant light point and useful understairs storage cupboard. Doors lead to the guest WC and living room.<br/><br/><b>Guest Wc</b> - 2.06m x 0.86m (6'09" x 2'10") - With wash hand basin and mixer tap, low-flush WC, central heating radiator, ceiling light point, extractor and continued wood-effect flooring.<br/><br/><b>Living Room</b> - 3.94m x 3.66m to door recess (12'11" x 12'00" to d - A lovely, bright reception room positioned at the rear of the property, with wood-effect laminate flooring, central heating radiator, recessed ceiling spotlights and pendant lighting. Double-glazed French doors provide attractive views over the garden and open directly onto the rear patio.<br/><br/><b>First Floor Accommodation</b> - Stairs rise from the entrance hallway to the first-floor landing, with balustrading, central heating radiator, ceiling light point and further staircase rising to the top-floor accommodation. Doors lead to:<br/><br/><b>Bedroom One</b> - 3.94m x 3.63m (12'11" x 11'11") - A generous double bedroom overlooking the rear, with wood-effect laminate flooring, central heating radiator, recessed ceiling spotlights, pendant lighting and double-glazed window.<br/><br/><b>Bathroom</b> - 1.96m x 1.83m (6'05" x 6') - A contemporary family bathroom featuring a panelled bath with mixer tap and mains-powered shower over, wash hand basin set within a vanity unit providing useful storage and low-flush WC. Finished with tiled flooring and splashbacks, recessed ceiling spotlights, extractor and chrome heated towel rail.<br/><br/><b>Bedroom Two</b> - 3.91m x 3.12m max x 2.59m min (12'10" x 10'03" max - Another excellent double bedroom with wood-effect laminate flooring, central heating radiator, ceiling light point and double-glazed window to the front aspect.<br/><br/><b>Top Floor Accommodation</b> - Stairs rise to the top-floor landing with ceiling light point and useful storage cupboard housing the Vaillant combination boiler. Door opening into:<br/><br/><b>Bedroom Three</b> - 5.66m x 2.95m (18'07" x 9'08") - A superb top-floor principal bedroom creating a fantastic private suite. Offering excellent proportions with a rear-facing double-glazed dormer window, wood-effect laminate flooring, central heating radiator, recessed ceiling spotlights and loft access. Door opening into:<br/><br/><b>Contemporary En-Suite Shower Room</b> - 3.68m max x 2.72mmin x 2.64m max into dormer windo - A stylish en-suite featuring a walk-in shower enclosure with mains-powered shower, wash hand basin set within a vanity unit with storage beneath and low-flush WC. Further benefiting from a chrome heated towel rail, recessed ceiling spotlights and front-facing double-glazed dormer window.<br/><br/><b>Garden</b> - Accessed from the living room onto a great size, low maintenance rear garden with patio area from the house leading onto rear lawn area with artificial grass, with low level panel fencing to borders and rear access gate.<br/><br/>