Log in Sign up
Back to search Home Countries Unknown Eastbourne Huggetts Lane, Eastbourne
GBP600,000
Huggetts Lane, Eastbourne
5 beds 3 baths Detached

About this home

Property Details: • Type: Detached • Tenure: Freehold • Floor Area: N/A

Key Features: • Extremely Well Presented Detached House • Five Bedrooms • Ground Floor Cloakroom • Double Aspect Lounge • Kitchen/Breakfast Room • Utility Room • Two En Suite Shower Rooms/WC & Family Bathroom/WC • Walk in Wardrobe • Secluded Rear Garden • Driveway

Location: • Nearest Station: N/A • Distance to Station: N/A

Agent Information: • Address: 15 Cornfield Road Eastbourne BN21 4QD

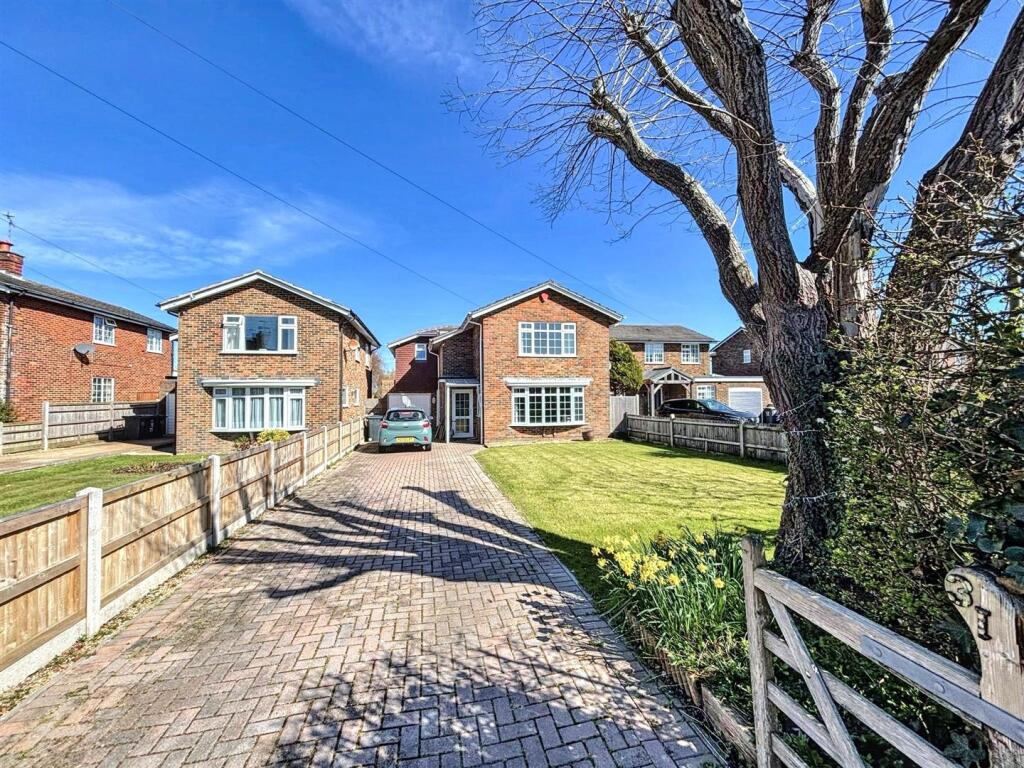
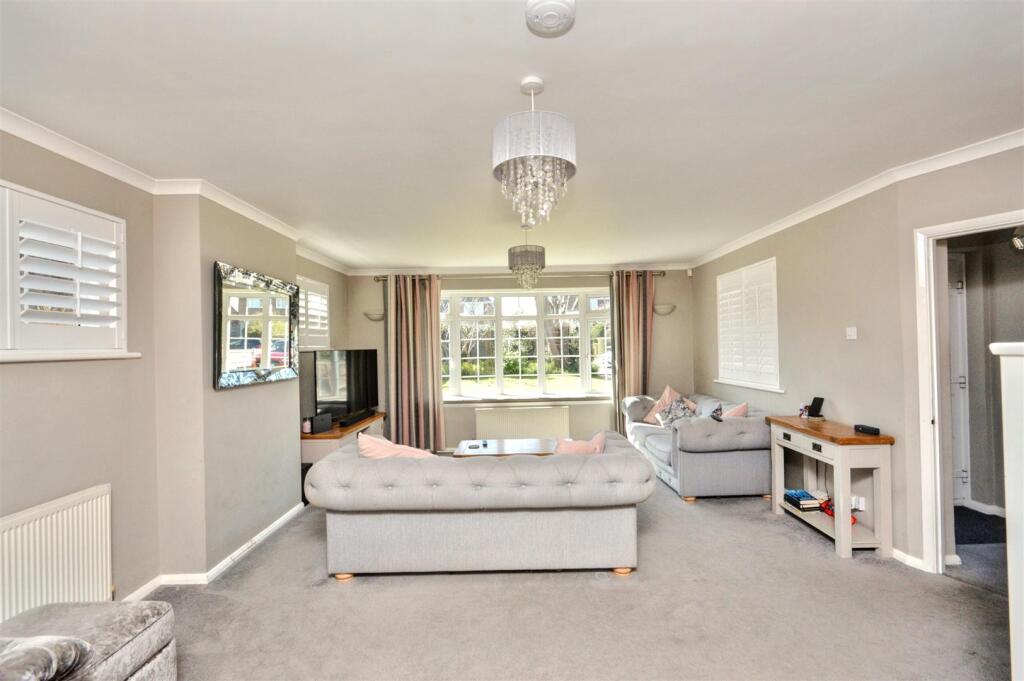
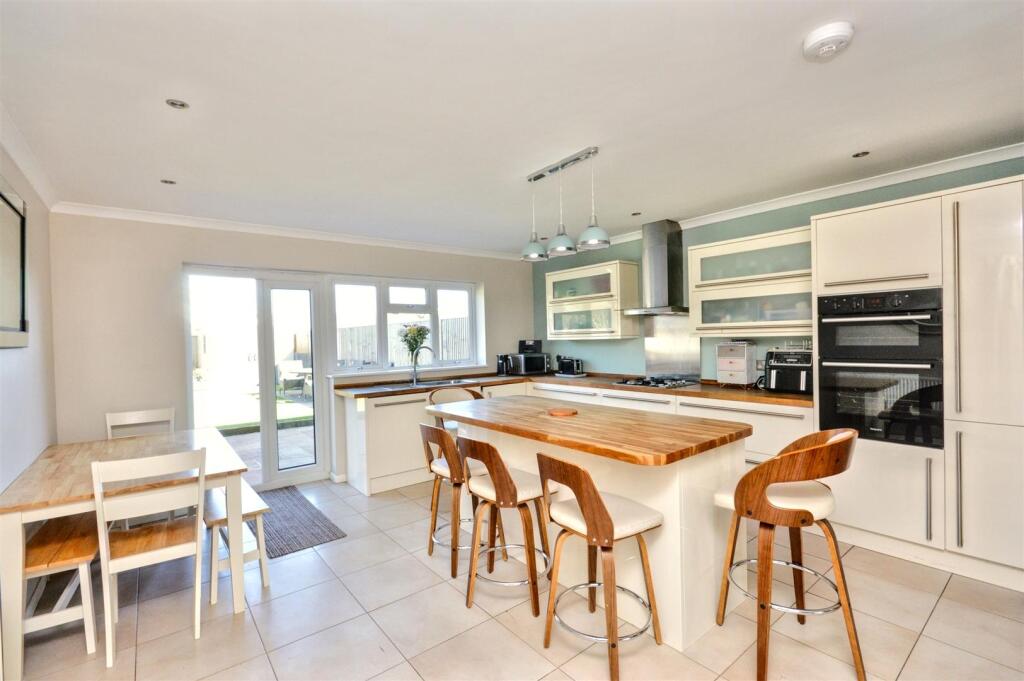
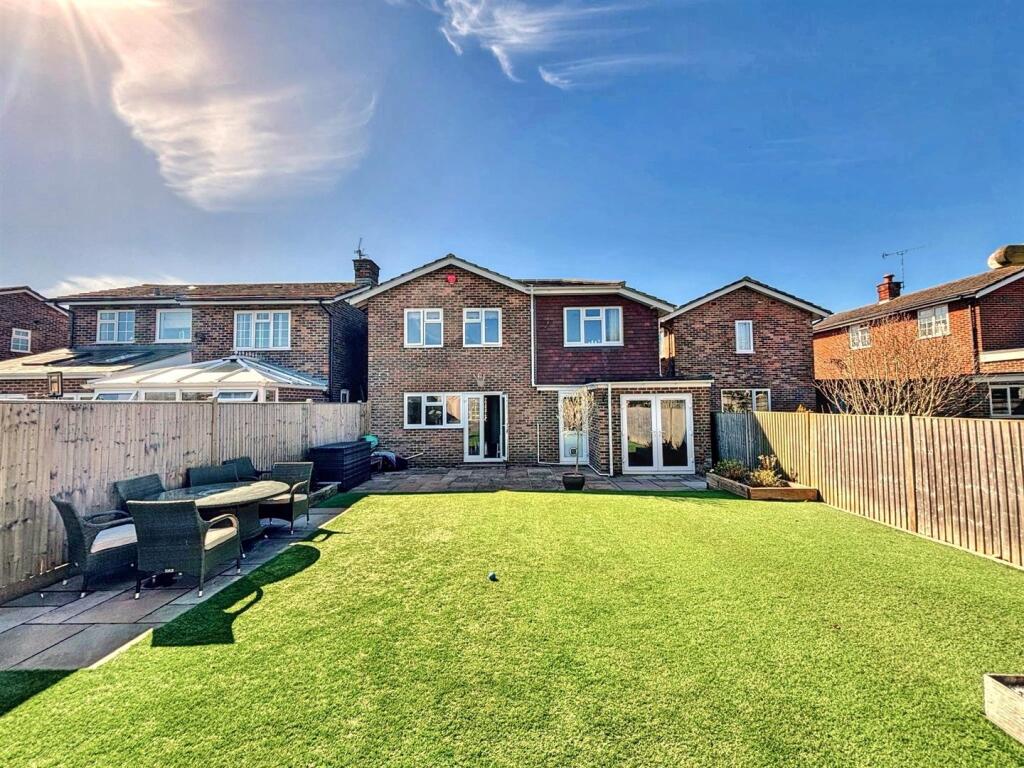
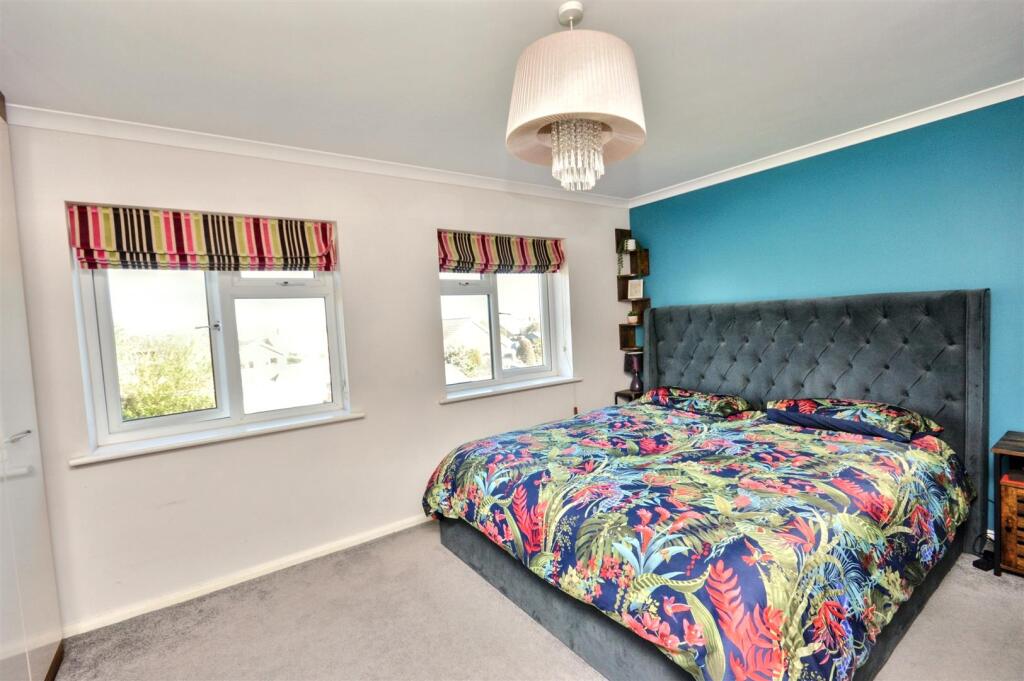
Full Description: ***GUIDE PRICE £600,000 - £625,000***An extremely well presented five bedroom detached house that has undergone significant improvement and extending. This attractive property is enviably situated in Huggetts Lane one of Lower Willingdons most prestigious roads and is within easy walking distance of nearby shops. Providing spacious and well proportioned accommodation the house benefits from a wonderful bay windowed lounge with views towards the South Downs, a stunning refitted kitchen/breakfast room with a central island and doors to the landscaped rear garden. There is a ground floor fifth bedroom with modern En Suite and further ground floor cloakroom. The first floor comprises of four bedrooms with the master having a luxury En Suite, the second a walk in wardrobe and a family bathroom. The rear garden is laid to patio and artificial lawn, to the front there are significant lawned gardens and off road parking for several vehicles. The area is on a bus route and has local schools. An internal inspection comes very highly recommended.Entrance - Double glazed front door to-Hallway - Coved ceiling. Carpet. Door to-Ground Floor Cloakroom - Low level WC. Wall mounted wash hand basin with chrome mixer tap. Radiator. Part tiled walls. Wood effect flooring. Frosted double glazed window.Double Aspect Lounge - 6.30m x 4.52m (20'8 x 14'10) - Carpet. Radiator. Wall lights. Stairs to first floor. Cupboard. Double glazed window to front and side aspect. Double doors to-Kitchen/Breakfast Room - 5.84m x 4.57m (19'2 x 15'0) - Modern range of wall and base units with surrounding solid wood worktops with inset single drainer sink unit unit and mixer tap. Built in gas hob with stainless steel splashback and extractor hood. Eye level double oven. Integrated dishwasher and washing machine. Inset spotlights. Space for American style fridge freezer. Tiled floor. Radiator. Double glazed window to rear aspect. Double glazed door to garden. Door toUtility Room - 6.35m x 1.55m (20'10 x 5'1) - Fitted range of base units with worktop. Space for tumble dryer. Wall mounted gas boiler. Radiator. Double glazed doors to front and rear. Further door to-Ground Floor Bedroom 5 - 5.44m x 2.24m (17'10 x 7'4) - Inset spotlights. Wood effect flooring. Radiator. Double glazed door to rear aspect. Door to-En Suite Shower Room/Wc - White suite comprising of shower cubicle. Low level WC. Wash hand basin with mixer tap and vanity unit under. Heated towel rail. Inset spotlights. Wood effect flooring. Extractor fan.Stairs From Ground To First Floor Landing - Radiator. Carpet. Loft hatch (not inspected).Bedroom 1 - 4.50m x 3.40m (14'9 x 11'2) - Radiator. Carpet. Range of fitted wardrobes. Two double glazed windows to side. Door to-En Suite Shower Room/Wc - Shower cubicle with rainwater shower head. Low level WC with concealed cistern. Wash hand basin with mixer tap and vanity unit under. Tiled walls. Heated towel rail.Bedroom 2 - 3.73m x 3.25m (12'3 x 10'8) - Carpet. Radiator. Double glazed window to side aspect. Door to-Walk In Wardrobe - 1.93m x 1.37m (6'4 x 4'6) - Fitted shelving & hanging rail. Inset spotlights. Carpet. Frosted double glazed window.Bedroom 3 - 4.42m x 3.02m (14'6 x 9'11) - Carpet. Radiator. Coved ceiling. Double glazed window to front aspect with wonderful Downland views.Bedroom 4 - 2.59m x 2.51m (8'6 x 8'3) - Carpet. Radiator. Built in double wardrobe. Double glazed window to side aspect.Bathroom/Wc - White suite comprising of P shaped bath with mixer tap and handheld shower attachment. Low level WC. Pedestal wash hand basin with mixer tap. Heated towel rail. Fully tiled walls. Tiled flooring. Extractor fan.Outside - The wonderful rear gardens provide a high level of seclusion, laid to patio and artificial lawn. There is an outside tap, shed and pergola. To the front there are further well maintained lawned gardens.Parking - The is a driveway at the front of the property that provides off road parking for several vehicles.Council Tax Band = F - Epc = C - BrochuresHuggetts Lane, EastbourneBrochure

Property facts

Property type
Detached
Bedrooms
5
Bathrooms
3
Days on market
350 days

Features & amenities

Features & finishes
Extremely Well Presented Detached House, Five Bedrooms, Ground Floor Cloakroom, Double Aspect Lounge, Kitchen/Breakfast Room, Utility Room, Two En Suite Shower Rooms/WC & Family Bathroom/WC, Walk in Wardrobe, Secluded Rear Garden, Driveway

Location

Approximate location · exact address shared on inquiry

Similar homes nearby

Hartfield Road, Eastbourne
For Sale
EUR225,000
Hartfield Road, Eastbourne
2 bd 1 ba Flat
Eastbourne
Listed by Town Property, Town Flats - Eastbourne
The Avenue, Eastbourne
For Sale
EUR185,000
The Avenue, Eastbourne
2 bd 1 ba Flat
Eastbourne
Listed by Town Property, Town Flats - Eastbourne
Mill Road, Eastbourne
For Sale
EUR180,000
Mill Road, Eastbourne
2 bd 1 ba Flat
Eastbourne
Listed by Town Property, Town Flats - Eastbourne
Chiswick Place, Eastbourne
For Sale
EUR275,000
Chiswick Place, Eastbourne
3 bd 1 ba Flat
Eastbourne
Listed by Fox & Sons - Eastbourne
Upperton Gardens, Eastbourne
For Sale
EUR795,000
Upperton Gardens, Eastbourne
6 bd 3 ba House
Eastbourne
Listed by Robert Luff & Co - Hove
Southfields Road, Eastbourne
For Sale
EUR240,000
Southfields Road, Eastbourne
1 bd 1 ba Retirement property
Eastbourne
Listed by Town Property, Town Flats - Eastbourne
Winchcombe Road, Eastbourne
For Sale
EUR145,000
Winchcombe Road, Eastbourne
1 bd 1 ba Ground floor flat
Eastbourne
Listed by Fox & Sons - Eastbourne
Wannock Road, Eastbourne
For Sale
EUR125,000
Wannock Road, Eastbourne
1 bd 1 ba Flat
Eastbourne
Listed by Fox & Sons - Eastbourne
GBP600,000
5 bd · 3 ba
Contact agent
TP
Town Property/Town Flats/Town Rentals, Eastbourne
Contact this agent
Log in Sign up